Welcome to this beautifully renovated, move-in ready home in one of St. Catharines' most desirable family-friendly neighbourhoods! Freshly painted and updated from top to bottom, this carpet-free home features neutral décor, an updated kitchen, renovated 4-piece bathroom, and a rare main-floor bedroom-perfect for families, guests, or a home office. The fully renovated basement (2025) offers a spacious family and entertainment room complete with a stunning custom rustic wet bar and a brand-new full bathroom. Step outside to your private backyard oasis, refreshed in 2026, featuring a large entertainment deck, fully fenced yard, and a sparkling in-ground pool with a new sand filter (2025)-perfect for summer gatherings. Additional updates include Furnace (2021), A/C (2020), and Roof (2017). Ideally located close to excellent schools, parks, shopping, restaurants, Brock University, the Pen Centre, public transit, and highway access. A true turnkey home offering the perfect blend of comfort, style, and outdoor living!
For sale
C$649,990
38 Parker St, Saint Catharines, ON L2S 1C5
3beds
2baths
Single Family Residence
Built in ----
4,423 Square Feet Lot
$-- Zestimate®
C$--/sqft
C$-- HOA
What's special
Beautifully renovatedCarpet-free homeUpdated kitchenRare main-floor bedroomPrivate backyard oasisLarge entertainment deckFully fenced yard
- 31 days |
- 19 |
- 0 |
Zillow last checked:
Listing updated:
Listed by:
EXECUTIVE REAL ESTATE SERVICES LTD.
Source: TRREB,MLS®#: X13516932 Originating MLS®#: Toronto Regional Real Estate Board
Originating MLS®#: Toronto Regional Real Estate BoardFacts & features
Interior
Bedrooms & bathrooms
- Bedrooms: 3
- Bathrooms: 2
Bedroom
- Level: Main
- Dimensions: 3.23 x 2.29
Bedroom 2
- Level: Second
- Dimensions: 3.91 x 4.12
Bedroom 3
- Level: Second
- Dimensions: 3.25 x 5.44
Bathroom
- Level: Main
- Dimensions: 1.99 x 2.35
Bathroom
- Level: Basement
- Dimensions: 1.88 x 1.64
Dining room
- Level: Main
- Dimensions: 3.23 x 2.76
Family room
- Level: Basement
- Dimensions: 6.59 x 3.73
Kitchen
- Level: Main
- Dimensions: 2.87 x 3.26
Laundry
- Level: Basement
- Dimensions: 3.58 x 3.32
Living room
- Level: Main
- Dimensions: 3.85 x 4.34
Other
- Level: Basement
- Dimensions: 1.88 x 1.95
Heating
- Forced Air, Gas
Cooling
- Central Air
Appliances
- Included: Water Heater, Water Purifier
Features
- Primary Bedroom - Main Floor
- Flooring: Carpet Free
- Basement: Finished,Full
- Has fireplace: No
Interior area
- Living area range: 700-1100 null
Video & virtual tour
Property
Parking
- Total spaces: 3
- Parking features: Private
Features
- Stories: 2
- Has private pool: Yes
- Pool features: In Ground
- Has view: Yes
- View description: City, Pool
- Waterfront features: None
Lot
- Size: 4,423 Square Feet
- Features: Fenced Yard, Library, Park, Rec./Commun.Centre, School Bus Route, Public Transit, Rectangular Lot
Details
- Additional structures: Garden Shed, Fence - Full
- Parcel number: 461740141
Construction
Type & style
- Home type: SingleFamily
- Property subtype: Single Family Residence
Materials
- Vinyl Siding
- Foundation: Concrete Block
- Roof: Asphalt Shingle
Utilities & green energy
- Sewer: Sewer
- Water: Reverse Osmosis
Community & HOA
Community
- Security: Alarm System, Carbon Monoxide Detector(s), Smoke Detector(s), Monitored
Location
- Region: Saint Catharines
Financial & listing details
- Annual tax amount: C$3,780
- Date on market: 7/3/2026
EXECUTIVE REAL ESTATE SERVICES LTD.
EXECUTIVE REAL ESTATE SERVICES LTD.
By pressing Contact Agent, you agree that the real estate professional identified above may call/text you about your search, which may involve use of automated means and pre-recorded/artificial voices. You don't need to consent as a condition of buying any property, goods, or services. Message/data rates may apply. You also agree to our Terms of Use. Zillow does not endorse any real estate professionals. We may share information about your recent and future site activity with your agent to help them understand what you're looking for in a home.
Price history
Price history is unavailable.
Public tax history
Tax history is unavailable.
Climate risks
Neighborhood: Western Hill
Nearby schools
GreatSchools rating
- 4/10Maple Avenue SchoolGrades: PK-6Distance: 10.3 mi
- 3/10Gaskill Preparatory SchoolGrades: 7-8Distance: 11.8 mi
- 3/10Niagara Falls High SchoolGrades: 9-12Distance: 12.4 mi
- C$--3 bd1 ba811 sqft41 Kinsey St, Saint Catharines, ON L2S1C9Off Market
- C$495,9993 bd1 ba-- sqft12 Vera St, Saint Catharines, ON L2S1C4For Sale

- C$449,9992 bd2 ba-- sqft49 Powerview Ave, Saint Catharines, ON L2S1V6For Sale
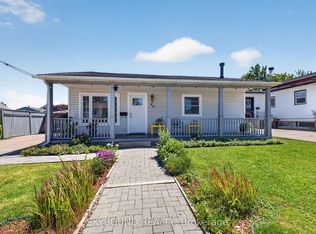
- C$670,0005 bd3 ba-- sqft55 Powerview Ave, Saint Catharines, ON L2S1V6Sold

- C$399,0004 bd2 ba-- sqft178 Pelham Rd, Saint Catharines, ON L2S1W3For Sale
- C$430,0003 bd2 ba-- sqft45 Powerview Ave, Saint Catharines, ON L2S1V5For Sale
- C$449,9004 bd2 ba-- sqft7 Vera St, Saint Catharines, ON L2S1C3For Sale
- C$450,0003 bd1 ba-- sqft15 Vera St, Saint Catharines, ON L2S1C3For Sale
Similar homes
- C$649,0004 bd2 ba-- sqft15 Springbank Dr, Saint Catharines, ON L2S 2K1For Sale
 MLS ID #X13614000, RE/MAX NIAGARA REALTY LTD, BROKERAGE. TRREB
 - C$629,9003 bd3 ba-- sqft78 Meredith Dr, Saint Catharines, ON L2M 6C7For Sale
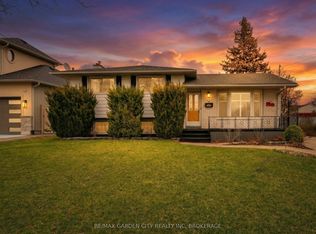 MLS ID #X13631252, RE/MAX GARDEN CITY REALTY INC, BROKERAGE. TRREB
 - C$499,9005 bd2 ba-- sqft46A Pelham Rd, Saint Catharines, ON L2S 1R4For Sale
 MLS ID #X13626782, RE/MAX NIAGARA REALTY LTD, BROKERAGE. TRREB
 - C$649,0006 bd2 ba-- sqft8 Glenbarr Rd, Saint Catharines, ON L2T 1Y1For Sale
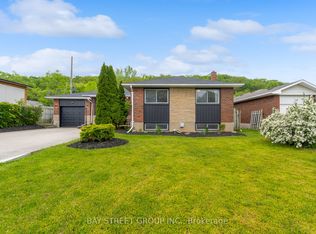 MLS ID #X13212128, BAY STREET GROUP INC.. TRREB
 - C$699,9993 bd2 ba-- sqft196 One Street Louth, Saint Catharines, ON L2S 0A6For SaleMLS ID #X13602516, HOMELIFE/MIRACLE REALTY LTD. TRREB
- C$649,9003 bd3 ba-- sqft35 Colonel Lyall St, Saint Catharines, ON L2P 0B3For SaleMLS ID #X13154400, ROYAL LEPAGE TERREQUITY REALTY. TRREB
- C$699,0004 bd2 ba-- sqft37 Coronation Blvd, Saint Catharines, ON L2S 2V2For SaleMLS ID #X13454350, Century 21 Heritage House LTD. TRREB
- C$684,9006 bd2 ba-- sqft424 Vine St, Saint Catharines, ON L2M 3S7For SaleMLS ID #X13572276, RE/MAX GARDEN CITY REALTY INC, BROKERAGE. TRREB
- C$829,9993 bd3 ba-- sqft67 Bradley St, Saint Catharines, ON L2T 1R5For SaleMLS ID #X13629310, CENTURY 21 LEADING EDGE REALTY INC.. TRREB
- C$729,5003 bd2 ba-- sqft25 Haight St, Saint Catharines, ON L2P 2M2For SaleMLS ID #X13532624, BOSLEY REAL ESTATE LTD.,. TRREB
- C$449,9003 bd2 ba-- sqft13 Maple St, Saint Catharines, ON L2R 2A6For SaleMLS ID #X13624872, RE/MAX GARDEN CITY REALTY INC.. TRREB
- C$638,9004 bd2 ba-- sqft3 Fallingbrook Dr, Pelham, ON L0S 1E1For SaleMLS ID #X13617092, RE/MAX GARDEN CITY REALTY INC, BROKERAGE. TRREB
- C$589,9005 bd2 ba-- sqft162 Dufferin St E, Saint Catharines, ON L2R 2A5For SaleMLS ID #X13593218, COLDWELL BANKER ADVANTAGE REAL ESTATE INC, BROKERAGE. TRREB
- C$699,9994 bd3 ba-- sqft5 Shetland Cres, Saint Catharines, ON L2P 3P6For SaleMLS ID #X13561220, NEW ERA REAL ESTATE. TRREB
- C$489,5004 bd2 ba-- sqft19 Black Knight Rd, Saint Catharines, ON L2N 3B9For SaleMLS ID #X13629196, RE/MAX GARDEN CITY REALTY INC, BROKERAGE. TRREB
- C$629,9004 bd2 ba-- sqft7 Rendale Ave, Saint Catharines, ON L2M 6E9For SaleMLS ID #X13165916, REVEL Realty Inc., Brokerage. TRREB
- C$579,9005 bd4 ba-- sqft39 Buchanan Cres, Thorold, ON L2V 4S2For SaleMLS ID #X13602078, RE/MAX GARDEN CITY REALTY INC, BROKERAGE. TRREB
- C$639,0004 bd2 ba-- sqft3 Myrtle Ave, Saint Catharines, ON L2M 5W2For SaleMLS ID #X13610594, RE/MAX GOLD REALTY INC.. TRREB
- C$654,0004 bd2 ba-- sqft972 Silver Bay Rd, Pt Colborne, ON L3K 5V3For SaleMLS ID #X13624868, A.G. ROBINS & COMPANY LTD, BROKERAGE. TRREB
- C$599,0003 bd2 ba-- sqft57 Alexandra Blvd, Saint Catharines, ON L2P 1K2For SaleMLS ID #X12819162, SNOBAR REALTY GROUP INC.. TRREB
