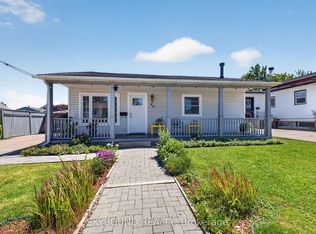
This property is in a great central location to all amenities, close to schools, highway access and the GO. This side by side duplex is ready to rent out and you can finish the basement to be a 3rd unit. Currently the property has an open & approved permit to convert the basement to a 3rd unit, creating a triplex. This is a great opportunity to increase the income generated by adding a 3rd unit. The two units can come with or without tenants, we can discuss the options available for an easy purchase and transition, If you're looking for a simple and profitable opportunity, don't let this go to another buyer.
Sold for $670,000
C$670,000
55 Powerview Ave, Saint Catharines, ON L2S 1V6
5beds
Single Family Residence, Residential
Built in ----
5,537 Square Feet Lot
$-- Zestimate®
C$--/sqft
C$2,672 Estimated rent
Home value
Not available
Estimated sales range
Not available
Not available
Owner options
List your home for rent
C$2,672/mo
Rent Zestimate®
Find your next renter with Zillow Rental Manager. Plus, with online applications, you can quickly screen prospective tenants – for free.
C$2,672/mo
Rent Zestimate®
Refinance and save
C$2,833/mo
Est. payment
Refinancing to a lower rate could help reduce your monthly payments and save thousands over the life of the loan.
C$2,833/mo
Est. payment
Explore your selling options
Work with a Zillow partner agent
Leverage their expertise and Zillow's premium Showcase listings to get your home seen by more buyers.
Get startedList with your own agent
Get your home in front of millions of buyers by listing it on Zillow.
Learn how to do itSell it yourself
Take full control of how buyers see your home on Zillow by listing For Sale by Owner (FSBO).
List your homeWhat's special
Zillow last checked:
Listing updated:
Listed by:
Kevin Breitner, Broker,
RE/MAX Hallmark Alliance Realty
Source: ITSO,MLS®#: 40692108Originating MLS®#: Cornerstone Association of REALTORS®
Facts & features
Interior
Bedrooms & bathrooms
- Bedrooms: 5
- Bathrooms: 3
- Full bathrooms: 2
- 1/2 bathrooms: 1
- Main level bathrooms: 1
Other
- Level: Lower
Bedroom
- Level: Lower
Bedroom
- Level: Lower
Other
- Level: Second
Bedroom
- Level: Second
Bathroom
- Features: 3-Piece
- Level: Lower
Bathroom
- Features: 2-Piece
- Level: Main
Bathroom
- Features: 4-Piece
- Level: Second
Family room
- Level: Lower
Kitchen
- Level: Lower
Kitchen
- Level: Main
Living room
- Level: Main
Heating
- Forced Air
Cooling
- Central Air
Features
- Auto Garage Door Remote(s), In-law Capability, Separate Heating Controls, Separate Hydro Meters
- Basement: Full,Unfinished
- Has fireplace: No
Interior area
- Total structure area: 0
- Finished area above ground: 0
Property
Parking
- Total spaces: 6
- Parking features: Detached Garage, Private Drive Single Wide
- Garage spaces: 1
- Uncovered spaces: 5
Features
- Frontage type: East
- Frontage length: 52.62
Lot
- Size: 5,537 Square Feet
- Dimensions: 52.62 x 105.24
- Features: Rural, Public Transit, Schools, Other
Details
- Parcel number: 461740145
- Zoning: R2
Construction
Type & style
- Home type: SingleFamily
- Architectural style: Two Story
- Property subtype: Single Family Residence, Residential
Materials
- Other
- Foundation: Poured Concrete
- Roof: Asphalt Shing
Condition
- 31-50 Years
- New construction: No
Utilities & green energy
- Sewer: Sewer (Municipal)
- Water: Municipal
Community & HOA
Location
- Region: Saint Catharines
Financial & listing details
- Annual tax amount: C$2,700
- Date on market: 4/28/2025
- Inclusions: Other
Price history
| Date | Event | Price |
|---|---|---|
| 5/30/2025 | Sold | C$670,000 |
Source: ITSO #40692108 Report a problem | ||
Public tax history
Tax history is unavailable.
Neighborhood: Western Hill
Nearby homes
- C$449,9992 bd2 ba-- sqft49 Powerview Ave, Saint Catharines, ON L2S1V6For Sale
- C$549,0004 bd2 ba1.3k sqft35 Kinsey St, Saint Catharines, ON L2S1C9For Sale

- C$430,0003 bd2 ba-- sqft45 Powerview Ave, Saint Catharines, ON L2S1V5For Sale

- C$599,9003 bd2 ba-- sqft38 Parker St, Saint Catharines, ON L2S1C5For Sale

- C$495,9993 bd1 ba-- sqft12 Vera St, Saint Catharines, ON L2S1C4For Sale
- C$449,9003 bd2 ba-- sqft7 Vera St, Saint Catharines, ON L2S1C3For Sale
- C$399,0004 bd2 ba-- sqft178 Pelham Rd, Saint Catharines, ON L2S1W3For Sale
- C$429,0003 bd2 ba1.3k sqft53 Kinsey St, Saint Catharines, ON L2S1E2For Sale
Nearby schools
GreatSchools rating
- 4/10Maple Avenue SchoolGrades: PK-6Distance: 10.3 mi
- 3/10Gaskill Preparatory SchoolGrades: 7-8Distance: 11.9 mi
- 3/10Niagara Falls High SchoolGrades: 9-12Distance: 12.5 mi
