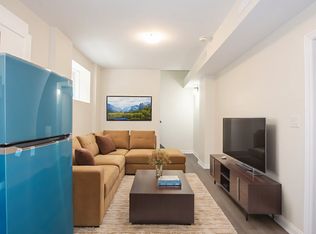
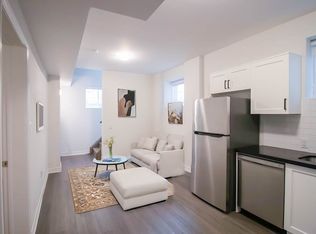
Lower your monthly costs when you live on the main floor and rent out the basement. This all brick detached bungalow features 2 car parking for the front door and rare private driveway for 2 more cars for the in-law suite. No need to have a car shuffle with this unique property. Right across the street from the park with a brand-new exterior fence, lawn has been reseeded, privacy is what you will get here. The main floor of the home offers 2 good sized bedrooms with a full bathroom. The kitchen has stainless steel appliances and pot lights throughout the main floor. The in-law suite offers 2 bedrooms, a second kitchen and plenty of storage. This is a prime location for Brock University being 5 mins away.
For sale
C$510,000
79 Powerview Ave, Saint Catharines, ON L2S 1W5
2beds
2baths
Single Family Residence
Built in ----
5,512 Square Feet Lot
$-- Zestimate®
C$--/sqft
C$-- HOA
What's special
All brick detached bungalowBrand-new exterior fenceLawn has been reseededPlenty of storage
- 32 days
- 7
- 0
Zillow last checked:
Listing updated:
Listed by:
RE/MAX HALLMARK REALTY LTD.
Source: TRREB,MLS®#: X14034426 Originating MLS®#: Toronto Regional Real Estate Board
Facts & features
Interior
Bedrooms & bathrooms
- Bedrooms: 2
- Bathrooms: 2
Primary bedroom
- Level: Main
- Dimensions: 3.02 x 2.92
Bedroom
- Level: Basement
- Dimensions: 1.98 x 3.46
Bedroom
- Level: Basement
- Dimensions: 2.93 x 3.48
Bedroom 2
- Level: Main
- Dimensions: 2.93 x 3.04
Dining room
- Level: Main
- Dimensions: 3.43 x 4
Foyer
- Level: Main
- Dimensions: 2.49 x 1.14
Kitchen
- Level: Basement
- Dimensions: 2.4 x 3.46
Kitchen
- Level: Main
- Dimensions: 3.43 x 3.05
Laundry
- Level: Basement
- Dimensions: 5.04 x 2.55
Living room
- Level: Main
- Dimensions: 4.11 x 4.4
Other
- Level: Basement
- Dimensions: 2.65 x 1.63
Recreation
- Level: Basement
- Dimensions: 6.09 x 3.46
Heating
- Forced Air, Gas
Cooling
- Central Air
Features
- In-Law Suite
- Basement: Separate Entrance,Finished
- Has fireplace: Yes
Interior area
- Living area range: 700-1100 null
Property
Parking
- Total spaces: 4
- Parking features: Private Double
Features
- Pool features: None
Lot
- Size: 5,512 Square Feet
Details
- Parcel number: 461730050
Construction
Type & style
- Home type: SingleFamily
- Architectural style: Bungalow
- Property subtype: Single Family Residence
Materials
- Brick
- Foundation: Concrete Block
- Roof: Asphalt Shingle
Utilities & green energy
- Sewer: Sewer
Community & HOA
Location
- Region: Saint Catharines
Financial & listing details
- Annual tax amount: C$3,585
- Date on market: 10/14/2026
Price history
Price history is unavailable.
Public tax history
Tax history is unavailable.
Climate risks
Neighborhood: Western Hill


Similar homes
- C$528,0003 bd2 ba-- sqft105 Hillview Rd, Saint Catharines, ON L2S 1S8For Sale
 MLS ID #X13878292, ROYAL LEPAGE NRC REALTY. TRREB
- C$525,0003 bd2 ba-- sqft41 Fox Trail Dr, Saint Catharines, ON L2S 3T7For Sale
 MLS ID #X14142054, RE/MAX NIAGARA REALTY LTD, BROKERAGE. TRREB
- C$520,0003 bd2 ba-- sqft25 Seymour Ave, Saint Catharines, ON L2P 1A5For Sale
 MLS ID #X14135846, ROYAL LEPAGE NRC REALTY. TRREB
- C$499,9993 bd2 ba-- sqft9 Marmora St, Saint Catharines, ON L2P 3B9For Sale
 MLS ID #X13857670, ROYAL LEPAGE NRC REALTY. TRREB
