Welcome to this stunning raised bungalow semi nestled in a peaceful neighbourhood, offering the perfect blend of a family home and investment opportunity. Boasting a quiet location on a dead-end street with no rear neighbours and backing onto a great fishing spot at Beaverdam pond and walking trails, this home is a true gem. This charming residence features updated kitchen and bath and a modern design that is sure to impress. The main level showcases 3 spacious bedrooms, a bright and airy open concept layout encompassing the living, dining, and kitchen areas, flooded with natural light. The newly renovated kitchen featuring sleek white cabinetry, elegant quartz countertops, and brand new sleek stainless steel appliances. The entire finished area is adorned with stylish luxury vinyl flooring, creating a seamless flow throughout the space. The newly remodelled bathroom exudes luxury with its quartz countertop, adding a touch of sophistication to the home. The large lower level offers a generous recreation room with high ceilings and big windows, a spacious bedroom with big walk-in closet and tons of storage. Additionally, the basement includes a brand new washer and dryer in the laundry area, providing convenience and functionality. With no detail overlooked, this property is truly move-in ready and the basement has the potential to be converted into a second unit, thanks to its R2 zoning. The property also provides a 3 car asphalt driveway and fully fenced back yard. Close to golf, highway 58 and hiking trails. Roof is about 8 years old. Don't miss out on this fantastic opportunity to own a beautiful family home or lucrative investment property.
For sale
C$539,900
110 Bartlett St, Thorold, ON L2V 4Y5
4beds
1baths
Single Family Residence
Built in ----
3,850 Square Feet Lot
$-- Zestimate®
C$--/sqft
C$-- HOA
What's special
Updated kitchenModern designNewly renovated kitchenSleek white cabinetryElegant quartz countertopsStylish luxury vinyl flooringNewly remodelled bathroom
- 2 days
- 8
- 0
Zillow last checked:
Listing updated:
Listed by:
REVEL Realty Inc., Brokerage
Source: TRREB,MLS®#: X14160878 Originating MLS®#: Niagara Association of REALTORS
Facts & features
Interior
Bedrooms & bathrooms
- Bedrooms: 4
- Bathrooms: 1
Bedroom
- Level: Main
- Dimensions: 9ft. 0in. x 9ft. 5in.
Bedroom
- Level: Main
- Dimensions: 13ft. 5in. x 10ft. 0in.
Bedroom
- Level: Lower
- Dimensions: 3.45 x 3.09
Bedroom
- Level: Main
- Dimensions: 13ft. 0in. x 10ft. 0in.
Bathroom
- Level: Main
- Dimensions: 1.7 x 1.2
Kitchen
- Level: Main
- Dimensions: 11ft. 0in. x 10ft. 0in.
Laundry
- Level: Lower
- Dimensions: 10ft. 0in. x 10ft. 0in.
Other
- Level: Main
- Dimensions: 20ft. 0in. x 16ft. 0in.
Recreation
- Level: Lower
- Dimensions: 20ft. 0in. x 12ft. 0in.
Heating
- Forced Air, Gas
Cooling
- None
Features
- In-Law Capability
- Flooring: Carpet Free
- Basement: Full,Finished
- Has fireplace: No
Interior area
- Living area range: 700-1100 null
Property
Parking
- Total spaces: 3
- Parking features: Private Double, Other
Features
- Pool features: None
- On waterfront: Yes
- Waterfront features: Indirect, Pond
Lot
- Size: 3,850 Square Feet
- Features: Lake/Pond
Details
- Additional structures: Garden Shed
- Parcel number: 640560604
Construction
Type & style
- Home type: SingleFamily
- Architectural style: Bungalow-Raised
- Property subtype: Single Family Residence
- Attached to another structure: Yes
Materials
- Aluminum Siding
- Foundation: Poured Concrete
- Roof: Asphalt Shingle
Utilities & green energy
- Sewer: Sewer
Community & HOA
Location
- Region: Thorold
Financial & listing details
- Annual tax amount: C$2,821
- Date on market: 11/8/2026
Price history
Price history is unavailable.
Public tax history
Tax history is unavailable.
Climate risks
Neighborhood: L2V
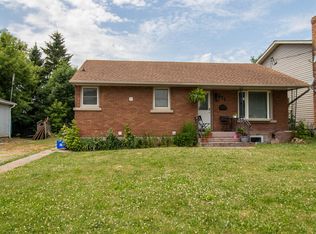

Similar homes
- C$479,9003 bd2 ba-- sqft203 Ontario St, Thorold, ON L2V 1E3For Sale
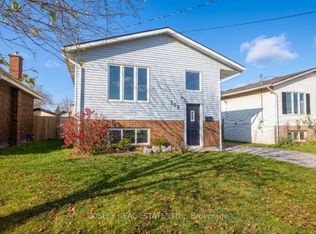 MLS ID #X14166998, BOSLEY REAL ESTATE LTD.,. TRREB
- C$525,0004 bd2 ba-- sqft210 Taylor St, Thorold, ON L2V 1C3For Sale
 MLS ID #X13872338, RE/MAX NIAGARA REALTY LTD, BROKERAGE. TRREB
- C$550,0004 bd2 ba-- sqft152 Mary St, Thorold, ON L2V 1J5For Sale
 MLS ID #X13244048, CENTURY 21 LEADING EDGE REALTY INC.. TRREB
- C$579,0004 bd2 ba-- sqft114 Pilkington St E, Thorold, ON L2V 1B4For Sale
 MLS ID #X13551356, RE/MAX COMMUNITY REALTY INC.. TRREB
