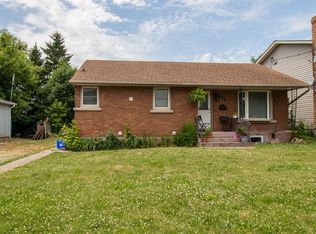
Fully renovated Legal Duplex offering modern finishes and exceptional flexibility. This turnkey property features a 3-bedroom upper unit and a 2-bedroom lower unit, each with its own full kitchen, laundry, and private entrance. The home has been completely updated inside and out from fresh exterior upgrades to contemporary interiors designed for low-maintenance living. Ideal for investors seeking strong rental income or for homeowners looking to live in one unit and rent the other, this property delivers versatility and value in one package. Don't miss this rare opportunity to own a beautifully redone duplex in a growing Thorold neighborhood!
Sold for $520,000
C$520,000
210 Mackan St, Thorold, ON L2V 1G7
5beds
1,000sqft
Single Family Residence, Residential
Built in ----
4,800 Square Feet Lot
$-- Zestimate®
C$520/sqft
C$2,313 Estimated rent
Home value
Not available
Estimated sales range
Not available
Not available
Owner options
List your home for rent
C$2,313/mo
Rent Zestimate®
Find your next renter with Zillow Rental Manager. Plus, with online applications, you can quickly screen prospective tenants – for free.
C$2,313/mo
Rent Zestimate®
Refinance and save
C$2,198/mo
Est. payment
Refinancing to a lower rate could help reduce your monthly payments and save thousands over the life of the loan.
C$2,198/mo
Est. payment
Explore your selling options
Work with a Zillow partner agent
Leverage their expertise and Zillow's premium Showcase listings to get your home seen by more buyers.
Get startedList with your own agent
Get your home in front of millions of buyers by listing it on Zillow.
Learn how to do itSell it yourself
Take full control of how buyers see your home on Zillow by listing For Sale by Owner (FSBO).
List your homeWhat's special
Zillow last checked:
Listing updated:
Listed by:
Sim Summan, Salesperson,
HOMELIFE DIAMONDS REALTY INC
Source: ITSO,MLS®#: 40778913Originating MLS®#: Cornerstone Association of REALTORS®
Facts & features
Interior
Bedrooms & bathrooms
- Bedrooms: 5
- Bathrooms: 2
- Full bathrooms: 2
- Main level bathrooms: 1
- Main level bedrooms: 3
Bedroom
- Level: Main
Bedroom
- Level: Main
Bedroom
- Level: Main
Bedroom
- Level: Basement
Bedroom
- Level: Basement
Bathroom
- Features: 3-Piece
- Level: Main
Bathroom
- Features: 3-Piece
- Level: Basement
Family room
- Level: Basement
Great room
- Level: Main
Kitchen
- Level: Main
Kitchen
- Level: Basement
Heating
- Water
Cooling
- Wall Unit(s)
Appliances
- Included: Dishwasher, Dryer, Refrigerator, Stove, Washer
Features
- Other
- Basement: Full,Finished
- Has fireplace: No
Interior area
- Total structure area: 1,893
- Total interior livable area: 1,000 sqft
- Finished area above ground: 1,000
- Finished area below ground: 893
Property
Parking
- Total spaces: 4
- Parking features: Outside/Surface/Open
- Uncovered spaces: 4
Features
- Stories: 1
- Frontage type: West
- Frontage length: 40.00
Lot
- Size: 4,800 Square Feet
- Dimensions: 40 x 120
- Features: Urban, Other
Details
- Parcel number: 640560402
- Zoning: R2
Construction
Type & style
- Home type: SingleFamily
- Architectural style: Bungalow
- Property subtype: Single Family Residence, Residential
Materials
- Brick
- Roof: Other
Condition
- 31-50 Years
- New construction: No
Utilities & green energy
- Sewer: Sewer (Municipal)
- Water: Municipal
Community & HOA
Location
- Region: Thorold
Financial & listing details
- Price per square foot: C$520/sqft
- Annual tax amount: C$2,830
- Date on market: 10/14/2025
- Inclusions: Dishwasher, Dryer, Refrigerator, Stove, Washer
Price history
| Date | Event | Price |
|---|---|---|
| 1/7/2026 | Sold | C$520,000C$520/sqft |
Source: ITSO #40778913 Report a problem | ||
Public tax history
Tax history is unavailable.
Neighborhood: L2V
Nearby homes
- C$699,9004 bd3 ba-- sqft210 Ontario St, Thorold, ON L2V1E4For Sale

- C$--2 bd1 ba-- sqft121 Mackan St, Thorold, ON L2V1G5Off Market
- C$---- bd-- ba-- sqft201 Ontario St, Thorold, ON L2V1E3Off Market
- C$--2 bd2 ba1.2k sqft114 Davis St, Thorold, ON L2V1E7Off Market
- C$---- bd-- ba-- sqft120 Ontario St, Thorold, ON L2V1E2Off Market
- C$479,0003 bd2 ba1.1k sqft211 Morton St S, Thorold, ON L2V1C8For Sale
- C$599,0003 bd2 ba-- sqft152 Mary St, Thorold, ON L2V1J5For Sale
- C$1,8002 bd1 ba-- sqft195 Pilkington St, Thorold, ON L2V0N5For Rent
Nearby schools
GreatSchools rating
- 4/10Harry F Abate Elementary SchoolGrades: 2-6Distance: 7.2 mi
- 3/10Gaskill Preparatory SchoolGrades: 7-8Distance: 8.4 mi
- 3/10Niagara Falls High SchoolGrades: 9-12Distance: 9.1 mi
- Ontario
- Niagara Regional Municipality
- Thorold
- L2V 1G7
- 210 Mackan St
