Welcome to this well maintained two storey detached home in desirable Thorold South. Featuring 3 bedrooms, including a spacious primary bedroom with new flooring, a finished basement with potential for a 4th bedroom, and a functional layout, this home is ideal for families, first time buyers, or investors. A brand new fridge will be provided prior to closing, and the vacant home offers flexible closing options for a quick and seamless move. Complete with a detached 1.5 car garage, private driveway, and located on a quiet, family friendly street close to schools, parks, shopping, and highway access, this is an excellent opportunity you won't want to miss.
For sale
C$479,000
211 Morton St S, Thorold, ON L2V 1C8
3beds
1,105sqft
Single Family Residence, Residential
Built in ----
3,600 Square Feet Lot
$-- Zestimate®
C$433/sqft
C$-- HOA
What's special
Finished basementFunctional layoutPrivate driveway
- 43 days
- 17
- 0
Zillow last checked:
Listing updated:
Listed by:
Marissa Kerr, Salesperson,
Re/Max REALTY SERVICES INC,
Non Mem, Salesperson,
Re/Max Garden City Realty Inc.
Source: ITSO,MLS®#: 40855341Originating MLS®#: Cornerstone Association of REALTORS®
Facts & features
Interior
Bedrooms & bathrooms
- Bedrooms: 3
- Bathrooms: 2
- Full bathrooms: 1
- 1/2 bathrooms: 1
- Main level bathrooms: 1
Other
- Level: Second
- Area: 210.88
- Dimensions: 16ft. 11in. x 13ft. 9in.
Bedroom
- Level: Second
- Area: 73.4
- Dimensions: 9ft. 5in. x 8ft. 11in.
Bedroom
- Level: Second
- Area: 90.76
- Dimensions: 10ft. 4in. x 9ft. 4in.
Bathroom
- Features: 2-Piece
- Level: Main
Bathroom
- Features: 4-Piece
- Level: Second
Family room
- Level: Basement
- Area: 288.54
- Dimensions: 18ft. 0in. x 16ft. 3in.
Kitchen
- Level: Main
- Area: 121.52
- Dimensions: 12ft. 2in. x 10ft. 11in.
Other
- Level: Main
- Area: 343.9
- Dimensions: 19ft. 0in. x 18ft. 10in.
Office
- Level: Basement
- Area: 118.73
- Dimensions: 13ft. 9in. x 9ft. 7in.
Heating
- Forced Air, Natural Gas
Cooling
- Central Air
Appliances
- Included: Refrigerator
Features
- Other
- Basement: Full,Finished
- Has fireplace: No
Interior area
- Total structure area: 1,105
- Total interior livable area: 1,105 sqft
- Finished area above ground: 1,105
Video & virtual tour
Property
Parking
- Total spaces: 4.5
- Parking features: Private Drive Double Wide
- Garage spaces: 1.5
- Uncovered spaces: 3
Features
- Stories: 2
- Frontage type: West
- Frontage length: 40.00
Lot
- Size: 3,600 Square Feet
- Dimensions: 40 x 90
- Features: Urban, Other
Details
- Parcel number: 640560212
- Zoning: R2
Construction
Type & style
- Home type: SingleFamily
- Property subtype: Single Family Residence, Residential
Materials
- Aluminum Siding, Brick Veneer
- Foundation: Poured Concrete
- Roof: Asphalt Shing
Condition
- 31-50 Years
- New construction: No
Utilities & green energy
- Sewer: Sewer (Municipal)
- Water: Municipal
Community & HOA
Location
- Region: Thorold
Financial & listing details
- Price per square foot: C$433/sqft
- Annual tax amount: C$3,108
- Date on market: 8/12/2026
- Inclusions: Refrigerator
Price history
| Date | Event | Price |
|---|---|---|
| 8/7/2026 | Listed for sale | C$479,000C$433/sqft |
Source:  TRREB #X13653018 Report a problem TRREB #X13653018 Report a problem | ||
Public tax history
Tax history is unavailable.
Climate risks
Neighborhood: L2V

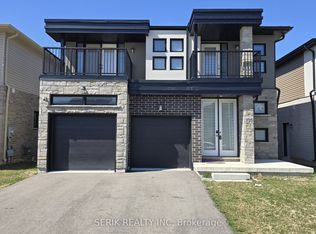

Similar homes
- C$585,4233 bd1 ba1k sqft13 Allanburg Rd S, Saint Catharines, ON L2T 2R8For Sale
 MLS ID #40866217, Adam Delvecchio, Salesperson, Royal LePage State Realty Inc.. ITSO
 - C$469,9003 bd2 ba1k sqft73 Aquador Dr, Welland, ON L3C 5S5For Sale
 MLS ID #40860649, Aly Carpenter, Salesperson, RE/MAX Real Estate Centre Inc.. ITSO
 - C$453,9006 bd3 ba1.3k sqft2 Townline Rd E, Thorold, ON L2V 1W1For Sale
 MLS ID #40850880, Chris Hendriks, Salesperson, RE/MAX Hendriks Team Realty. ITSO
 - C$529,9003 bd1 ba1.1k sqft3 1/2 Dundonald St, Saint Catharines, ON L2P 2A8For Sale
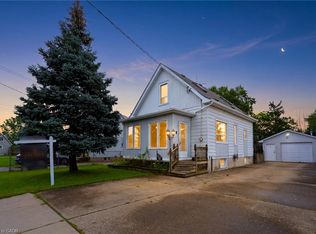 MLS ID #40861856, Jeff Ham, Salesperson, REVEL Realty Inc. ITSO
