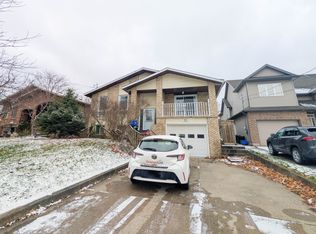
Semi-detached home ideally located in the heart of the city, just steps to shopping, amenities and public transit. This property offers exceptional convenience and ample parking for up to four vehicles. The main floor features an open-concept living space with a functional layout and a convenient two-piece bathroom. Upstairs, you'll find four generously sized bedrooms and a four-piece bathroom. The fully finished lower level adds even more versatility, offering two additional bedrooms, four-piece bathroom and a dedicated laundry area. With six bedrooms and three bathrooms in total, this property presents an excellent opportunity for a savvy investor, large family or student rental. While the home is in need of some TLC it offers strong potential and represents a solid addition to any real estate portfolio.
For sale
C$453,900
2 Townline Rd E, Thorold, ON L2V 1W1
6beds
1,380sqft
Single Family Residence, Residential
Built in ----
-- sqft lot
$-- Zestimate®
C$329/sqft
C$-- HOA
What's special
Semi-detached homeOpen-concept living spaceFunctional layoutConvenient two-piece bathroomFour generously sized bedroomsFour-piece bathroomFully finished lower level
- 57 days
- 52
- 4
Zillow last checked:
Listing updated:
Listed by:
Chris Hendriks, Salesperson,
RE/MAX Hendriks Team Realty
Source: ITSO,MLS®#: 40850880Originating MLS®#: Cornerstone Association of REALTORS®
Facts & features
Interior
Bedrooms & bathrooms
- Bedrooms: 6
- Bathrooms: 3
- Full bathrooms: 2
- 1/2 bathrooms: 1
- Main level bathrooms: 1
Other
- Level: Second
Bedroom
- Level: Second
Bedroom
- Level: Second
Bedroom
- Level: Second
Bedroom
- Level: Basement
Bedroom
- Level: Basement
Bathroom
- Features: 2-Piece
- Level: Main
Bathroom
- Features: 4-Piece
- Level: Second
Bathroom
- Features: 3-Piece
- Level: Basement
Kitchen
- Level: Main
Laundry
- Level: Basement
Living room
- Level: Main
Heating
- Forced Air, Natural Gas
Cooling
- Central Air
Features
- Other
- Basement: Full,Finished
- Has fireplace: No
Interior area
- Total structure area: 1,380
- Total interior livable area: 1,380 sqft
- Finished area above ground: 1,380
Property
Parking
- Total spaces: 5
- Parking features: Attached Garage, Private Drive Double Wide
- Attached garage spaces: 1
- Uncovered spaces: 4
Features
- Stories: 2
- Frontage type: South
- Frontage length: 28.79
Lot
- Dimensions: 28.79 x
- Features: Urban, Shopping Nearby, Other
Details
- Parcel number: 640500314
- Zoning: R2S
Construction
Type & style
- Home type: SingleFamily
- Property subtype: Single Family Residence, Residential
- Attached to another structure: Yes
Materials
- Vinyl Siding
- Foundation: Poured Concrete
- Roof: Asphalt Shing
Condition
- 6-15 Years
- New construction: No
Utilities & green energy
- Sewer: Sewer (Municipal)
- Water: Municipal
Community & HOA
Location
- Region: Thorold
Financial & listing details
- Price per square foot: C$329/sqft
- Annual tax amount: C$4,237
- Date on market: 7/28/2026
- Inclusions: Other
Price history
| Date | Event | Price |
|---|---|---|
| 9/10/2026 | Price change | C$453,900-3%C$329/sqft |
Source:  TRREB #X13614098 Report a problem TRREB #X13614098 Report a problem | ||
| 8/19/2026 | Listed for sale | C$468,000C$339/sqft |
Source: TRREB #X13614098 Report a problem | ||
| 8/13/2026 | Contingent | C$468,000C$339/sqft |
Source: TRREB #X13614098 Report a problem | ||
| 7/28/2026 | Listed for sale | C$468,000C$339/sqft |
Source: TRREB #X13614098 Report a problem | ||
Public tax history
Tax history is unavailable.
Climate risks
Neighborhood: L2V

Similar homes
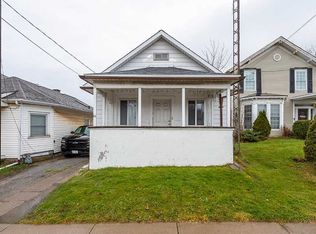
- C$479,0003 bd2 ba1.1k sqft211 Morton St S, Thorold, ON L2V 1C8For Sale
 MLS ID #40855341, Marissa Kerr, Salesperson, Re/Max REALTY SERVICES INC. ITSO
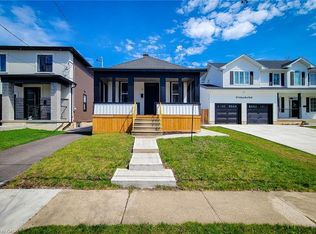
 - C$449,0004 bd2 ba1.5k sqft25 Bessey St, Saint Catharines, ON L2T 1L9For Sale
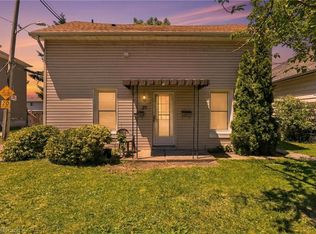 MLS ID #40838158, Jerry Hendriks, Broker of Record, RE/MAX Hendriks Team Realty. ITSO
 - C$499,0003 bd2 ba1.2k sqft240 Pelham Rd, Saint Catharines, ON L2S 1X6For Sale
 MLS ID #40862332, Rob Golfi, Salesperson, RE/MAX Escarpment Golfi Realty Inc.. ITSO
 - C$445,0004 bd2 ba980 sqft42 Terrace Ave, Welland, ON L3C 2C4For Sale
 MLS ID #40865252, Tory Akene, Salesperson, Real Broker Ontario Ltd.. ITSO
 - $449,9003 bd3 ba1.6k sqft5784 Willow Creek Ln, Sanborn, NY 14132For Sale
 MLS ID #B1692439, Muhammad Ahsan, Listing by: Howard Hanna WNY Inc.. NYSAMLSs
