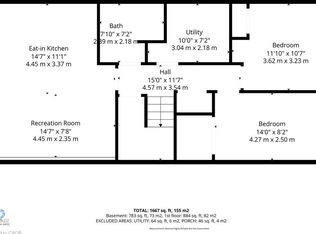
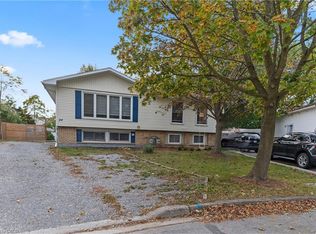
Move-in-ready 3+1 bedroom, 2-bathroom home with a fully finished basement and separate side entrance through the sunroom. Conveniently located near bus routes, Brock University, and highway access. Airbnb friendly. The renovated main floor features a spacious L-shaped living/dining room with a large bay window, bright kitchen, three good-sized bedrooms, and an updated bathroom with a walk-in shower. The basement offers a large rec room with gas fireplace and wet bar, an additional bedroom, and a bonus shower with a 2-piece bathroom. Recently painted with new pot lights. Enjoy the three-season sunroom with sliding patio doors, a large deck with awning, and a heated in-ground pool with a new filter and pump. The low-maintenance backyard has no rear neighbours and beautiful west-facing sunset views. A spacious workshop/storage shed, updated appliances and flooring, a new roof, and parking for five vehicles complete the package. Airbnb-friendly property, currently operated as a short-term rental by the existing owner, The buyer is responsible for verifying eligibility and obtaining the necessary licences and approvals to continue short-term rentals. Conveniently located near bus routes, Brock University, highway access and minutes to niagara falls. Ideal for first-time buyers, families, or investors!
For sale
C$449,999
38 Manley Cres, Thorold, ON L2V 4K3
4beds
986sqft
Single Family Residence, Residential
Built in ----
3,346 Square Feet Lot
$-- Zestimate®
C$456/sqft
C$-- HOA
What's special
Fully finished basementLarge bay windowBright kitchenThree good-sized bedroomsLarge deck with awningLow-maintenance backyardBeautiful west-facing sunset views
- 12 days
- 25
- 0
Zillow last checked:
Listing updated:
Listed by:
Kavi Sharma, Salesperson,
Save Max Real Estate Inc
Source: ITSO,MLS®#: 40873496Originating MLS®#: Cornerstone Association of REALTORS®
Facts & features
Interior
Bedrooms & bathrooms
- Bedrooms: 4
- Bathrooms: 2
- Full bathrooms: 2
- Main level bathrooms: 1
- Main level bedrooms: 3
Other
- Level: Main
- Area: 104
- Dimensions: 13ft. 0in. X 8ft. 0in.
Bedroom
- Level: Main
- Area: 90
- Dimensions: 10ft. 0in. X 9ft. 0in.
Bedroom
- Features: Other
- Level: Main
- Area: 80
- Dimensions: 10ft. 0in. X 8ft. 0in.
Bedroom
- Level: Basement
- Area: 181.64
- Dimensions: 18ft. 2in. X 10ft. 8in.
Bathroom
- Features: 3-Piece
- Level: Main
Bathroom
- Features: 3-Piece
- Level: Basement
Dining room
- Level: Main
- Area: 88.88
- Dimensions: 11ft. 0in. X 8ft. 8in.
Kitchen
- Level: Main
- Area: 90.4
- Dimensions: 10ft. 0in. X 9ft. 4in.
Kitchen
- Level: Basement
Living room
- Level: Main
- Area: 181.08
- Dimensions: 15ft. 9in. X 12ft. 0in.
Recreation room
- Features: Wet Bar
- Level: Basement
- Area: 414
- Dimensions: 23ft. 0in. X 18ft. 0in.
Heating
- Forced Air, Natural Gas
Cooling
- Central Air
Appliances
- Included: Dishwasher, Dryer, Washer
- Laundry: In-Suite
Features
- Accessory Apartment, In-Law Floorplan
- Windows: Window Coverings
- Basement: Separate Entrance,Full,Finished
- Number of fireplaces: 1
- Fireplace features: Other
Interior area
- Total structure area: 986
- Total interior livable area: 986 sqft
- Finished area above ground: 986
Property
Parking
- Total spaces: 4
- Parking features: Asphalt, Private Drive Double Wide
- Uncovered spaces: 4
Features
- Stories: 1
- Patio & porch: Enclosed
- Has private pool: Yes
- Pool features: In Ground
- Fencing: Full
- Frontage type: North
- Frontage length: 29.10
Lot
- Size: 3,346 Square Feet
- Dimensions: 29.1 x 115
- Features: Urban, Rectangular, Paved, Park
Details
- Additional structures: Workshop
- Parcel number: 640440103
- Zoning: R2
Construction
Type & style
- Home type: SingleFamily
- Architectural style: Traditional
- Property subtype: Single Family Residence, Residential
- Attached to another structure: Yes
Materials
- Brick
- Foundation: Poured Concrete
- Roof: Asphalt Shing
Condition
- 31-50 Years
- New construction: No
Utilities & green energy
- Sewer: Sewer (Municipal)
- Water: Municipal
Community & HOA
Location
- Region: Thorold
Financial & listing details
- Price per square foot: C$456/sqft
- Annual tax amount: C$3,629
- Date on market: 10/22/2026
- Inclusions: Dishwasher, Dryer, Washer, Window Coverings
Price history
| Date | Event | Price |
|---|---|---|
| 10/22/2026 | Listed for sale | C$449,999C$456/sqft |
Source:  TRREB #X14108924 Report a problem | ||
| 5/26/2023 | Listing removed | -- |
Source: Zillow Rentals #X5923471 Report a problem | ||
| 2/24/2023 | Price change | C$2,400+14.3%C$2/sqft |
Source: Zillow Rentals #X5923471 Report a problem | ||
| 12/1/2022 | Price change | C$2,100-8.7%C$2/sqft |
Source: Zillow Rental Network_1 #X5819360 Report a problem | ||
| 11/8/2022 | Listed for rent | C$2,300C$2/sqft |
Source: Zillow Rental Network_1 #X5819360 Report a problem | ||
Public tax history
Tax history is unavailable.
Climate risks
Neighborhood: L2V
Similar homes
- C$519,9005 bd2 ba844 sqft24 Tara Cres, Thorold, ON L2V 4M1For Sale
 MLS ID #40871535, Moe Eleish, Salesperson, RE/MAX Escarpment Realty Inc.. ITSO
- C$519,0004 bd2 ba1.3k sqft35 Kinsey St, Saint Catharines, ON L2S 1C9For Sale
 MLS ID #40873039, Chris Hendriks, Salesperson, RE/MAX Hendriks Team Realty. ITSO
- C$499,0003 bd2 ba1.2k sqft240 Pelham Rd, Saint Catharines, ON L2S 1X6For Sale
 MLS ID #40862332, Rob Golfi, Salesperson, RE/MAX Escarpment Golfi Realty Inc.. ITSO
- C$440,9006 bd3 ba1.3k sqft2 Townline Rd E, Thorold, ON L2V 1W1For Sale
 MLS ID #40850880, Chris Hendriks, Salesperson, RE/MAX Hendriks Team Realty. ITSO
