Now this is a lot of value packed into one house! This well-maintained and renovated detached bungalow is located in a convenient St. Catharines neighbourhood close to parks, schools, public transit and everyday amenities. Offering over 1,300 sq. ft. plus a fully finished basement, this home features 4 bedrooms, 2 full bathrooms and a separate bonus room currently being used as an office. Step inside to an oversized family room offering plenty of space for entertaining with two separate dining areas, a custom built-in TV unit with fireplace and sliding patio doors leading directly to the backyard. Just off the family room is the separate room currently being used as an office. A few steps up is the kitchen overlooking the main living space with an abundance of cabinetry and stainless steel appliances. Down the hall are 3 generously sized bedrooms. The primary was originally the home's living room which gives it considerably more space than you would typically find in a bungalow of this size as well as having access to your own outdoor space. Two additional bedrooms and a 4-piece bathroom complete the main floor. The fully finished lower level adds even more living space with a large open rec room featuring plenty of pot lighting. You will also find a 4th bedroom currently being used as an office, a 3-piece bathroom with an oversized custom tiled walk-in shower and a laundry room. Just when you thought this home couldn't offer any more, step outside! The oversized backyard is fully fenced with new fencing and features a large heated inground pool, spacious patio with gazebo, oversized storage shed, fire pit area and an outdoor TV mounted along the fence. There is plenty of space to entertain, relax and make the most of the summer months. With this much finished living space, 4 bedrooms, a renovated interior and a heated inground pool, this is a lot of house for the money. Come see it for yourself before someone else does!
For sale
C$549,000
35 Kinsey St, Saint Catharines, ON L2S 1C9
4beds
1,320sqft
Single Family Residence, Residential
Built in 1952
5,512 Square Feet Lot
$-- Zestimate®
C$416/sqft
C$-- HOA
What's special
Two separate dining areasAbundance of cabinetryStainless steel appliancesLaundry roomLarge heated inground poolSpacious patio with gazeboOversized storage shed
- 21 days
- 85
- 6
Zillow last checked:
Listing updated:
Listed by:
Chris Hendriks, Salesperson,
RE/MAX Hendriks Team Realty
Source: ITSO,MLS®#: 40857059Originating MLS®#: Cornerstone Association of REALTORS®
Facts & features
Interior
Bedrooms & bathrooms
- Bedrooms: 4
- Bathrooms: 2
- Full bathrooms: 2
- Main level bathrooms: 1
- Main level bedrooms: 3
Other
- Level: Main
Bedroom
- Level: Main
Bedroom
- Level: Main
Bedroom
- Level: Basement
Bathroom
- Features: 4-Piece
- Level: Main
Bathroom
- Features: 3-Piece
- Level: Basement
Dining room
- Level: Main
Family room
- Level: Basement
Kitchen
- Level: Main
Living room
- Level: Main
Office
- Level: Main
Utility room
- Level: Basement
Heating
- Forced Air, Natural Gas
Cooling
- Central Air
Appliances
- Included: Instant Hot Water, Dishwasher, Dryer, Microwave, Refrigerator, Stove, Washer
- Laundry: In Basement
Features
- Basement: Full,Finished
- Has fireplace: Yes
- Fireplace features: Living Room
Interior area
- Total structure area: 1,320
- Total interior livable area: 1,320 sqft
- Finished area above ground: 1,320
Video & virtual tour
Property
Parking
- Total spaces: 4
- Parking features: Private Drive Double Wide
- Uncovered spaces: 4
Features
- Stories: 1
- Frontage type: South
- Frontage length: 52.50
Lot
- Size: 5,512 Square Feet
- Dimensions: 52.5 x 10⁵
- Features: Urban, Hospital, Park, Place of Worship, Public Transit, Shopping Nearby
Details
- Parcel number: 461740126
- Zoning: R2
- Other equipment: Pool Equipment
Construction
Type & style
- Home type: SingleFamily
- Architectural style: Bungalow
- Property subtype: Single Family Residence, Residential
Materials
- Vinyl Siding
- Foundation: Concrete Block
- Roof: Asphalt Shing
Condition
- 51-99 Years
- New construction: No
- Year built: 1952
Utilities & green energy
- Sewer: Sewer (Municipal)
- Water: Municipal
Community & HOA
Location
- Region: Saint Catharines
Financial & listing details
- Price per square foot: C$416/sqft
- Annual tax amount: C$4,384
- Date on market: 8/19/2026
- Inclusions: Dishwasher, Dryer, Microwave, Pool Equipment, Refrigerator, Stove, Washer, Existing Pool Equip./Cover
Price history
| Date | Event | Price |
|---|---|---|
| 8/19/2026 | Listed for sale | C$549,000C$416/sqft |
Source:  TRREB #X13691646 Report a problem TRREB #X13691646 Report a problem | ||
Public tax history
Tax history is unavailable.
Climate risks
Neighborhood: Western Hill
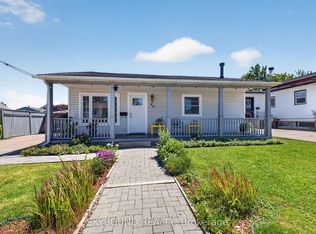
- C$449,9992 bd2 ba-- sqft49 Powerview Ave, Saint Catharines, ON L2S1V6For Sale
- C$670,0005 bd3 ba-- sqft55 Powerview Ave, Saint Catharines, ON L2S1V6Sold

- C$430,0003 bd2 ba-- sqft45 Powerview Ave, Saint Catharines, ON L2S1V5For Sale

- C$599,9003 bd2 ba-- sqft38 Parker St, Saint Catharines, ON L2S1C5For Sale

Similar homes
- C$499,9004 bd2 ba1.3k sqft49 Grove Ave, Saint Catharines, ON L2P 1C9For Sale
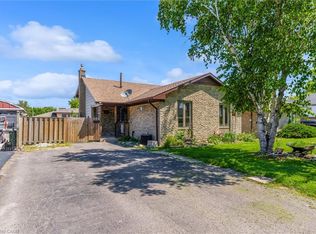 MLS ID #40861305, Kayla Smith, Salesperson, RE/MAX Escarpment Realty Inc.. ITSO
 - C$578,0005 bd2 ba1k sqft25 Warkdale Dr, Saint Catharines, ON L2T 2V8For Sale
 MLS ID #40839446, Nadeem Ahmed, Salesperson, Rock Star Real Estate Inc.. ITSO
 - C$699,9003 bd2 ba1.2k sqft4117 Jordan Rd, Lincoln, ON L0R 1S0For Sale
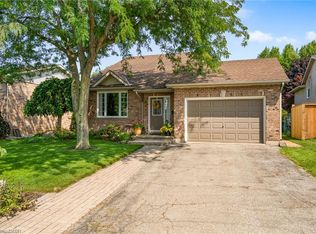 MLS ID #40861848, Bill Brouwer, Salesperson, RE/MAX Garden City Realty Inc.. ITSO
 - C$579,9995 bd2 ba976 sqft6604 Locus Ave, Niagara Falls, ON L2G 4K7For Sale
 MLS ID #40861380, Tejvir Dhugga, Broker of Record, Re/Max SKYWAY REALTY INC. ITSO
