Welcome to 37 Maplecrest Avenue! Tucked away on a quiet cul-de-sac near the St. Catharines/Thorold border, this charming bungalow offers comfortable main-floor living with the added flexibility of a finished lower level. The main floor features an open-concept layout with a comfortable living room, kitchen with space for a dining area, two bedrooms and a full bathroom. This level is ready to settle into and enjoy. The finished lower level adds valuable additional living space with a third bedroom, second bathroom, kitchen and breakfast area. Perfect for extended family, guests, a teenagers retreat or those looking for a little extra space. Outside you will see a deck with backyard space to relax, entertain or enjoy the outdoors. The detached garage offers convenient parking and additional storage. Located close to parks, shopping, restaurants, schools and everyday amenities, with easy access to both St. Catharines and Thorold. Brock University, The Pen Centre and major commuter routes are also nearby. A great opportunity for first-time buyers, downsizers, families or investors looking for a well-kept bungalow with flexible living options.
For sale
C$419,900
37 Maplecrest Ave, Saint Catharines, ON L2T 1A7
3beds
675sqft
Single Family Residence, Residential
Built in 1915
3,900 Square Feet Lot
$-- Zestimate®
C$622/sqft
C$-- HOA
What's special
- 1 hour
- 1
- 0
Zillow last checked:
Listing updated:
Listed by:
David Boersma, Broker,
RE/MAX Escarpment Realty Inc.,
Non Mem, Salesperson,
RE/MAX ESCARPMENT REALTY INC.
Source: ITSO,MLS®#: 40859433Originating MLS®#: Cornerstone Association of REALTORS®
Facts & features
Interior
Bedrooms & bathrooms
- Bedrooms: 3
- Bathrooms: 2
- Full bathrooms: 2
- Main level bathrooms: 1
- Main level bedrooms: 2
Kitchen
- Level: Basement,Main
Heating
- Forced Air
Cooling
- Central Air
Appliances
- Laundry: Lower Level
Features
- Accessory Apartment, In-Law Floorplan
- Basement: Full,Finished
- Has fireplace: No
Interior area
- Total structure area: 675
- Total interior livable area: 675 sqft
- Finished area above ground: 675
Property
Parking
- Total spaces: 3
- Parking features: Detached Garage, Mutual/Shared, Outside/Surface/Open
- Garage spaces: 1
- Uncovered spaces: 2
Features
- Stories: 1
- Fencing: Full
- Frontage type: South
- Frontage length: 30.00
Lot
- Size: 3,900 Square Feet
- Dimensions: 30 x 130
- Features: Urban, Cul-De-Sac, Place of Worship, Public Transit, School Bus Route, Schools, Shopping Nearby
Details
- Parcel number: 464160433
- Zoning: R2
Construction
Type & style
- Home type: SingleFamily
- Architectural style: Bungalow
- Property subtype: Single Family Residence, Residential
Materials
- Aluminum Siding
- Foundation: Concrete Perimeter
- Roof: Asphalt Shing
Condition
- 100+ Years
- New construction: No
- Year built: 1915
Utilities & green energy
- Sewer: Sewer (Municipal)
- Water: Municipal
- Utilities for property: Cable Available, Electricity Connected, High Speed Internet Avail, Natural Gas Connected
Community & HOA
Location
- Region: Saint Catharines
Financial & listing details
- Price per square foot: C$622/sqft
- Annual tax amount: C$3,000
- Date on market: 9/1/2026
- Inclusions: None
- Electric utility on property: Yes
Price history
| Date | Event | Price |
|---|---|---|
| 9/1/2026 | Listed for sale | C$419,900C$622/sqft |
Source: ITSO #40859433 Report a problem | ||
Public tax history
Tax history is unavailable.
Climate risks
Neighborhood: Merritton
Similar homes
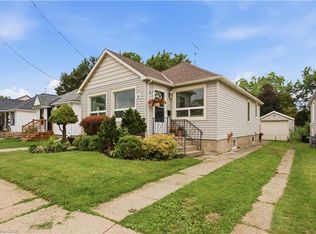
- C$450,0003 bd2 ba751 sqft13 Prestwick Ave, Saint Catharines, ON L2P 2E5For Sale
 MLS ID #40858720, Rob Golfi, Salesperson, RE/MAX Escarpment Golfi Realty Inc.. ITSO
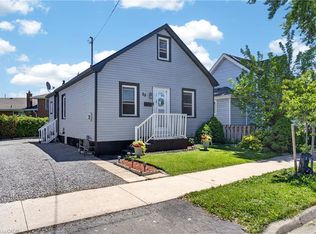
 - C$497,0003 bd2 ba782 sqft81 Vale Ave, Saint Catharines, ON L2R 1T5For Sale
 MLS ID #40858551, Sara Atkinson, Salesperson, Revel Realty Inc.. ITSO
 - C$450,0002 bd2 ba940 sqft218 Lake St, Saint Catharines, ON L2R 5Z2For Sale
 MLS ID #40856321, Jessica Pimentel, Salesperson, Real Broker Ontario Ltd.. ITSO
 - C$399,9003 bd2 ba1k sqft88 Page St, Saint Catharines, ON L2R 4A9For Sale
 MLS ID #40835673, Tanesse Chang-Gyles, Salesperson, HouseSigma Inc.. ITSO
