Welcome to 29 Glengarry Road, a versatile Five-bedroom home offering an excellent opportunity for investors, student-rental buyers, multi-generational families or those simply looking for a spacious single-family home. Conveniently located in the Pen Centre/Brock University area of St. Catharines, this property offers a flexible layout with plenty of possibilities. The main level features a bright living area, spacious kitchen, three bedrooms and a full bathroom. The finished lower level adds two additional bedrooms, a second kitchen, second full bathroom, separate entrance and its own laundry facilities. With two kitchens, two full bathrooms and two laundry areas, the layout lends itself well to extended-family living or potential investment/student-rental use. For investors, the combination of five bedrooms, separate living areas and proximity to Brock University, the Pen Centre, shopping, restaurants, grocery stores, transit and major routes makes this a property worth considering.
For sale
C$545,000
29 Glengarry Rd, Saint Catharines, ON L2T 2T9
5beds
2baths
Single Family Residence
Built in ----
7,500 Square Feet Lot
$-- Zestimate®
C$--/sqft
C$-- HOA
What's special
Spacious kitchenFinished lower levelSecond kitchenSeparate entranceOwn laundry facilitiesTwo laundry areas
- 34 days
- 16
- 0
Zillow last checked:
Listing updated:
Listed by:
RE/MAX NIAGARA REALTY LTD, BROKERAGE
Source: TRREB,MLS®#: X13839456 Originating MLS®#: Niagara Association of REALTORS
Facts & features
Interior
Bedrooms & bathrooms
- Bedrooms: 5
- Bathrooms: 2
Primary bedroom
- Level: Main
- Dimensions: 3.45 x 2.89
Bedroom
- Level: Main
- Dimensions: 3.09 x 2.89
Bedroom
- Level: Basement
- Dimensions: 4.82 x 2.36
Bedroom
- Level: Basement
- Dimensions: 4.31 x 3.09
Bedroom
- Level: Main
- Dimensions: 2.74 x 3.27
Dining room
- Level: Basement
- Dimensions: 3.73 x 2.31
Dining room
- Level: Main
- Dimensions: 2.46 x 3.6
Foyer
- Level: Main
- Dimensions: 1.42 x 2.79
Kitchen
- Level: Basement
- Dimensions: 2.26 x 2.36
Laundry
- Level: Basement
- Dimensions: 1.72 x 3.37
Living room
- Level: Basement
- Dimensions: 3.17 x 3.37
Heating
- Forced Air, Gas
Cooling
- Central Air
Features
- In-Law Suite, Primary Bedroom - Main Floor
- Basement: Finished,Full
- Has fireplace: No
Interior area
- Living area range: 700-1100 null
Video & virtual tour
Property
Parking
- Total spaces: 6
- Parking features: Private
Features
- Pool features: None
Lot
- Size: 7,500 Square Feet
Details
- Parcel number: 463420046
Construction
Type & style
- Home type: SingleFamily
- Architectural style: Bungalow
- Property subtype: Single Family Residence
Materials
- Vinyl Siding
- Foundation: Poured Concrete
- Roof: Asphalt Shingle
Utilities & green energy
- Sewer: Sewer
Community & HOA
Location
- Region: Saint Catharines
Financial & listing details
- Annual tax amount: C$3,780
- Date on market: 9/29/2026
Price history
Price history is unavailable.
Public tax history
Tax history is unavailable.
Climate risks
Neighborhood: Merritton
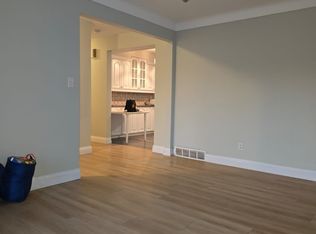
- C$2,2503 bd1 ba-- sqft26 Glengarry Rd, Saint Catharines, ON L2T2V2For Rent
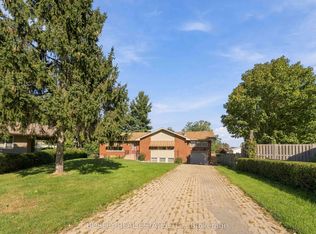
- C$640,0006 bd2 ba-- sqft12 Glenhurst Cir, Saint Catharines, ON L2T1Z1For Sale
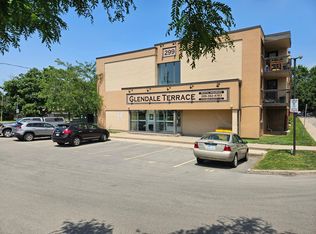
- C$--2 bd1 ba800 sqft299 Glendale Ave, Saint Catharines, ON L2T2L6Off Market
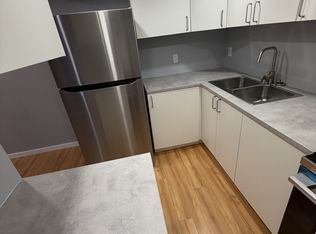
- C$--3 bd1 ba1.4k sqft55 Glengarry Rd, Saint Catharines, ON L2T2V4Off Market
Similar homes
- C$589,0004 bd2 ba-- sqft150 Woodside Dr, Saint Catharines, ON L2T 1X2For Sale
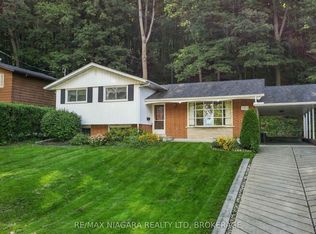 MLS ID #X13785436, RE/MAX NIAGARA REALTY LTD, BROKERAGE. TRREB
- C$549,9003 bd2 ba-- sqft105 Hillview Rd, Saint Catharines, ON L2S 1S8For Sale
 MLS ID #X13878292, ROYAL LEPAGE NRC REALTY. TRREB
- C$529,9004 bd2 ba-- sqft476 Scott St, Saint Catharines, ON L2M 3X2For Sale
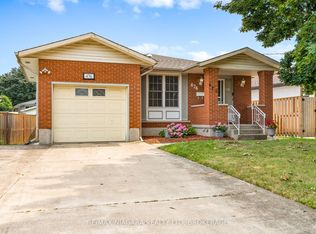 MLS ID #X13843854, RE/MAX NIAGARA REALTY LTD, BROKERAGE. TRREB
- C$569,9005 bd3 ba-- sqft7150 Maywood St, Niagara Falls, ON L2E 5P5For Sale
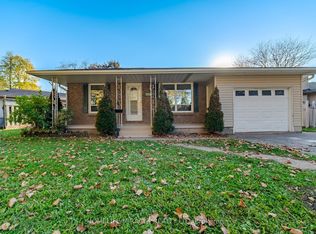 MLS ID #X14134462, HOMELIFE/MIRACLE REALTY LTD. TRREB
