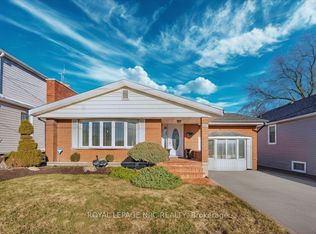
Welcome to 36 Lampman Crescent in the desirable Confederation Heights neighbourhood! This carpet-free raised bungalow offers 5 generously sized bedrooms and 2 bathrooms, with plenty of natural light throughout. The open living and dining area provides a welcoming space for everyday living and entertaining, while two skylights add to the bright, airy feel. The primary bedroom features ensuite privilege, adding convenience and privacy. The lower level includes a second kitchen with granite countertops, offering flexibility for multi-generational living or potential income opportunities. Outside, enjoy a large backyard complete with a patio and garden beds, perfect for relaxing or entertaining. Updates include windows (2023), a basement kitchen (2023), and roof (2017). Conveniently located close to Brock University, hiking trails, highway access, shopping, and dining, this home offers a versatile layout with plenty of possibilities!
For sale
C$649,900
36 Lampman Cres, Thorold, ON L2V 4K7
5beds
2baths
Single Family Residence
Built in ----
4,391 Square Feet Lot
$-- Zestimate®
C$--/sqft
C$-- HOA
What's special
Carpet-free raised bungalowGarden beds
- 3 days
- 3
- 0
Zillow last checked:
Listing updated:
Listed by:
ROYAL LEPAGE NRC REALTY
Source: TRREB,MLS®#: X14134902 Originating MLS®#: Niagara Association of REALTORS
Facts & features
Interior
Bedrooms & bathrooms
- Bedrooms: 5
- Bathrooms: 2
Primary bedroom
- Level: Main
- Dimensions: 4.12 x 3.79
Bedroom
- Level: Lower
- Dimensions: 4.37 x 3.4
Bedroom
- Level: Lower
- Dimensions: 4.37 x 3.38
Bedroom
- Level: Lower
- Dimensions: 4.7 x 3.73
Bedroom
- Level: Main
- Dimensions: 4.12 x 3
Bathroom
- Level: Lower
- Dimensions: 3.23 x 2.08
Bathroom
- Level: Main
- Dimensions: 2.97 x 2.77
Dining room
- Level: Main
- Dimensions: 3.38 x 4.34
Kitchen
- Level: Lower
- Dimensions: 4.12 x 3.43
Kitchen
- Level: Main
- Dimensions: 3.63 x 3.02
Laundry
- Level: Lower
- Dimensions: 1.37 x 0.56
Living room
- Level: Main
- Dimensions: 5.51 x 3.73
Other
- Level: Lower
- Dimensions: 2.87 x 1.5
Utility room
- Level: Lower
- Dimensions: 2.95 x 2.08
Heating
- Forced Air, Gas
Cooling
- Central Air
Features
- Flooring: Accessory Apartment, Carpet Free
- Basement: Finished,Apartment
- Has fireplace: No
Interior area
- Living area range: 1100-1500 null
Property
Parking
- Total spaces: 5
- Parking features: Private Double, Garage Door Opener
- Has garage: Yes
Features
- Pool features: None
Lot
- Size: 4,391 Square Feet
- Features: Rectangular Lot
Details
- Parcel number: 640450107
Construction
Type & style
- Home type: SingleFamily
- Architectural style: Bungalow-Raised
- Property subtype: Single Family Residence
Materials
- Brick
- Foundation: Poured Concrete
- Roof: Asphalt Shingle
Utilities & green energy
- Sewer: Sewer
Community & HOA
Location
- Region: Thorold
Financial & listing details
- Tax assessed value: C$226,000
- Annual tax amount: C$4,068
- Date on market: 10/31/2026
Price history
Price history is unavailable.
Public tax history
Tax history is unavailable.
Climate risks
Neighborhood: L2V
Similar homes
- C$649,9003 bd2 ba-- sqft9 Jill Ct, Saint Catharines, ON L2S 1A7For Sale
 MLS ID #X14133468, ROYAL LEPAGE NRC REALTY. TRREB
- C$649,9005 bd3 ba-- sqft304 Beatrice St, Welland, ON L3B 2Z8For SaleMLS ID #X14131594, ROYAL LEPAGE NRC REALTY. TRREB
- C$649,0003 bd2 ba-- sqft68 Pine St S, Thorold, ON L2V 3L4For Sale
 MLS ID #X13469638, ROYAL LEPAGE NRC REALTY. TRREB
- C$520,0003 bd2 ba-- sqft25 Seymour Ave, Saint Catharines, ON L2P 1A5For Sale
 MLS ID #X14135846, ROYAL LEPAGE NRC REALTY. TRREB
