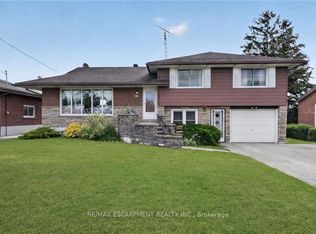
Tucked away on a quiet street in one of Port Colborne's most desirable, family friendly neighbourhoods, this spacious 4 bedroom home has plenty of room for the whole family! The current owners have made some great improvements, including fresh paint throughout the main and second floors, along with a bathroom refresh in 2026 featuring a new tub surround, vanity, sink, toilet and flooring. The full finished basement offers even more living space, complete with a bar that's great for entertaining! There's plenty of room for family time, hobbies or a space to make your own. It could use a little updating, but there's lots of opportunity to put your own stamp on it. Outside, you'll find a generous sized lot with a large backyard and plenty of room for the kids, pets, summer BBQs or just enjoying some extra outdoor space. A handy mudroom with direct access to the backyard is another great feature for busy family life. With four bedrooms, plenty of space to spread out and a location that's hard to beat, this is a home with lots to offer its next family. It's ready for a new chapter, could it be yours?
For sale
C$529,000
21 Donlea Dr, Pt Colborne, ON L3K 4W8
4beds
2baths
Single Family Residence
Built in ----
6,584 Square Feet Lot
$-- Zestimate®
C$--/sqft
C$-- HOA
What's special
Generous sized lot
- 1 day
- 3
- 0
Zillow last checked:
Listing updated:
Listed by:
ROYAL LEPAGE NRC REALTY
Source: TRREB,MLS®#: X14136092 Originating MLS®#: Niagara Association of REALTORS
Facts & features
Interior
Bedrooms & bathrooms
- Bedrooms: 4
- Bathrooms: 2
Primary bedroom
- Level: Second
- Dimensions: 4.12 x 3.58
Bedroom 2
- Level: Second
- Dimensions: 3.41 x 3.58
Bedroom 3
- Level: Second
- Dimensions: 3.28 x 2.59
Bedroom 4
- Level: Second
- Dimensions: 2.77 x 3.63
Bathroom
- Level: Main
- Dimensions: 1.34 x 1.52
Bathroom
- Level: Second
- Dimensions: 1.55 x 2.59
Dining room
- Level: Main
- Dimensions: 3.05 x 3.05
Kitchen
- Level: Main
- Dimensions: 3.99 x 3.08
Laundry
- Level: Basement
Living room
- Level: Main
- Dimensions: 5.61 x 3.69
Mud room
- Level: Main
- Dimensions: 4.09 x 2.59
Heating
- Forced Air, Gas
Cooling
- Central Air
Features
- Basement: Full
- Has fireplace: Yes
Interior area
- Living area range: 1500-2000 null
Property
Parking
- Total spaces: 4
- Parking features: Private Double
- Has garage: Yes
Features
- Stories: 2
- Pool features: None
Lot
- Size: 6,584 Square Feet
Details
- Parcel number: 641410082
- Other equipment: Sump Pump
Construction
Type & style
- Home type: SingleFamily
- Property subtype: Single Family Residence
Materials
- Vinyl Siding, Stone
- Foundation: Poured Concrete
- Roof: Asphalt Shingle
Utilities & green energy
- Sewer: Sewer
Community & HOA
Location
- Region: Pt Colborne
Financial & listing details
- Annual tax amount: C$4,568
- Date on market: 11/1/2026
Price history
Price history is unavailable.
Public tax history
Tax history is unavailable.
Climate risks
Neighborhood: L3K

Similar homes
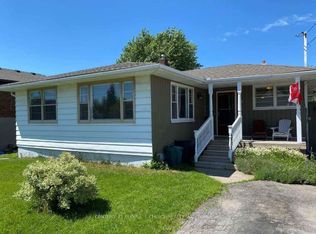
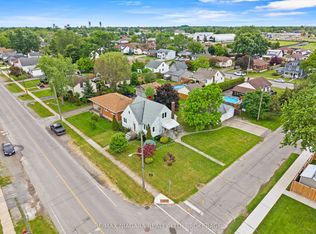
- C$524,5004 bd2 ba-- sqft230 Wellington St, Pt Colborne, ON L3K 2K2For Sale
 MLS ID #X13767214, RE/MAX NIAGARA REALTY LTD, BROKERAGE. TRREB
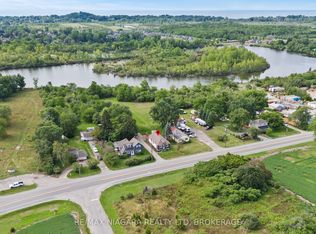
- C$525,0004 bd1 ba-- sqft702 Main St W, Pt Colborne, ON L3K 5V4For Sale
 MLS ID #X13770476, RE/MAX NIAGARA REALTY LTD, BROKERAGE. TRREB
- C$555,0003 bd2 ba-- sqft506 Main St W, Pt Colborne, ON L3K 3W6For Sale
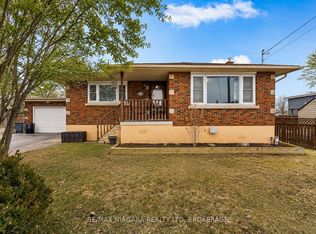 MLS ID #X13760006, RE/MAX NIAGARA REALTY LTD, BROKERAGE. TRREB
- C$425,0003 bd1 ba-- sqft147 Chippawa Rd, Pt Colborne, ON L3K 1T6For Sale
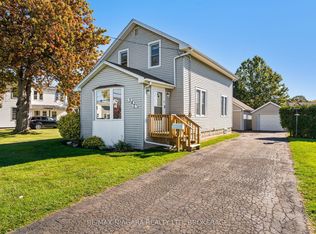 MLS ID #X14102170, RE/MAX NIAGARA REALTY LTD, BROKERAGE. TRREB
