Welcome to this Large 5 bedroom Executive Home. Pie Shaped Corner Lot with Privacy. 3,035 Square Feet (above grade), Inground Pool with New Liner in 2023, Ceramic flooring, Sweeping Staircase, Large kitchen with Cherrywood Cabinets, Centre island with Jennair Range, Breakfast nook overlooks huge backyard, Sunken living room, Separate Dining area, Double staircase to 2nd level, 3 Season Room, Built in Sauna on main floor, Fiberglass shingles (high quality) 23 feet x 23 feet 2 car garage with gas heater, Separate Entrance from Garage to basement, Main floor Laundry, 3 Bathrooms, (all have showers), 2nd Floor 4 pc bath with Skylight, Furnace is 4 years old, AC is 3 years old, Ensuite Bathroom has Jacuzzi Tub, Tankless Water Heater (owned) Concrete driveway, Lots of Parking, This home is in a great location with lots of space for large families. Great for entertaining. The perfect place to call home.
For sale
C$759,000
21 Elmvale Cres, Pt Colborne, ON L3K 5Z9
6beds
3baths
Single Family Residence
Built in ----
6,120 Square Feet Lot
$-- Zestimate®
C$--/sqft
C$-- HOA
What's special
Ceramic flooringSweeping staircaseSeparate dining areaMain floor laundryLots of parking
- 11 days
- 18
- 2
Zillow last checked:
Listing updated:
Listed by:
ROYAL LEPAGE NRC REALTY
Source: TRREB,MLS®#: X13755436 Originating MLS®#: Niagara Association of REALTORS
Originating MLS®#: Niagara Association of REALTORSFacts & features
Interior
Bedrooms & bathrooms
- Bedrooms: 6
- Bathrooms: 3
Primary bedroom
- Level: Second
- Dimensions: 4.64 x 3.65
Bedroom
- Level: Lower
- Dimensions: 3.5 x 6.09
Bedroom
- Level: Second
- Dimensions: 4.42 x 3.58
Bedroom 2
- Level: Second
- Dimensions: 5.68 x 4.19
Bedroom 4
- Level: Second
- Dimensions: 3.96 x 3.2
Bedroom 5
- Level: Second
- Dimensions: 3.96 x 3.91
Bathroom
- Level: Second
- Dimensions: 4.49 x 3.65
Bathroom
- Level: Main
- Dimensions: 1.87 x 1.87
Bathroom
- Level: Second
- Dimensions: 3.35 x 2.13
Dining room
- Level: Main
- Dimensions: 3.8 x 3.7
Family room
- Level: Main
- Dimensions: 2.48 x 3.5
Kitchen
- Level: Main
- Dimensions: 3.68 x 6.65
Laundry
- Level: Main
- Dimensions: 2.28 x 1.98
Living room
- Level: Main
- Dimensions: 3.8 x 5.74
Other
- Level: Main
- Dimensions: 1.82 x 1.52
Recreation
- Level: Lower
- Dimensions: 3.65 x 3.35
Recreation
- Level: Lower
- Dimensions: 8.83 x 3.86
Sunroom
- Level: Main
- Dimensions: 3.04 x 3.5
Workshop
- Level: Lower
- Dimensions: 3.04 x 3.35
Heating
- Forced Air, Gas
Cooling
- Central Air
Appliances
- Included: Water Heater Owned
Features
- In-Law Capability, Workbench
- Basement: Partially Finished
- Has fireplace: Yes
Interior area
- Living area range: 3000-3500 null
Property
Parking
- Total spaces: 6
- Parking features: Garage Door Opener
- Has garage: Yes
Features
- Stories: 2
- Has private pool: Yes
- Pool features: In Ground
Lot
- Size: 6,120 Square Feet
Details
- Parcel number: 641410131
- Other equipment: Intercom
Construction
Type & style
- Home type: SingleFamily
- Property subtype: Single Family Residence
Materials
- Brick
- Foundation: Concrete Block
- Roof: Fibreglass Shingle
Utilities & green energy
- Sewer: Sewer
Community & HOA
Location
- Region: Pt Colborne
Financial & listing details
- Annual tax amount: C$9,137
- Date on market: 9/8/2026
Price history
Price history is unavailable.
Public tax history
Tax history is unavailable.
Climate risks
Neighborhood: L3K

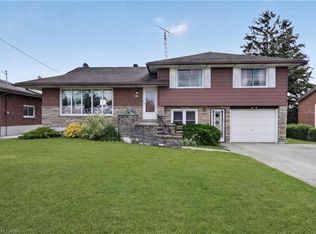
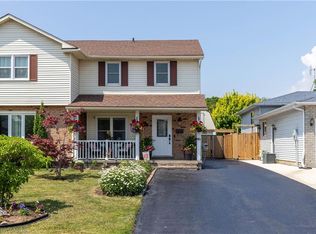
Similar homes
- C$774,9003 bd3 ba-- sqft21 Thorncrest Rd, Pt Colborne, ON L3K 5C7For Sale
 MLS ID #X13803116, COLDWELL BANKER ADVANTAGE REAL ESTATE INC, BROKERAGE. TRREB
 - C$649,9006 bd2 ba-- sqft181 Chippawa Rd, Pt Colborne, ON L3K 1T6For Sale
 MLS ID #X13789538, RE/MAX NIAGARA REALTY LTD, BROKERAGE. TRREB
 - C$749,9994 bd2 ba1.1k sqft39 Rosemount Ave, Pt Colborne, ON L3K 5P8For Sale
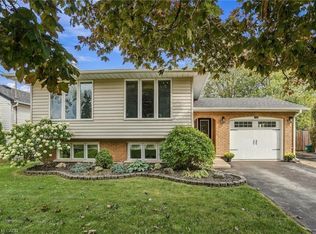 MLS ID #40864401, Drew Woolcott, Broker, RE/MAX Escarpment Realty Inc.. ITSO
 - C$619,9005 bd2 ba-- sqft632 King St, Pt Colborne, ON L3K 4H8For Sale
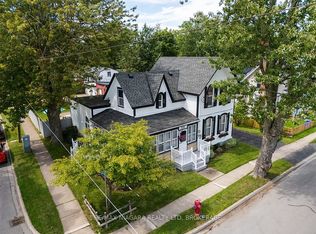 MLS ID #X13800192, RE/MAX NIAGARA REALTY LTD, BROKERAGE. TRREB
