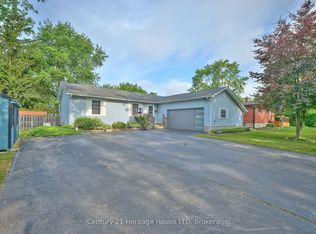
Desirable Fort Erie location! Welcome to this spacious and well appointed 5 bedroom, two four piece bathroom BUNGALOW, offering comfortable family living with plenty of room to grow. The large foyer offers plenty of space for your guests. The main level features open concept dining, large living room area with cathedral ceilings, gas fireplace and new kitchen appointed with quartz counters, soft close cabinets, even a convenient cabinet for your small appliances. Plenty of natural light. New sliding glass door leads to a large deck, gazebo, hot tub and a fully fenced well landscaped private back yard. Large garden shed for all your tools. Tuck the kids in or early to bed, a sliding door offers privacy to the ensuite, bedrooms and bath rooms. Many windows have been recently replaced, new front entry door, both bathrooms have been updated. The main level is carpet free with beautiful tile and gleaming hardwood floors. The lower level is ideal for an in-law suite. Large family room with gas fireplace, games room and dining area with cabinets. Two bedrooms, one is presently being used as a sewing room. Rough in for an additional bathroom. Cold room can be used for storage or as a wine room. Two car garage, asphalt driveway accommodating 4 parking spots. Come take a peak, be sure to watch the video.
For sale
C$769,000
621 Parkdale Ave, Fort Erie, ON L2A 5B3
5beds
2baths
Single Family Residence
Built in ----
6,780 Square Feet Lot
$-- Zestimate®
C$--/sqft
C$-- HOA
What's special
Open concept diningGas fireplaceSoft close cabinetsPlenty of natural lightHot tubNew front entry doorTwo car garage
- 5 days
- 19
- 0
Zillow last checked:
Listing updated:
Listed by:
Century 21 Heritage House LTD
Source: TRREB,MLS®#: X13748836 Originating MLS®#: Niagara Association of REALTORS
Originating MLS®#: Niagara Association of REALTORSFacts & features
Interior
Bedrooms & bathrooms
- Bedrooms: 5
- Bathrooms: 2
Heating
- Forced Air, Gas
Cooling
- Central Air
Appliances
- Included: Water Heater Owned
Features
- In-Law Capability, Primary Bedroom - Main Floor
- Basement: Finished
- Has fireplace: Yes
- Fireplace features: Family Room, Living Room
Interior area
- Living area range: 1100-1500 null
Video & virtual tour
Property
Parking
- Total spaces: 6
- Parking features: Private
- Has garage: Yes
Features
- Pool features: None
Lot
- Size: 6,780 Square Feet
Details
- Parcel number: 642080182
Construction
Type & style
- Home type: SingleFamily
- Architectural style: Bungalow
- Property subtype: Single Family Residence
Materials
- Brick, Vinyl Siding
- Foundation: Poured Concrete
- Roof: Asphalt Shingle
Utilities & green energy
- Sewer: Sewer
Community & HOA
Location
- Region: Fort Erie
Financial & listing details
- Annual tax amount: C$4,435
- Date on market: 9/5/2026
Price history
Price history is unavailable.
Public tax history
Tax history is unavailable.
Climate risks
Neighborhood: Crescent Park

Similar homes
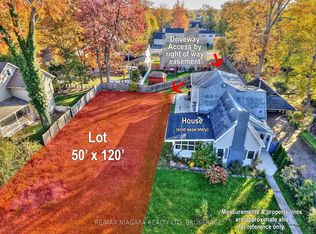
- C$799,9004 bd3 ba-- sqft3547 Dominion Rd, Fort Erie, ON L0S 1N0For Sale
 MLS ID #X13753248, REVEL Realty Inc., Brokerage. TRREB
 - C$875,0002 bd2 ba1.7k sqft617 Chapin Pkwy, Fort Erie, ON L2A 5M4For Sale
 MLS ID #40861107, Rob Golfi, Salesperson, RE/MAX Escarpment Golfi Realty Inc.. ITSO
 - C$749,9004 bd2 ba-- sqft1373 Orchard Ave, Fort Erie, ON L2A 3E5For Sale
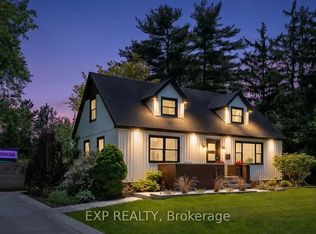 MLS ID #X13690786, EXP REALTY. TRREB
 - C$599,9004 bd2 ba-- sqft456 Daytona Dr, Fort Erie, ON L2A 4Y9For Sale
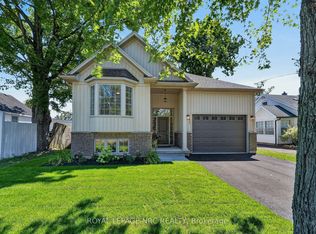 MLS ID #X13764322, ROYAL LEPAGE NRC REALTY. TRREB
