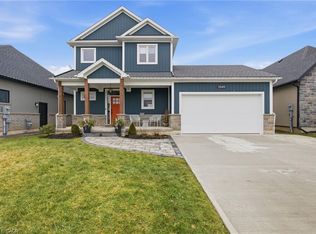
Outstanding value!! This detached home in Ridgeway boasts over 2400 sf of living space plus unfinished potential in the walk-out basement! 4 bedrooms on the second level, including a primary retreat featuring 2 walk-in closets and a 5 piece ensuite bathroom. This home has a spacious and functional design, including a bonus family room, an expansive open concept living/dining area with engineered hardwood floors, a recently updated kitchen with quartz countertops and stainless steel appliances and space for an eat-in breakfast area. A large backyard with no rear neighbours offers additional privacy and loads of space for entertaining. A double car garage and double driveway with turnaround top it all off. Conveniently located steps from downtown Ridgeway and nearby amenities including a grocery store, schools, library, community centre, shops, LCBO, Dollarama, McDonald's and Crystal Beach! Ideal for the growing family or those looking for extra space in a wonderful neighbourhood.
For sale
C$775,000
3547 Dominion Rd, Fort Erie, ON L0S 1N0
4beds
3baths
Single Family Residence
Built in ----
1,098 Square Feet Lot
$-- Zestimate®
C$--/sqft
C$-- HOA
What's special
Primary retreatSpacious and functional designBonus family roomEngineered hardwood floorsRecently updated kitchenQuartz countertopsStainless steel appliances
- 18 days
- 17
- 0
Zillow last checked:
Listing updated:
Listed by:
REVEL Realty Inc., Brokerage
Source: TRREB,MLS®#: X13753248 Originating MLS®#: Niagara Association of REALTORS
Originating MLS®#: Niagara Association of REALTORSFacts & features
Interior
Bedrooms & bathrooms
- Bedrooms: 4
- Bathrooms: 3
Primary bedroom
- Level: Upper
- Dimensions: 4.49 x 3.63
Bedroom 2
- Level: Upper
- Dimensions: 3.32 x 3.02
Bedroom 3
- Level: Upper
- Dimensions: 3.35 x 3.22
Bedroom 4
- Level: Upper
- Dimensions: 3.04 x 3.02
Dining room
- Level: Main
- Dimensions: 4.54 x 4.16
Family room
- Level: In Between
- Dimensions: 5.61 x 3.86
Kitchen
- Level: Main
- Dimensions: 6.6 x 3.35
Living room
- Level: Main
- Dimensions: 5.46 x 3.58
Heating
- Forced Air, Gas
Cooling
- Central Air
Features
- Flooring: Carpet Free
- Basement: Unfinished
- Has fireplace: Yes
Interior area
- Living area range: 2000-2500 null
Property
Parking
- Total spaces: 4
- Parking features: Private Double
- Has garage: Yes
Features
- Stories: 2
- Pool features: None
Lot
- Size: 1,098 Square Feet
Details
- Parcel number: 641890215
- Other equipment: Sump Pump
Construction
Type & style
- Home type: SingleFamily
- Property subtype: Single Family Residence
Materials
- Brick, Vinyl Siding
- Foundation: Poured Concrete
- Roof: Asphalt Shingle
Utilities & green energy
- Sewer: Sewer
Community & HOA
Location
- Region: Fort Erie
Financial & listing details
- Annual tax amount: C$7,400
- Date on market: 9/8/2026
Price history
Price history is unavailable.
Public tax history
Tax history is unavailable.
Climate risks
Neighborhood: L0S

Similar homes
- C$875,0002 bd2 ba1.7k sqft617 Chapin Pkwy, Fort Erie, ON L2A 5M4For Sale
 MLS ID #40861107, Rob Golfi, Salesperson, RE/MAX Escarpment Golfi Realty Inc.. ITSO
 - C$699,9004 bd3 ba1.5k sqft203 Park St, Fort Erie, ON L0S 1N0For Sale
 MLS ID #40845059, Corey Schilstra, Salesperson, RE/MAX Escarpment Realty Inc.. ITSO
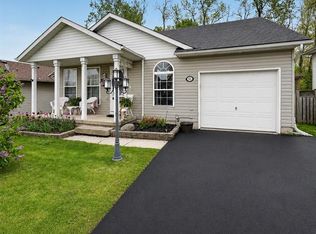
 - C$599,9003 bd2 ba1.1k sqft11 Rochelle Cres, Fort Erie, ON L0S 1N0For Sale
 MLS ID #40856853, Judy Sweeting, Salesperson, RE/MAX Garden City Realty Inc.. ITSO
 - C$825,0003 bd3 ba1.8k sqft3549 Canfield Cres, Fort Erie, ON L0S 1S0For Sale
 MLS ID #40859907, Greg Sykes, Salesperson, RE/MAX Niagara Realty Ltd.. ITSO
 - $599,9004 bd3 ba2.1k sqft81 Rachel Vincent Way, Buffalo, NY 14216For Sale
 MLS ID #B1717365, Cynthia A VanDusen, Listing by: HUNT Real Estate ERA. NYSAMLSs
 - $699,9004 bd3 ba2.9k sqft70 Rachel Vincent Way, Buffalo, NY 14216For SaleMLS ID #B1710353, Jasmine Chen, Listing by: Howard Hanna WNY Inc.. NYSAMLSs
- $684,9004 bd3 ba2.7k sqft3856 Ontario Dr, North Tonawanda, NY 14120For SaleMLS ID #B1709301, Sarah O'Boyle, Listing by: Park Realty of WNY LLC. NYSAMLSs
- $799,9004 bd4 ba3.2k sqft50 Autumn Creek Ct, East Amherst, NY 14051For SaleMLS ID #B1703956, Ryan Daley, Listing by: Keller Williams Realty Lancaster. NYSAMLSs
