Welcome to 50 Autumn Creek Court. Beautifully appointed 2019 Legacy-Built Modern Colonial residence with over 3,200 square feet of luxury open-concept living situated on a private wooded lot and surrounded by limitless amenities. Curb appeal abounds at this meticulous and move-in-ready home featuring professional landscaping and stacked stone and vinyl exterior finishes with craftsman elevations. The bright and expansive main level with soaring ceilings boasts a flexible den space, an inviting formal dining room and an expansive two-story great room with custom built-ins, brand-new luxury carpet and a gas fireplace. Gleaming hardwood flows seamlessly throughout the majority of the first floor. The gourmet quartz eat-in kitchen is an entertainer’s dream boasting a massive butcher block island, an abundance of solid wood cabinetry, stainless appliances and walk-in pantry. Easy access to the backyard through a door off the kitchen. A laundry area, mudroom with more custom built-ins and freshly painted half bath add to the numerous conveniences of this special property. The second floor provides enough room for everyone to relax and unwind. The primary en-suite is an absolute retreat, featuring a spa-like bath with a walk-in shower, soaking tub, an oversized double-sink vanity and a walk-in closet large enough to fit your wardrobe for every season. Two of the generous bedrooms creatively share an adjoining full bath with separate vanities and a tub surround. The fourth bedroom has immediate proximity to a third full bathroom further enhancing functionality. Capital enhancements include an architectural roof, high-efficiency furnace and central air, tankless hot water system and expanded concrete driveway. Additional features include a 2+ car attached garage and full basement ready to be finished. Enjoy the outdoors in the fully fenced backyard. Located in Top Rated Williamsville North Schools (Dodge Road Elementary) and close to parks, schools and all the shopping, restaurants and other conveniences Transit Road has to offer. A rare opportunity to make this truly exceptional property your new home.
Active
$799,900
50 Autumn Creek Ct, East Amherst, NY 14051
4beds
3,211sqft
Single Family Residence
Built in 2019
10,454 Square Feet Lot
$791,900 Zestimate®
$249/sqft
$-- HOA
What's special
Gas fireplaceBrand-new luxury carpetFlexible den spacePrivate wooded lotLaundry areaStainless appliancesCraftsman elevations
- 9 days |
- 1,480 |
- 73 |
Zillow last checked:
Listing updated:
Listed by:
Keller Williams Realty Lancaster 716-324-2300,
Ryan Daley 716-949-5189
Source: NYSAMLSs,MLS#: B1703956 Originating MLS: Buffalo
Originating MLS: BuffaloFacts & features
Interior
Bedrooms & bathrooms
- Bedrooms: 4
- Bathrooms: 4
- Full bathrooms: 3
- 1/2 bathrooms: 1
- Main level bathrooms: 1
Bedroom 1
- Level: Second
- Dimensions: 18.00 x 15.00
Bedroom 2
- Level: Second
- Dimensions: 16.00 x 11.00
Bedroom 3
- Level: Second
- Dimensions: 14.00 x 13.00
Bedroom 4
- Level: Second
- Dimensions: 14.00 x 11.00
Den
- Level: First
- Dimensions: 11.00 x 10.00
Dining room
- Level: First
- Dimensions: 16.00 x 14.00
Great room
- Level: First
- Dimensions: 21.00 x 19.00
Kitchen
- Level: First
- Dimensions: 26.00 x 18.00
Laundry
- Level: First
- Dimensions: 9.00 x 8.00
Heating
- Gas, Forced Air
Cooling
- Central Air
Appliances
- Included: Built-In Range, Built-In Oven, Double Oven, Dryer, Dishwasher, Exhaust Fan, Gas Cooktop, Gas Water Heater, Microwave, Range Hood, Washer
- Laundry: Main Level
Features
- Breakfast Area, Ceiling Fan(s), Cathedral Ceiling(s), Den, Separate/Formal Dining Room, Entrance Foyer, Eat-in Kitchen, Separate/Formal Living Room, Great Room, Kitchen Island, Pantry, Quartz Counters, Walk-In Pantry, Natural Woodwork, Bath in Primary Bedroom
- Flooring: Carpet, Hardwood, Luxury Vinyl, Tile, Varies
- Windows: Thermal Windows
- Basement: Full,Sump Pump
- Number of fireplaces: 1
Interior area
- Total structure area: 3,211
- Total interior livable area: 3,211 sqft
Property
Parking
- Total spaces: 2.5
- Parking features: Attached, Garage, Storage, Driveway, Garage Door Opener
- Attached garage spaces: 2.5
Features
- Levels: Two
- Stories: 2
- Patio & porch: Covered, Porch
- Exterior features: Concrete Driveway, Fully Fenced
- Fencing: Full
Lot
- Size: 10,454 Square Feet
- Dimensions: 78 x 151
- Features: Rectangular, Rectangular Lot, Residential Lot
Details
- Parcel number: 1422890291700002032000
- Special conditions: Standard
Construction
Type & style
- Home type: SingleFamily
- Architectural style: Colonial,Craftsman,Two Story
- Property subtype: Single Family Residence
Materials
- Stone, Vinyl Siding
- Foundation: Poured
- Roof: Asphalt,Architectural,Shingle
Condition
- Resale
- Year built: 2019
Details
- Builder model: Legacy Builders
Utilities & green energy
- Electric: Circuit Breakers
- Sewer: Connected
- Water: Connected, Public
- Utilities for property: Cable Available, Electricity Connected, High Speed Internet Available, Sewer Connected, Water Connected
Green energy
- Energy efficient items: Appliances, HVAC, Lighting, Windows
Community & HOA
Location
- Region: East Amherst
Financial & listing details
- Price per square foot: $249/sqft
- Tax assessed value: $731,000
- Annual tax amount: $15,152
- Date on market: 8/5/2026
- Listing terms: Cash,Conventional
Estimated market value
$791,900
$752,000 - $831,000
$3,970/mo
Price history
| Date | Event | Price |
|---|---|---|
| 8/6/2026 | Listed for sale | $799,900+48.1%$249/sqft |
Source:  NYSAMLSs #B1703956 Report a problem NYSAMLSs #B1703956 Report a problem | ||
| 5/20/2020 | Sold | $540,000$168/sqft |
Source: NYSAMLSs #B1225039 Report a problem | ||
Public tax history
| Year | Property taxes | Tax assessment |
|---|---|---|
| 2025 | -- | $731,000 |
| 2024 | -- | $731,000 +31.7% |
| 2023 | -- | $555,000 |
| 2022 | -- | $555,000 |
| 2021 | -- | $555,000 |
| 2020 | -- | $555,000 +795.2% |
| 2019 | -- | $62,000 |
Find assessor info on the county website
Monthly payment
Climate risks
Neighborhood: 14051
Nearby schools
GreatSchools rating
- 6/10Dodge Elementary SchoolGrades: K-4Distance: 1.4 mi
- 6/10Casey Middle SchoolGrades: 5-8Distance: 1.8 mi
- 9/10Williamsville North High SchoolGrades: 9-12Distance: 1.9 mi
Schools provided by the listing agent
- Elementary: Dodge Elementary
- Middle: Casey Middle
- High: Williamsville North High
- District: Williamsville
Source: NYSAMLSs. This data may not be complete. We recommend contacting the local school district to confirm school assignments for this home.
- $584,2004 bd2 ba2.1k sqft54 Autumn Creek Ct, East Amherst, NY 14051Off Market
- $--4 bd3 ba2.8k sqft4901 N French Rd, East Amherst, NY 14051Off Market
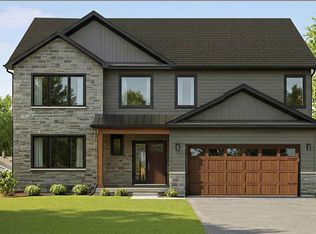
- $532,8003 bd2 ba1.8k sqft62 Autumn Creek Ct, East Amherst, NY 14051Off Market
- $491,1003 bd2 ba1.6k sqft61 Autumn Creek Ct, East Amherst, NY 14051Off Market
- $526,5004 bd2 ba2k sqft79 Autumn Creek Ct, East Amherst, NY 14051Off Market
- $573,3004 bd3 ba2.2k sqft68 Autumn Creek Ct, East Amherst, NY 14051Off Market
- $735,0005 bd5 ba3k sqft91 Autumn Creek Ct, East Amherst, NY 14051Sold
- $727,9004 bd3 ba3k sqft76 Autumn Creek Ct, East Amherst, NY 14051Off Market
A local agent can set up tours, give advice and negotiate with sellers.
Similar homes
- $640,0004 bd3 ba2.3k sqft6090 Meadow Lakes Dr, East Amherst, NY 14051For Sale
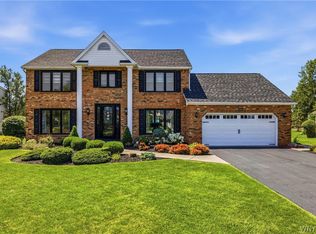
 MLS ID #B1705078, Geraldine A Andolina, Listing by: Century 21 North East. NYSAMLSs
 - $799,9004 bd3 ba2.8k sqft8184 Driftwood Ct, Williamsville, NY 14221For Sale
 MLS ID #B1706122, Beth H Klipfel, Listing by: HUNT Real Estate ERA. NYSAMLSs
 - $500,0004 bd3 ba2.2k sqft12 Skylark Ct, East Amherst, NY 14051For Sale
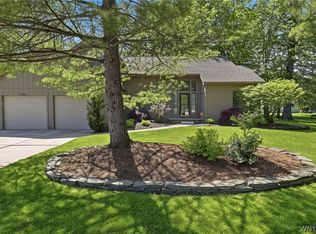 MLS ID #B1705454, Jason P Sokody, Listing by: Howard Hanna WNY Inc.. NYSAMLSs
 - $650,0005 bd4 ba2.9k sqft154 Chasewood Ln, East Amherst, NY 14051For Sale
 MLS ID #B1702361, Jean A Manders, Listing by: Realty ONE Group Empower. NYSAMLSs
 - $589,9003 bd3 ba2.1k sqft500 Casey Rd, East Amherst, NY 14051For SaleMLS ID #B1703767, Cecile M Meyer, Listing by: HUNT Real Estate ERA. NYSAMLSs
- $824,9004 bd5 ba3.4k sqft154 Viscount Dr, Williamsville, NY 14221For SaleMLS ID #B1701227, Michelle Petrie, Listing by: WNY Metro Roberts Realty. NYSAMLSs
- $639,9003 bd3 ba2.8k sqft265 Paradise Rd, East Amherst, NY 14051For SaleMLS ID #B1696741, Maxine A Destefano, Listing by: MJ Peterson Real Estate Inc.. NYSAMLSs
- $799,9004 bd4 ba3.1k sqft9574 English Ivy Ct, Clarence Center, NY 14032For SaleMLS ID #B1696874, Harriet U Flanagan, Listing by: Berkshire Hathaway Homeservices Zambito Realtors. NYSAMLSs
- $539,4005 bd5 ba2.9k sqft8165 Miles Rd, East Amherst, NY 14051For SaleMLS ID #B1686265, James M Vecchiarelli Jr, Listing by: HUNT Real Estate ERA. NYSAMLSs
- $699,9004 bd3 ba2.8k sqft9668 Carmelo Ct, Clarence Center, NY 14032For SaleMLS ID #B1704431, John Santora III, Listing by: Keller Williams Realty WNY. NYSAMLSs
- $494,9004 bd3 ba2.3k sqft38 Fiddlers Grn, East Amherst, NY 14051For SaleMLS ID #B1678224, Lakea Perry, Listing by: Redfin Real Estate. NYSAMLSs
- $874,9004 bd5 ba3.5k sqft177 Promenade Ln, Williamsville, NY 14221For SaleMLS ID #B1698501, Joel P Calabrese, Listing by: HUNT Real Estate ERA. NYSAMLSs
- $695,0004 bd3 ba3.1k sqft8304 Silver Fox Ct, Williamsville, NY 14221For SaleMLS ID #B1704293, Lisa Barnack, Listing by: Keller Williams Realty Lancaster. NYSAMLSs
- $749,9004 bd3 ba2.9k sqft924 Klein Rd, Amherst, NY 14221For SaleMLS ID #B1696509, David Vari, Listing by: HUNT Real Estate ERA. NYSAMLSs
- $849,0004 bd3 ba2.7k sqft5453 Marthas Vineyard, Clarence Center, NY 14032For SaleMLS ID #B1695618, Maria Zeito, Listing by: Howard Hanna WNY Inc.. NYSAMLSs
- $675,0004 bd3 ba2.8k sqft127 Covent Garden Ln, Williamsville, NY 14221For SaleMLS ID #B1704898, Kelly A Poulos, Listing by: HUNT Real Estate ERA. NYSAMLSs
- $899,0004 bd4 ba4.3k sqft7 Deer Run Ct, Williamsville, NY 14221For SaleMLS ID #B1676263, Joshua James, Listing by: Keller Williams Realty WNY. NYSAMLSs
- $864,9004 bd3 ba3.9k sqft4789 Shimerville Rd, Clarence, NY 14031For SaleMLS ID #B1700692, John Santora III, Listing by: Keller Williams Realty WNY. NYSAMLSs
- $490,0003 bd2 ba1.6k sqft6151 Clarence Ln N, East Amherst, NY 14051For SaleMLS ID #B1701971, Donna Kay Reynolds, Listing by: MJ Peterson Real Estate Inc.. NYSAMLSs
- $674,9004 bd3 ba3.3k sqft3 Silver Maple Ct, Getzville, NY 14068For SaleMLS ID #B1702442, Carissa Grisanti, Listing by: Serota Real Estate LLC. NYSAMLSs
