Welcome to 8304 Silver Fox Court. A two-story center-entrance colonial on a quiet cul-de-sac in Clarence's Fox Trace. Measuring over 3,000 square feet, this home has recently been updated with a brand new weather proof and maintenance-free exterior entryway (new trim, columns, and front door).The kitchen features a large granite island with cooktop, cherry cabinets, stainless appliances, and eat-in area. The family room offers a two-story ceiling, gas fireplace, and custom built-ins; while the formal dining and living rooms flank the two-story foyer with an abundance of natural light. Beautifully cared for hardwood floors are found throughout the main level of the home. Upstairs, the primary suite includes dual walk-in closets, a jacuzzi tub, and a separate shower. Three additional bedrooms and a full bath complete the second floor. The second floor also contains an open office area that over looks the family room. The unfinished full basement adds the potential for additional living spaces. Options are limitless with the creation of a rec. room, gym, or media space.
Active
$695,000
8304 Silver Fox Ct, Williamsville, NY 14221
4beds
3,156sqft
Single Family Residence
Built in 1998
0.37 Acres Lot
$723,300 Zestimate®
$220/sqft
$-- HOA
What's special
Gas fireplaceThree additional bedroomsCustom built-insStainless appliancesTwo-story center-entrance colonialQuiet cul-de-sacEat-in area
- 17 days |
- 2,524 |
- 103 |
Zillow last checked:
Listing updated:
Listed by:
Keller Williams Realty Lancaster 716-324-2300,
Lisa Barnack 716-903-2382
Source: NYSAMLSs,MLS#: B1704293 Originating MLS: Buffalo
Originating MLS: BuffaloFacts & features
Interior
Bedrooms & bathrooms
- Bedrooms: 4
- Bathrooms: 3
- Full bathrooms: 2
- 1/2 bathrooms: 1
- Main level bathrooms: 1
Bedroom 1
- Level: Second
- Dimensions: 28.00 x 15.00
Bedroom 2
- Level: Second
- Dimensions: 14.00 x 13.00
Bedroom 3
- Level: Second
- Dimensions: 13.00 x 12.00
Bedroom 4
- Level: Second
- Dimensions: 12.00 x 11.00
Family room
- Level: First
- Dimensions: 21.00 x 15.00
Kitchen
- Level: First
- Dimensions: 22.00 x 16.00
Living room
- Level: First
- Dimensions: 15.00 x 13.00
Other
- Level: First
- Dimensions: 12.00 x 11.00
Other
- Level: Second
- Dimensions: 10.00 x 6.00
Heating
- Gas, Forced Air
Cooling
- Central Air
Appliances
- Included: Double Oven, Dryer, Dishwasher, Gas Cooktop, Disposal, Gas Water Heater, Refrigerator, Washer
- Laundry: Main Level
Features
- Ceiling Fan(s), Cathedral Ceiling(s), Den, Separate/Formal Dining Room, Entrance Foyer, Eat-in Kitchen, Separate/Formal Living Room, Granite Counters, Home Office, Kitchen Island, Other, Pantry, See Remarks, Sliding Glass Door(s), Bath in Primary Bedroom
- Flooring: Carpet, Ceramic Tile, Hardwood, Varies
- Doors: Sliding Doors
- Basement: Full,Sump Pump
- Number of fireplaces: 1
Interior area
- Total structure area: 3,156
- Total interior livable area: 3,156 sqft
Property
Parking
- Total spaces: 2.5
- Parking features: Attached, Garage
- Attached garage spaces: 2.5
Features
- Levels: Two
- Stories: 2
- Patio & porch: Patio
- Exterior features: Awning(s), Concrete Driveway, Patio
Lot
- Size: 0.37 Acres
- Dimensions: 82 x 164
- Features: Cul-De-Sac, Pie Shaped Lot, Residential Lot
Details
- Parcel number: 1432000700600006007000
- Special conditions: Standard
Construction
Type & style
- Home type: SingleFamily
- Architectural style: Two Story
- Property subtype: Single Family Residence
Materials
- Attic/Crawl Hatchway(s) Insulated, Vinyl Siding, Copper Plumbing
- Foundation: Poured
Condition
- Resale
- Year built: 1998
Utilities & green energy
- Electric: Circuit Breakers
- Sewer: Connected
- Water: Connected, Public
- Utilities for property: Sewer Connected, Water Connected
Community & HOA
Community
- Security: Security System Owned
- Subdivision: Town/Clarence
Location
- Region: Williamsville
Financial & listing details
- Price per square foot: $220/sqft
- Tax assessed value: $655,600
- Annual tax amount: $10,517
- Date on market: 8/6/2026
- Listing terms: Cash,Conventional,FHA,VA Loan
Estimated market value
$723,300
$687,000 - $759,000
$4,228/mo
Price history
| Date | Event | Price |
|---|---|---|
| 8/6/2026 | Listed for sale | $695,000+26.4%$220/sqft |
Source:  NYSAMLSs #B1704293 Report a problem NYSAMLSs #B1704293 Report a problem | ||
| 5/3/2021 | Sold | $550,000-3.5%$174/sqft |
Source: NYSAMLSs #B1317143 Report a problem | ||
| 2/13/2021 | Pending sale | $569,900$181/sqft |
Source: NYSAMLSs #B1317143 Report a problem | ||
| 2/2/2021 | Listed for sale | $569,900+94.9%$181/sqft |
Source: NYSAMLSs #B1317143 Report a problem | ||
| 7/23/1998 | Sold | $292,450$93/sqft |
Source: Public Record Report a problem | ||
Public tax history
| Year | Property taxes | Tax assessment |
|---|---|---|
| 2025 | -- | $655,600 |
| 2024 | -- | $655,600 +24.9% |
| 2023 | -- | $525,000 |
| 2022 | -- | $525,000 |
| 2021 | -- | $525,000 +25% |
| 2020 | -- | $420,000 |
| 2019 | -- | $420,000 |
| 2018 | -- | $420,000 +6.6% |
| 2017 | $3,424 +1.5% | $394,000 |
| 2016 | $3,374 | $394,000 |
| 2015 | -- | $394,000 +8.2% |
| 2014 | -- | $364,000 |
| 2013 | -- | $364,000 |
| 2012 | -- | $364,000 |
| 2011 | -- | $364,000 |
| 2010 | -- | $364,000 |
| 2009 | -- | $364,000 +5.5% |
| 2008 | -- | $345,000 |
| 2007 | -- | $345,000 |
| 2006 | -- | $345,000 +14.2% |
| 2005 | -- | $302,000 +3.4% |
| 2004 | -- | $292,000 |
| 2003 | -- | $292,000 |
| 2002 | -- | $292,000 |
| 2001 | -- | $292,000 |
| 2000 | -- | $292,000 |
Find assessor info on the county website
Monthly payment
Climate risks
Neighborhood: Harris Hill
Nearby schools
GreatSchools rating
- 6/10Harris Hill Elementary SchoolGrades: K-5Distance: 1.6 mi
- 7/10Clarence Middle SchoolGrades: 6-8Distance: 3.8 mi
- 10/10Clarence Senior High SchoolGrades: 9-12Distance: 2.9 mi
Schools provided by the listing agent
- Middle: Clarence Middle
- High: Clarence Senior High
- District: Clarence
Source: NYSAMLSs. This data may not be complete. We recommend contacting the local school district to confirm school assignments for this home.
- $770,3004 bd2 ba2.9k sqft8314 Silver Fox Ct, Williamsville, NY 14221Off Market
- $645,1004 bd3 ba2.2k sqft8315 Galbraith Rd, Williamsville, NY 14221Off Market
- $719,1004 bd3 ba2.8k sqft5095 Red Tail Run, Williamsville, NY 14221Off Market
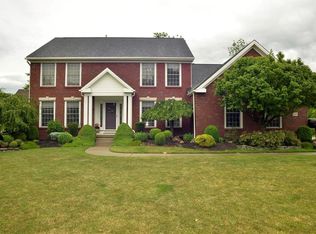
- $699,9004 bd3 ba2.9k sqft5085 Red Tail Run, Williamsville, NY 14221Sold

- $661,7004 bd2 ba2.7k sqft8325 Galbraith Rd, Williamsville, NY 14221Off Market
- $574,9004 bd3 ba2.1k sqft8295 Galbraith Rd, Williamsville, NY 14221Off Market
- $655,1004 bd2 ba2.4k sqft8311 Silver Fox Ct, Williamsville, NY 14221Off Market
- $370,1003 bd1 ba1.8k sqft5080 Glenwood Dr, Williamsville, NY 14221Off Market
A local agent can set up tours, give advice and negotiate with sellers.
Similar homes
- $675,0004 bd3 ba2.8k sqft127 Covent Garden Ln, Williamsville, NY 14221For Sale

 MLS ID #B1704898, Kelly A Poulos, Listing by: HUNT Real Estate ERA. NYSAMLSs
 - $539,9004 bd3 ba2.7k sqft194 Exeter Rd, Williamsville, NY 14221For Sale
 MLS ID #B1707462, Susan Pitruzzella, Listing by: Berkshire Hathaway Homeservices Zambito Realtors. NYSAMLSs
 - $625,0003 bd2 ba2.3k sqft1189 Maple Rd, Williamsville, NY 14221For Sale
 MLS ID #B1704221, Joseph A Trifilo, Listing by: HUNT Real Estate ERA. NYSAMLSs
 - $499,9004 bd3 ba2.5k sqft2 Greencastle Ln, Williamsville, NY 14221For Sale
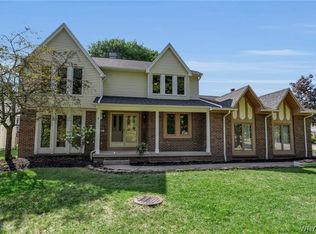 MLS ID #B1709024, Beth H Klipfel, Listing by: HUNT Real Estate ERA. NYSAMLSs
 - $699,9004 bd3 ba2.8k sqft9668 Carmelo Ct, Clarence Center, NY 14032For SaleMLS ID #B1704431, John Santora III, Listing by: Keller Williams Realty WNY. NYSAMLSs
- $575,0004 bd3 ba2.6k sqft124 Kingsview Ct, Williamsville, NY 14221For SaleMLS ID #B1703948, Jennifer Arnone, Listing by: Howard Hanna WNY Inc.. NYSAMLSs
- $874,9004 bd5 ba3.5k sqft177 Promenade Ln, Williamsville, NY 14221For SaleMLS ID #B1698501, Joel P Calabrese, Listing by: HUNT Real Estate ERA. NYSAMLSs
- $599,9995 bd4 ba3.3k sqft41 Mahogany Dr, Buffalo, NY 14221For SaleMLS ID #B1705480, Rajveer Bains-Sandhu, Listing by: Red Door Real Estate WNY LLC. NYSAMLSs
- $689,9003 bd3 ba2.8k sqft8908 Connemara Ln, Clarence Center, NY 14032For SaleMLS ID #B1689341, John Santora III, Listing by: Keller Williams Realty WNY. NYSAMLSs
- $669,0003 bd4 ba3.1k sqft154 Muegel Rd, East Amherst, NY 14051For SaleMLS ID #B1706717, Ashley J Litwin, Listing by: Litwin Realty. NYSAMLSs
- $674,9004 bd3 ba3.3k sqft3 Silver Maple Ct, Getzville, NY 14068For SaleMLS ID #B1702442, Carissa Grisanti, Listing by: Serota Real Estate LLC. NYSAMLSs
- $599,9004 bd3 ba2.6k sqft56 Wagon Wheel Dr, East Amherst, NY 14051For SaleMLS ID #B1706606, Deirdre G Powers, Listing by: MJ Peterson Real Estate Inc.. NYSAMLSs
- $599,9004 bd3 ba2.3k sqft10713 Jones Rd, Clarence, NY 14031For SaleMLS ID #B1707107, John Majewski lll, Listing by: HUNT Real Estate ERA. NYSAMLSs
- $527,7005 bd3 ba3.2k sqft62 Heritage Rd W, Williamsville, NY 14221For SaleMLS ID #B1700702, Shufen Judy Lee, Listing by: REMAX North. NYSAMLSs
- $399,9004 bd3 ba2.1k sqft400 Ayer Rd, Williamsville, NY 14221For SaleMLS ID #B1702168, Julliana Bonaccorso, Listing by: HUNT Real Estate ERA. NYSAMLSs
- $574,9004 bd3 ba2.5k sqft22 Waxwing Ln, East Amherst, NY 14051For SaleMLS ID #B1706376, Maryanne Floss, Listing by: Howard Hanna WNY Inc.. NYSAMLSs
- $864,9004 bd3 ba3.9k sqft4789 Shimerville Rd, Clarence, NY 14031For SaleMLS ID #B1700692, John Santora III, Listing by: Keller Williams Realty WNY. NYSAMLSs
- $699,0005 bd3 ba3.4k sqft105 Tanglewood Dr W, Orchard Park, NY 14127For SaleMLS ID #B1704337, Kimberly Plecas, Listing by: Emprise Realty Group, LLC. NYSAMLSs
- $899,0004 bd4 ba4.3k sqft7 Deer Run Ct, Williamsville, NY 14221For SaleMLS ID #B1676263, Joshua James, Listing by: Keller Williams Realty WNY. NYSAMLSs
- $589,0004 bd3 ba3.2k sqft2 Chicory Ln, East Amherst, NY 14051For SaleMLS ID #B1680853, Ann J Caruana, Listing by: Chubb-Aubrey Leonard Real Estate. NYSAMLSs
