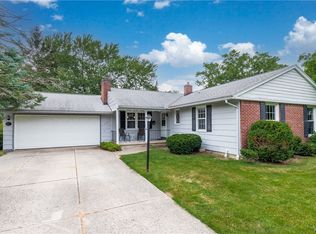
Welcome to this Beautiful Maintained Home Cherished by it's Original Owners! This Fantastic 4-Bedroom, 2.5-Bath Home in the Sought after Top-Rated Williamsville School District offers Generous Living Space Throughout, featuring a Large Eat-in Kitchen with Granite Countertops and Breakfast Bar, Bright Living Room leads to the Elegant Dining Room, Huge Family Room with Cozy Gas Fireplace and Beautiful Sliding Glass Doors lead to the Four Season Room with Gorgeous Views of the Backyard, Hardwood Floors throughout, Central Air Conditioning, Private Fully Fenced Backyard with Double Decks, Hot Tub and Multiple Patio's perfect for Entertaining. Additional features include Large Storage Shed, Automatic Sprinkler System, Finished Heated and Air Conditioned Two Car Attached Garage with Separate Storage Room, Finished Basement for more additional Living Space, Whole-House Generac Backup Generator and a Double Wide Concrete Driveway. Seller may request to set an offer due date.
Pending
Price cut: $55K (10/5)
$390,000
194 Exeter Rd, Williamsville, NY 14221
4beds
2,775sqft
Single Family Residence
Built in 1972
0.37 Acres Lot
$-- Zestimate®
$141/sqft
$-- HOA
What's special
Central air conditioningLarge storage shedHot tubGenerous living space throughoutHardwood floors throughoutAutomatic sprinkler systemBeautiful sliding glass doors
- 42 days
- 118
- 5
Zillow last checked:
Listing updated:
Listed by:
MJ Peterson Real Estate Inc. 716-689-7800,
Dianne B Seiler 716-432-2811
Source: NYSAMLSs,MLS#: B1719086 Originating MLS: Buffalo
Facts & features
Interior
Bedrooms & bathrooms
- Bedrooms: 4
- Bathrooms: 3
- Full bathrooms: 2
- 1/2 bathrooms: 1
- Main level bathrooms: 2
- Main level bedrooms: 1
Heating
- Gas, Forced Air
Cooling
- Central Air
Appliances
- Included: Appliances Negotiable, Built-In Range, Built-In Oven, Dishwasher, Electric Cooktop, Exhaust Fan, Disposal, Gas Water Heater, Range Hood, Tankless Water Heater
- Laundry: In Basement
Features
- Breakfast Bar, Separate/Formal Dining Room, Entrance Foyer, Eat-in Kitchen, Separate/Formal Living Room, Hot Tub/Spa, Jetted Tub, Sliding Glass Door(s), Window Treatments, Bedroom on Main Level, Bath in Primary Bedroom
- Flooring: Carpet, Ceramic Tile, Hardwood, Tile, Varies
- Doors: Sliding Doors
- Windows: Drapes
- Basement: Full,Finished,Sump Pump
- Number of fireplaces: 1
Interior area
- Total structure area: 2,775
- Total interior livable area: 2,775 sqft
- Finished area below ground: 560
Property
Parking
- Total spaces: 2
- Parking features: Attached, Electricity, Garage, Heated Garage, Storage, Driveway, Garage Door Opener
- Attached garage spaces: 2
Features
- Levels: Two
- Stories: 2
- Patio & porch: Deck, Patio
- Exterior features: Concrete Driveway, Deck, Fully Fenced, Hot Tub/Spa, Irrigation Sprinklers, Patio, Private Yard, See Remarks
- Has spa: Yes
- Spa features: Hot Tub
- Fencing: Full
Lot
- Size: 0.37 Acres
- Dimensions: 77 x 207
- Features: Rectangular, Rectangular Lot, Residential Lot
Details
- Additional structures: Shed(s), Storage
- Parcel number: 1422890552000003010000
- Special conditions: Standard
- Other equipment: Generator
Construction
Type & style
- Home type: SingleFamily
- Architectural style: Two Story,Split Level
- Property subtype: Single Family Residence
Materials
- Vinyl Siding, Copper Plumbing
- Foundation: Block
- Roof: Asphalt
Condition
- Resale
- Year built: 1972
Utilities & green energy
- Electric: Circuit Breakers
- Sewer: Connected
- Water: Connected, Public
- Utilities for property: Electricity Connected, Sewer Connected, Water Connected
Community & HOA
Community
- Subdivision: Holland Land Company's Su
Location
- Region: Williamsville
Financial & listing details
- Price per square foot: $141/sqft
- Tax assessed value: $489,000
- Annual tax amount: $10,575
- Date on market: 10/1/2026
- Cumulative days on market: 81 days
- Listing terms: Cash,Conventional,FHA
Estimated market value
Not available
Estimated sales range
Not available
$3,363/mo
Price history
| Date | Event | Price |
|---|---|---|
| 10/8/2026 | Pending sale | $390,000$141/sqft |
Source:  NYSAMLSs #B1719086 Report a problem | ||
| 10/5/2026 | Price change | $390,000-12.4%$141/sqft |
Source: NYSAMLSs #B1719086 Report a problem | ||
| 10/1/2026 | Listed for sale | $445,000-17.6%$160/sqft |
Source: NYSAMLSs #B1719086 Report a problem | ||
| 9/18/2026 | Listing removed | $539,900$195/sqft |
Source: BHHS broker feed #B1707462 Report a problem | ||
| 8/18/2026 | Price change | $539,900+8%$195/sqft |
Source: NYSAMLSs #B1707462 Report a problem | ||
| 7/8/2026 | Listed for sale | $499,900$180/sqft |
Source: NYSAMLSs #B1696728 Report a problem | ||
Public tax history
| Year | Property taxes | Tax assessment |
|---|---|---|
| 2025 | -- | $489,000 |
| 2024 | -- | $489,000 +72% |
| 2023 | -- | $284,300 |
| 2022 | -- | $284,300 |
| 2021 | -- | $284,300 |
| 2020 | -- | $284,300 |
| 2019 | -- | $284,300 |
| 2018 | -- | $284,300 +1.5% |
| 2017 | $7,153 +114% | $280,000 +23.2% |
| 2016 | $3,343 | $227,300 |
| 2015 | -- | $227,300 |
| 2014 | -- | $227,300 |
| 2013 | -- | $227,300 |
| 2012 | -- | $227,300 |
| 2011 | -- | $227,300 |
| 2010 | -- | $227,300 |
| 2009 | -- | $227,300 +15.4% |
| 2008 | -- | $197,000 |
| 2007 | -- | $197,000 +0.5% |
| 2006 | -- | $196,000 +4.3% |
| 2005 | -- | $188,000 |
| 2004 | -- | $188,000 +12.6% |
| 2003 | -- | $166,900 |
| 2002 | -- | $166,900 |
| 2001 | -- | $166,900 |
| 2000 | -- | $166,900 |
Find assessor info on the county website
Monthly payment
Climate risks
Neighborhood: 14221
Nearby schools
Schools provided by the listing agent
- District: Williamsville
Source: NYSAMLSs. This data may not be complete. We recommend contacting the local school district to confirm school assignments for this home.

Similar homes
- $375,0004 bd2 ba2.1k sqft129 Ponderosa Dr, Buffalo, NY 14221For Sale

 MLS ID #B1714593, Deacon Tasker, Listing by: HUNT Real Estate ERA. NYSAMLSs
- $389,9004 bd2 ba1.7k sqft128 Fairways Blvd, Buffalo, NY 14221For Sale
 MLS ID #B1709823, Danielle Clements, Listing by: Howard Hanna WNY Inc.. NYSAMLSs
- $389,9003 bd2 ba1.7k sqft421 Bauman Rd, Williamsville, NY 14221For Sale
 MLS ID #B1723798, Joe Sorrentino Jr, Listing by: Keller Williams Realty WNY. NYSAMLSs
- $439,9003 bd2 ba1.4k sqft108 The Paddock, Williamsville, NY 14221For Sale
 MLS ID #B1722978, Anne L Kader, Listing by: WNY Metro Roberts Realty. NYSAMLSs
- $449,9004 bd4 ba3k sqft102 Carriage Cir, Williamsville, NY 14221For SaleMLS ID #B1714021, J. Gerard Green, Listing by: RE/MAX Precision. NYSAMLSs
- $469,9004 bd2 ba2.3k sqft71 Brookedge Dr, Williamsville, NY 14221For SaleMLS ID #B1712888, Md Nazmul Hussain, Listing by: HUNT Real Estate ERA. NYSAMLSs
- $580,0004 bd3 ba2.8k sqft126 Carriage Cir, Williamsville, NY 14221For SaleMLS ID #B1714164, Alexa F Daubney, Listing by: Howard Hanna WNY Inc.. NYSAMLSs
- $343,9003 bd2 ba1.6k sqft163 Park Forest Dr, Williamsville, NY 14221For SaleMLS ID #B1704658, Cheryl A Vance, Listing by: HUNT Real Estate ERA. NYSAMLSs
- $379,9003 bd2 ba1.8k sqft35 Huntleigh Cir, Amherst, NY 14226For SaleMLS ID #B1727267, David Augustynek, Listing by: HUNT Real Estate ERA. NYSAMLSs
- $399,9003 bd2 ba1.8k sqft477 Fries Rd, Tonawanda, NY 14150For SaleMLS ID #B1720262, Paul Pelczynski, Listing by: Howard Hanna WNY Inc.. NYSAMLSs
- $389,9003 bd3 ba1.8k sqft61 Eveningwood Ln, East Amherst, NY 14051For SaleMLS ID #B1719802, James Wangelin, Listing by: eXp Realty. NYSAMLSs
- $474,9004 bd3 ba2.7k sqft192 Wood Acres Dr, East Amherst, NY 14051For SaleMLS ID #B1722837, Bethany Botzenhart, Listing by: Howard Hanna WNY Inc.. NYSAMLSs
- $375,0003 bd1 ba2.4k sqft5596 Genesee St, Lancaster, NY 14086For SaleMLS ID #B1723568, Vienna Laurendi, Listing by: Howard Hanna WNY Inc.. NYSAMLSs
- $389,0002 bd2 ba1.5k sqft5400 Village Station Cir, Williamsville, NY 14221For SaleMLS ID #B1726058, Karen Baker Levin, Listing by: Howard Hanna WNY Inc.. NYSAMLSs
- $375,0003 bd2 ba1.8k sqft415 Roycroft Blvd, Amherst, NY 14226For SaleMLS ID #B1704999, Michael Sobotka, Listing by: WNY Metro Roberts Realty. NYSAMLSs
- $339,9003 bd3 ba1.9k sqft221 Woodmere Dr, Tonawanda, NY 14150For SaleMLS ID #B1726745, Dana Sciolino, Listing by: WNY Metro Roberts Realty. NYSAMLSs
- $227,0004 bd2 ba2k sqft209 California Dr, Buffalo, NY 14221For SaleMLS ID #B1719030, Samantha Fleck, Listing by: Howard Hanna WNY Inc.. NYSAMLSs
- $400,0003 bd2 ba1.6k sqft38 Shady Grove Dr, East Amherst, NY 14051For SaleMLS ID #B1719640, Corrine M Urshel, Listing by: Howard Hanna WNY Inc.. NYSAMLSs
- $349,9004 bd2 ba1.5k sqft353 Vine Ln, Amherst, NY 14228For SaleMLS ID #B1720663, Barbara A Hoy, Listing by: HUNT Real Estate ERA. NYSAMLSs
- $349,9005 bd2 ba1.6k sqft112 Hartford Rd, Amherst, NY 14226For SaleMLS ID #B1705935, Suzanne Tomasello, Listing by: Keller Williams Realty WNY. NYSAMLSs
