Welcome to 353 Vine Ln, a beautifully maintained 4-bedroom 1.5-bath Colonial in the Amherst School District. Luxury Vinyl flooring throughout most the 1st and 2nd Floor. The remodeled eat-in Kitchen features SS appliances, 2 Pantry's, and then seamlessly flows into the Formal Dining/Living Room area. You'll also find a Half Bath off the Foyer. On the 2nd Floor, there are 4 nice sized Bedrooms, with ample closet space, plus an updated Full Bath. Downstairs, the partially finished basement offers an additional 300 sq footage (not included in the listing square footage total), which is wonderful for a home recreation area, playroom for children, Office, work-out area--there's room for everyone! Step outside to a spacious FULLY FENCED backyard, a super feature — includes a Trampoline and Swing-set, saving you money! There is an Attached 2 CAR GARAGE for your convenience, especially in the snowy months. Conveniently located close to shopping, popular restaurants, Tonawanda Creek for boating/fishing, walking trails, playgrounds, basketball & tennis, plus close to the freeway entrance!
Active
$369,900
353 Vine Ln, Amherst, NY 14228
4beds
1,528sqft
Single Family Residence
Built in 1972
8,001 Square Feet Lot
$371,200 Zestimate®
$242/sqft
$-- HOA
What's special
- 8 days
- 1,064
- 89
Zillow last checked:
Listing updated:
Listed by:
HUNT Real Estate ERA 716-681-3900,
Barbara A Hoy 716-864-6010,
Beatrice Dunwoodie 716-912-5355,
HUNT Real Estate ERA
Source: NYSAMLSs,MLS#: B1720663 Originating MLS: Buffalo
Originating MLS: BuffaloFacts & features
Interior
Bedrooms & bathrooms
- Bedrooms: 4
- Bathrooms: 2
- Full bathrooms: 1
- 1/2 bathrooms: 1
- Main level bathrooms: 1
Bedroom 1
- Level: Second
- Dimensions: 16.00 x 10.00
Bedroom 2
- Level: Second
- Dimensions: 12.00 x 10.00
Bedroom 3
- Level: Second
- Dimensions: 11.00 x 10.00
Bedroom 4
- Level: Second
- Dimensions: 10.00 x 9.00
Dining room
- Level: First
- Dimensions: 11.00 x 9.00
Kitchen
- Level: First
- Dimensions: 19.00 x 10.00
Living room
- Level: First
- Dimensions: 18.00 x 13.00
Other
- Level: Basement
- Dimensions: 27.00 x 11.00
Heating
- Gas, Forced Air
Cooling
- Central Air
Appliances
- Included: Dryer, Dishwasher, Gas Oven, Gas Range, Gas Water Heater, Microwave, Refrigerator, Washer
- Laundry: In Basement
Features
- Ceiling Fan(s), Separate/Formal Dining Room, Entrance Foyer, Separate/Formal Living Room, Country Kitchen, Living/Dining Room, Other, Pantry, See Remarks, Solid Surface Counters
- Flooring: Luxury Vinyl
- Basement: Full,Partially Finished,Sump Pump
- Has fireplace: No
Interior area
- Total structure area: 1,528
- Total interior livable area: 1,528 sqft
Property
Parking
- Total spaces: 2
- Parking features: Attached, Electricity, Garage, Driveway, Garage Door Opener
- Attached garage spaces: 2
Features
- Levels: Two
- Stories: 2
- Patio & porch: Patio
- Exterior features: Concrete Driveway, Fully Fenced, Patio
- Fencing: Full
Lot
- Size: 8,001 Square Feet
- Dimensions: 64 x 125
- Features: Rectangular, Rectangular Lot, Residential Lot
Details
- Parcel number: 1422890260700002020000
- Special conditions: Standard
Construction
Type & style
- Home type: SingleFamily
- Architectural style: Colonial,Two Story
- Property subtype: Single Family Residence
Materials
- Brick, Vinyl Siding, Copper Plumbing
- Foundation: Poured
Condition
- Resale
- Year built: 1972
Utilities & green energy
- Electric: Circuit Breakers
- Sewer: Connected
- Water: Connected, Public
- Utilities for property: Electricity Connected, Sewer Connected, Water Connected
Community & HOA
Community
- Subdivision: Holland Land Company's Su
Location
- Region: Amherst
Financial & listing details
- Price per square foot: $242/sqft
- Tax assessed value: $283,000
- Annual tax amount: $5,442
- Date on market: 10/7/2026
- Listing terms: Cash,Conventional
Estimated market value
$371,200
$353,000 - $390,000
$2,127/mo
Price history
| Date | Event | Price |
|---|---|---|
| 10/7/2026 | Listed for sale | $369,900+120.3%$242/sqft |
Source:  NYSAMLSs #B1720663 Report a problem NYSAMLSs #B1720663 Report a problem | ||
| 12/16/2016 | Sold | $167,900$110/sqft |
Source: NYSAMLSs #B1005787 Report a problem | ||
| 11/10/2016 | Pending sale | $167,900$110/sqft |
Source: MJ Peterson Real Estate #B1005787 Report a problem | ||
| 11/10/2016 | Listed for sale | $167,900+14.2%$110/sqft |
Source: MJ Peterson Real Estate #B1005787 Report a problem | ||
| 9/28/2011 | Sold | $147,000+1.4%$96/sqft |
Source: Public Record Report a problem | ||
| 7/19/2011 | Listed for sale | $144,900$95/sqft |
Source: Realty USA #380208 Report a problem | ||
| 5/25/2011 | Listing removed | $144,900$95/sqft |
Source: Realty USA #380208 Report a problem | ||
| 4/27/2011 | Price change | $144,900-3.3%$95/sqft |
Source: Realty USA #380208 Report a problem | ||
| 3/2/2011 | Listed for sale | $149,800+7%$98/sqft |
Source: Realty USA #380208 Report a problem | ||
| 9/2/2008 | Sold | $140,000+4.1%$92/sqft |
Source: Public Record Report a problem | ||
| 11/30/2007 | Sold | $134,500+31.9%$88/sqft |
Source: Public Record Report a problem | ||
| 10/15/1998 | Sold | $102,000$67/sqft |
Source: Public Record Report a problem | ||
Public tax history
| Year | Property taxes | Tax assessment |
|---|---|---|
| 2025 | -- | $283,000 |
| 2024 | -- | $283,000 +68.5% |
| 2023 | -- | $168,000 |
| 2022 | -- | $168,000 |
| 2021 | -- | $168,000 |
| 2020 | -- | $168,000 |
| 2019 | -- | $168,000 |
| 2018 | -- | $168,000 |
| 2017 | $3,642 +82.5% | $168,000 +20.6% |
| 2016 | $1,996 | $139,300 |
| 2015 | -- | $139,300 |
| 2014 | -- | $139,300 |
| 2013 | -- | $139,300 |
| 2012 | -- | $139,300 |
| 2011 | -- | $139,300 |
| 2010 | -- | $139,300 |
| 2009 | -- | $139,300 +11.4% |
| 2008 | -- | $125,000 |
| 2007 | -- | $125,000 |
| 2006 | -- | $125,000 |
| 2005 | -- | $125,000 +23.3% |
| 2004 | -- | $101,400 |
| 2003 | -- | $101,400 |
| 2002 | -- | $101,400 |
| 2001 | -- | $101,400 |
| 2000 | -- | $101,400 |
Find assessor info on the county website
Monthly payment
Climate risks
Neighborhood: 14228
Nearby schools
Schools provided by the listing agent
- Middle: Sweet Home Middle
- High: Sweet Home Senior High
- District: Sweet Home
Source: NYSAMLSs. This data may not be complete. We recommend contacting the local school district to confirm school assignments for this home.


Similar homes
- $329,9004 bd2 ba1.3k sqft266 Peppertree Dr, Amherst, NY 14228For Sale
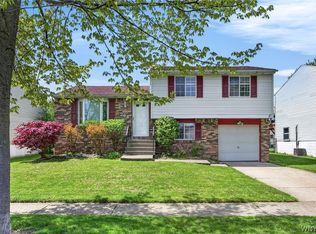
 MLS ID #B1707226, Mohammad Ali, Listing by: HUNT Real Estate ERA. NYSAMLSs
 - $340,0004 bd2 ba1.7k sqft141 N Ellwood Ave, Buffalo, NY 14223For Sale
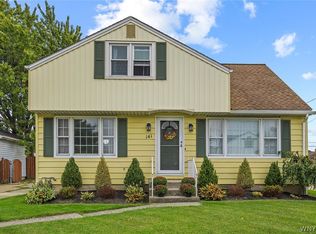 MLS ID #B1719140, Bethany Botzenhart, Listing by: Howard Hanna WNY Inc.. NYSAMLSs
 - $359,9004 bd2 ba1.5k sqft6795 Nash Rd, North Tonawanda, NY 14120For Sale
 MLS ID #B1711286, Jake Mattoon, Listing by: HUNT Real Estate ERA. NYSAMLSs
 - $329,9004 bd2 ba1.6k sqft314 Washington Hwy, Snyder, NY 14226For Sale
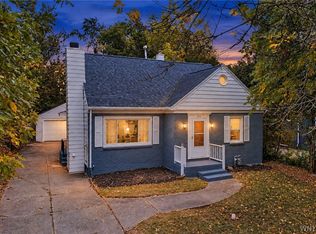 MLS ID #B1719627, Thejan Kodituwakku, Listing by: Keller Williams Realty WNY. NYSAMLSs
 - $359,9003 bd2 ba1.6k sqft1307 Fairfax Ave, North Tonawanda, NY 14120For SaleMLS ID #B1718266, Beth A Sherman, Listing by: Serota Real Estate LLC. NYSAMLSs
- $299,0004 bd3 ba2k sqft4091 Millersport Hwy, Amherst, NY 14228For SaleMLS ID #B1696190, Colette E Sikorski, Listing by: Howard Hanna WNY Inc.. NYSAMLSs
- $399,9003 bd3 ba1.8k sqft61 Eveningwood Ln, East Amherst, NY 14051For SaleMLS ID #B1719802, James Wangelin, Listing by: eXp Realty. NYSAMLSs
- $399,9003 bd2 ba1.8k sqft477 Fries Rd, Tonawanda, NY 14150For SaleMLS ID #B1720262, Paul Pelczynski, Listing by: Howard Hanna WNY Inc.. NYSAMLSs
- $349,9005 bd2 ba1.6k sqft112 Hartford Rd, Amherst, NY 14226For SaleMLS ID #B1705935, Suzanne Tomasello, Listing by: Keller Williams Realty WNY. NYSAMLSs
- $399,9003 bd1 ba1.2k sqft5808 Tonawanda Creek Rd, Lockport, NY 14094For SaleMLS ID #B1717895, Kristan Jakubowski, Listing by: WNY Metro Roberts Realty. NYSAMLSs
- $375,0003 bd2 ba1.8k sqft415 Roycroft Blvd, Amherst, NY 14226For SaleMLS ID #B1704999, Michael Sobotka, Listing by: WNY Metro Roberts Realty. NYSAMLSs
- $329,9003 bd2 ba1.5k sqft27 Pelham Dr, Buffalo, NY 14214For SaleMLS ID #B1719538, Joseph Olgin, Listing by: Century 21 North East. NYSAMLSs
- $400,0003 bd2 ba1.6k sqft38 Shady Grove Dr, East Amherst, NY 14051For SaleMLS ID #B1719640, Corrine M Urshel, Listing by: Howard Hanna WNY Inc.. NYSAMLSs
- $353,9003 bd2 ba1.6k sqft163 Park Forest Dr, Williamsville, NY 14221For SaleMLS ID #B1704658, Cheryl A Vance, Listing by: HUNT Real Estate ERA. NYSAMLSs
- $365,0003 bd2 ba1.2k sqft9521 Greiner Rd, Clarence, NY 14031For SaleMLS ID #B1718469, Mark F Zambito, Listing by: Berkshire Hathaway Homeservices Zambito Realtors. NYSAMLSs
- $329,0003 bd2 ba1.4k sqft253 Lorfield Dr, Amherst, NY 14226For SaleMLS ID #B1712437, Thejan Kodituwakku, Listing by: Keller Williams Realty WNY. NYSAMLSs
- $299,9003 bd2 ba1.3k sqft260 Thorncliff Rd, Buffalo, NY 14223For SaleMLS ID #B1720592, Erin O'Connell, Listing by: HUNT Real Estate ERA. NYSAMLSs
- $284,9003 bd1 ba1.4k sqft235 Belmont Ct W, North Tonawanda, NY 14120For SaleMLS ID #B1720174, Joe Sorrentino Jr, Listing by: Keller Williams Realty WNY. NYSAMLSs
- $339,9004 bd2 ba1.9k sqft44 Marquette Ave, Buffalo, NY 14217For SaleMLS ID #B1715488, Joe Sorrentino Jr, Listing by: Keller Williams Realty WNY. NYSAMLSs
- $500,0004 bd3 ba1.9k sqft354 Randwood Dr, Amherst, NY 14221For SaleMLS ID #B1719757, Robyn Sansone, Listing by: WNYbyOwner.com. NYSAMLSs
