Well maintained and lovingly cared for, this 3-bedroom, 2-bath, 1,600+square-foot ranch offers a spacious floor plan with endless possibilities! The welcoming family room features a cathedral ceiling, fireplace, wet bar, and custom built-in shelving, creating a warm and inviting gathering space. Enjoy the formal dining room and front living room with picturesque views, offering additional space for entertaining or relaxing. The oversized primary suite is a standout feature, complete with a private en-suite bath featuring a Jacuzzi tub, separate shower, and abundant storage. The eat-in kitchen includes all appliances, including the refrigerator, dishwasher, electric range (washer/dryer, too) A second full bath adds convenience for guests. A full, dry basement provides exceptional storage and endless possibilities for additional living space, while the attached one-car garage adds everyday convenience. Step outside to enjoy the beautifully landscaped yard, partially fenced with large deck. Major updates within the past five years include the furnace, central air, hot water tank, and exterior drainage improvements. Conveniently located near shopping, restaurants, and parks, this home offers a wonderful opportunity for its next owner to enjoy today while making it their own.
Active
$399,900
1307 Fairfax Ave, North Tonawanda, NY 14120
3beds
1,620sqft
Single Family Residence
Built in 1958
8,651 Square Feet Lot
$-- Zestimate®
$247/sqft
$-- HOA
What's special
Beautifully landscaped yardLarge deckAttached one-car garageCustom built-in shelvingSpacious floor planPrivate en-suite bathJacuzzi tub
- 25 days |
- 1,701 |
- 44 |
Zillow last checked:
Listing updated:
Listed by:
Serota Real Estate LLC 716-599-1080,
Beth A Sherman 716-599-1080,
David Serota 716-983-1768,
Serota Real Estate LLC
Source: NYSAMLSs,MLS#: B1700895 Originating MLS: Buffalo
Originating MLS: BuffaloFacts & features
Interior
Bedrooms & bathrooms
- Bedrooms: 3
- Bathrooms: 2
- Full bathrooms: 2
- Main level bathrooms: 2
- Main level bedrooms: 3
Bedroom 1
- Level: First
- Dimensions: 20.00 x 12.00
Bedroom 2
- Level: First
- Dimensions: 12.00 x 10.00
Bedroom 3
- Level: First
- Dimensions: 12.00 x 11.00
Dining room
- Level: First
- Dimensions: 12.00 x 9.00
Family room
- Level: First
- Dimensions: 22.00 x 15.00
Kitchen
- Level: First
- Dimensions: 14.00 x 9.00
Living room
- Level: First
- Dimensions: 15.00 x 14.00
Heating
- Gas, Forced Air
Cooling
- Central Air
Appliances
- Included: Dishwasher, Electric Oven, Electric Range, Disposal, Gas Water Heater, Refrigerator
- Laundry: In Basement
Features
- Separate/Formal Dining Room, Eat-in Kitchen, Separate/Formal Living Room, Main Level Primary, Primary Suite
- Flooring: Carpet, Varies, Vinyl
- Basement: Full
- Number of fireplaces: 1
Interior area
- Total structure area: 1,620
- Total interior livable area: 1,620 sqft
Video & virtual tour
Property
Parking
- Total spaces: 1
- Parking features: Attached, Garage
- Attached garage spaces: 1
Features
- Levels: One
- Stories: 1
- Patio & porch: Deck
- Exterior features: Concrete Driveway, Deck
Lot
- Size: 8,651 Square Feet
- Dimensions: 70 x 123
- Features: Rectangular, Rectangular Lot, Residential Lot
Details
- Parcel number: 2912001760150006066000
- Special conditions: Standard
Construction
Type & style
- Home type: SingleFamily
- Architectural style: Ranch
- Property subtype: Single Family Residence
Materials
- Brick, Vinyl Siding
- Foundation: Block
Condition
- Resale
- Year built: 1958
Utilities & green energy
- Sewer: Connected
- Water: Connected, Public
- Utilities for property: Sewer Connected, Water Connected
Community & HOA
Community
- Subdivision: Wurlitzer Park Pt 04
Location
- Region: North Tonawanda
Financial & listing details
- Price per square foot: $247/sqft
- Tax assessed value: $128,900
- Annual tax amount: $6,842
- Date on market: 7/23/2026
- Listing terms: Cash,Conventional,FHA,VA Loan
Estimated market value
Not available
Estimated sales range
Not available
Not available
Price history
| Date | Event | Price |
|---|---|---|
| 7/23/2026 | Listed for sale | $399,900$247/sqft |
Source:  NYSAMLSs #B1700895 Report a problem NYSAMLSs #B1700895 Report a problem | ||
Public tax history
| Year | Property taxes | Tax assessment |
|---|---|---|
| 2025 | -- | $128,900 |
| 2024 | -- | $128,900 |
| 2023 | -- | $128,900 |
| 2022 | -- | $128,900 |
| 2021 | -- | $128,900 |
| 2020 | -- | $128,900 |
| 2019 | -- | $128,900 |
| 2018 | -- | $128,900 |
| 2017 | $4,421 | $128,900 |
| 2016 | -- | $128,900 |
| 2015 | -- | $128,900 |
| 2014 | -- | $128,900 |
| 2013 | -- | $128,900 |
| 2012 | -- | $128,900 |
| 2011 | -- | $128,900 |
| 2010 | -- | $128,900 |
| 2009 | -- | $128,900 +27.1% |
| 2008 | -- | $101,400 |
| 2007 | -- | $101,400 |
| 2006 | -- | $101,400 |
| 2005 | -- | $101,400 |
| 2004 | -- | $101,400 -4.3% |
| 2003 | -- | $106,000 |
| 2002 | -- | $106,000 +9.8% |
| 2001 | -- | $96,500 +47.3% |
| 2000 | -- | $65,500 |
Find assessor info on the county website
Monthly payment
Climate risks
Neighborhood: 14120
Nearby schools
GreatSchools rating
- 5/10Ohio Elementary SchoolGrades: K-3Distance: 0.3 mi
- 3/10North Tonawanda Middle SchoolGrades: 7-8Distance: 1.1 mi
- 5/10North Tonawanda High SchoolGrades: 9-12Distance: 1.1 mi
Schools provided by the listing agent
- District: North Tonawanda
Source: NYSAMLSs. This data may not be complete. We recommend contacting the local school district to confirm school assignments for this home.
- $332,6003 bd1 ba1.7k sqft1301 Fairfax Ave, North Tonawanda, NY 14120Off Market
- $274,4003 bd1 ba1.4k sqft1313 Fairfax Ave, North Tonawanda, NY 14120Off Market
- $341,0003 bd2 ba1.6k sqft1302 Greenbrier Ln, North Tonawanda, NY 14120Off Market

- $302,3003 bd1 ba1.5k sqft1308 Greenbrier Ln, North Tonawanda, NY 14120Off Market
- $365,0003 bd2 ba2k sqft1319 Fairfax Ave, North Tonawanda, NY 14120Sold
- $365,0004 bd3 ba2k sqft1295 Fairfax Ave, North Tonawanda, NY 14120Off Market
- $285,0003 bd2 ba1.4k sqft1296 Greenbrier Ln, North Tonawanda, NY 14120Sold
- $273,3003 bd1 ba1.2k sqft1302 Fairfax Ave, North Tonawanda, NY 14120Off Market
A local agent can set up tours, give advice and negotiate with sellers.
Similar homes
- $359,9003 bd2 ba1.5k sqft1362 Westwood Ave, North Tonawanda, NY 14120For Sale

 MLS ID #B1705888, Barbara A Hoy, Listing by: HUNT Real Estate ERA. NYSAMLSs
 - $349,9003 bd2 ba2k sqft2 Alexander Pkwy, North Tonawanda, NY 14120For Sale
 MLS ID #B1706658, Stephen Gmyrek, Listing by: WNY Metro Roberts Realty. NYSAMLSs
 - $349,9003 bd2 ba2k sqft1259 Sweeney St, North Tonawanda, NY 14120For Sale
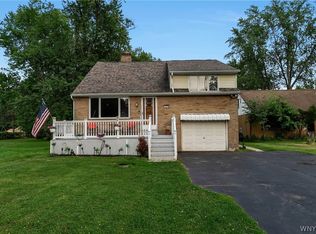 MLS ID #B1701160, Lisa Zander, Listing by: HUNT Real Estate ERA. NYSAMLSs
 - $294,9003 bd2 ba1.5k sqft231 Jackson Ave, North Tonawanda, NY 14120For Sale
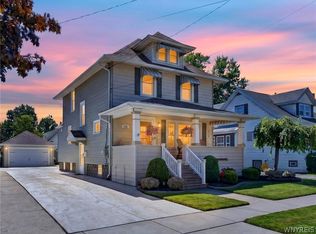 MLS ID #B1703116, Mark K Lemke, Listing by: HUNT Real Estate ERA. NYSAMLSs
 - $229,9003 bd2 ba1.2k sqft159 16th Ave, North Tonawanda, NY 14120For SaleMLS ID #B1705932, Anthony Dubreville, Listing by: Keller Williams Realty WNY. NYSAMLSs
- $339,9004 bd2 ba1.3k sqft266 Peppertree Dr, Amherst, NY 14228For SaleMLS ID #B1707226, Mohammad Ali, Listing by: HUNT Real Estate ERA. NYSAMLSs
- $375,0003 bd2 ba1.9k sqft597 Alt Blvd, Grand Island, NY 14072For SaleMLS ID #B1697224, Ryan Daley, Listing by: Keller Williams Realty Lancaster. NYSAMLSs
- $390,0003 bd2 ba2k sqft10 Cottonwood Dr, Buffalo, NY 14221For SaleMLS ID #B1695004, Devonte Davis, Listing by: eXp Realty. NYSAMLSs
- $224,9004 bd2 ba1.2k sqft252 Edward St, North Tonawanda, NY 14120For SaleMLS ID #B1698077, Nicole Aldinger, Listing by: HUNT Real Estate ERA. NYSAMLSs
- $420,0003 bd2 ba2.1k sqft341 Rambling Rd, East Amherst, NY 14051For SaleMLS ID #B1692643, Lori A Adams, Listing by: eXp Realty. NYSAMLSs
- $379,9005 bd2 ba1.9k sqft35 Tomcyn Dr, Williamsville, NY 14221For SaleMLS ID #B1703569, Tahir Bhatti, Listing by: Prestige Family Realty. NYSAMLSs
- $369,9004 bd2 ba1.5k sqft56 Greengage Cir, East Amherst, NY 14051For SaleMLS ID #B1703517, Deodata M Cammilleri, Listing by: Howard Hanna WNY Inc.. NYSAMLSs
- $395,0003 bd3 ba2.1k sqft69 Schlemmer Rd, Lancaster, NY 14086For SaleMLS ID #B1706111, Jennifer L Blake, Listing by: HUNT Real Estate ERA. NYSAMLSs
- $449,9003 bd3 ba1.6k sqft5784 Willow Creek Ln, Sanborn, NY 14132For SaleMLS ID #B1692439, Muhammad Ahsan, Listing by: Howard Hanna WNY Inc.. NYSAMLSs
- $339,9004 bd3 ba2k sqft4091 Millersport Hwy, Amherst, NY 14228For SaleMLS ID #B1696190, Colette E Sikorski, Listing by: Howard Hanna WNY Inc.. NYSAMLSs
- $449,9003 bd3 ba2k sqft79 Bywater Dr, Getzville, NY 14068For SaleMLS ID #B1697618, Jasmine Chen, Listing by: Howard Hanna WNY Inc.. NYSAMLSs
- $379,9003 bd2 ba1.9k sqft145 Wedgewood Dr, Williamsville, NY 14221For SaleMLS ID #B1692380, Mary Lou Mancuso, Listing by: Howard Hanna WNY Inc.. NYSAMLSs
- $349,9002 bd2 ba1.2k sqft1608 Orchard Park Rd, West Seneca, NY 14224For SaleMLS ID #B1706624, Kathleen T Peglau, Listing by: Century 21 North East. NYSAMLSs
- $399,0004 bd3 ba2.1k sqft33 Gregory Dr, Buffalo, NY 14224For SaleMLS ID #B1700473, Shanan King, Listing by: WNY Metro Roberts Realty. NYSAMLSs
- $369,9004 bd3 ba2.4k sqft5373 Elm Dr, Lewiston, NY 14092For SaleMLS ID #B1701665, Dave J Measer, Listing by: REMAX North. NYSAMLSs
