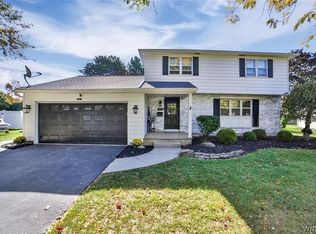
Multi-Split level home with over 2,400 sq feet situated in a secluded neighborhood with easy access to the thruway and Canada. Just a half mile from St Mary’s Hospital. Backyard oasis with covered patio that overlooks a bubbling tiered pond with shade trees & fire pit for roasting marshmallows. Wooded land behind property owned by National Grid. Master bedroom is situated on its own floor with full bathroom and additional bedroom which is currently being used as a retreat/sitting room. The middle floor has two large bedrooms perfect for the children and/or guests with their own bathroom! Main floor has a large living room overlooking landscaped gardens filled with shrubs and perennials. Large kitchen with white cabinetry and granite countertops along with adjacent dining room. Hardwood floors under carpet (except lower den). Lower level cozy den with wood burning fireplace, half bath, large office which can be used as additional bedroom. Could make a perfect in-law suite with separate entrance from the two car garage. Endless possibilities! Many updates including windows, newer roof, new furnace, blacktop driveway, gutters, sump pump, Nest Thermostat, complete exterior paint and kitchen stainless appliances. This house is move in ready and a definite must see!
Pending
Price increase: $29.9K (8/16)
$369,900
5373 Elm Dr, Lewiston, NY 14092
4beds
2,418sqft
Single Family Residence
Built in 1958
0.32 Acres Lot
$-- Zestimate®
$153/sqft
$-- HOA
What's special
Bubbling tiered pondMulti-split level homeAdjacent dining roomHardwood floors under carpetShade treesWooded land behind property
- 62 days
- 81
- 2
Zillow last checked:
Listing updated:
Listed by:
REMAX North 716-633-1111,
Dave J Measer 716-725-3106
Source: NYSAMLSs,MLS#: B1701665 Originating MLS: Buffalo
Originating MLS: BuffaloFacts & features
Interior
Bedrooms & bathrooms
- Bedrooms: 4
- Bathrooms: 3
- Full bathrooms: 2
- 1/2 bathrooms: 1
- Main level bathrooms: 1
Heating
- Gas, Forced Air
Appliances
- Included: Dishwasher, Electric Cooktop, Electric Oven, Electric Range, Gas Water Heater, Refrigerator
- Laundry: In Basement
Features
- Den, Separate/Formal Dining Room, Eat-in Kitchen, Separate/Formal Living Room, See Remarks, In-Law Floorplan
- Flooring: Carpet, Ceramic Tile, Hardwood, Varies
- Basement: Full
- Number of fireplaces: 1
Interior area
- Total structure area: 2,418
- Total interior livable area: 2,418 sqft
- Finished area below ground: 560
Property
Parking
- Total spaces: 2
- Parking features: Attached, Garage
- Attached garage spaces: 2
Features
- Levels: One
- Stories: 1
- Exterior features: Blacktop Driveway
Lot
- Size: 0.32 Acres
- Dimensions: 95 x 140
- Features: Rectangular, Rectangular Lot, Residential Lot
Details
- Parcel number: 2924891150120002013000
- Special conditions: Standard
Construction
Type & style
- Home type: SingleFamily
- Architectural style: Two Story,Split Level
- Property subtype: Single Family Residence
Materials
- Brick, Frame, Copper Plumbing
- Foundation: Poured
- Roof: Architectural,Shingle
Condition
- Resale
- Year built: 1958
Utilities & green energy
- Electric: Circuit Breakers
- Sewer: Connected
- Water: Connected, Public
- Utilities for property: Sewer Connected, Water Connected
Community & HOA
Location
- Region: Lewiston
Financial & listing details
- Price per square foot: $153/sqft
- Tax assessed value: $127,400
- Annual tax amount: $5,047
- Date on market: 7/25/2026
- Cumulative days on market: 64 days
- Listing terms: Conventional,FHA,VA Loan
Estimated market value
Not available
Estimated sales range
Not available
Not available
Price history
| Date | Event | Price |
|---|---|---|
| 8/20/2026 | Pending sale | $369,900$153/sqft |
Source:  NYSAMLSs #B1701665 Report a problem NYSAMLSs #B1701665 Report a problem | ||
| 8/16/2026 | Price change | $369,900+8.8%$153/sqft |
Source: NYSAMLSs #B1701665 Report a problem | ||
| 8/13/2026 | Price change | $340,000-10.5%$141/sqft |
Source: NYSAMLSs #B1701665 Report a problem | ||
| 7/27/2026 | Listed for sale | $379,900+32.4%$157/sqft |
Source: NYSAMLSs #B1701665 Report a problem | ||
| 10/20/2021 | Listing removed | -- |
Source: NYSAMLSs #B1336900 Report a problem | ||
| 10/19/2021 | Listed for sale | $286,999$119/sqft |
Source: NYSAMLSs #B1336900 Report a problem | ||
| 9/27/2021 | Pending sale | $286,999$119/sqft |
Source: NYSAMLSs #B1336900 Report a problem | ||
| 8/15/2021 | Price change | $286,999-0.3%$119/sqft |
Source: NYSAMLSs #B1336900 Report a problem | ||
| 7/26/2021 | Price change | $287,999-0.7%$119/sqft |
Source: NYSAMLSs #B1336900 Report a problem | ||
| 6/14/2021 | Price change | $289,999-3.3%$120/sqft |
Source: NYSAMLSs #B1336900 Report a problem | ||
| 5/21/2021 | Listed for sale | $299,999+15.4%$124/sqft |
Source: NYSAMLSs #B1336900 Report a problem | ||
| 10/2/2017 | Listing removed | $259,900$107/sqft |
Source: Deal Realty, Inc. #B1055437 Report a problem | ||
| 7/20/2017 | Price change | $259,900-7.1%$107/sqft |
Source: Deal Realty, Inc. #B1055437 Report a problem | ||
| 7/6/2017 | Price change | $279,900-3.4%$116/sqft |
Source: Deal Realty, Inc. #B1055437 Report a problem | ||
| 6/17/2017 | Listed for sale | $289,900+126.5%$120/sqft |
Source: Deal Realty, Inc. #B1055437 Report a problem | ||
| 8/20/2003 | Sold | $128,000$53/sqft |
Source: Agent Provided Report a problem | ||
Public tax history
| Year | Property taxes | Tax assessment |
|---|---|---|
| 2025 | -- | $127,400 |
| 2024 | -- | $127,400 |
| 2023 | -- | $127,400 |
| 2022 | -- | $127,400 |
| 2021 | -- | $127,400 |
| 2020 | -- | $127,400 |
| 2019 | -- | $127,400 |
| 2018 | -- | $127,400 |
| 2017 | $3,832 | $127,400 |
| 2016 | -- | $127,400 |
| 2015 | -- | $127,400 |
| 2014 | -- | $127,400 |
| 2013 | -- | $127,400 |
| 2012 | -- | $127,400 |
| 2011 | -- | $127,400 |
| 2010 | -- | $127,400 |
| 2009 | -- | $127,400 |
| 2008 | -- | $127,400 |
| 2007 | -- | $127,400 |
| 2006 | -- | $127,400 |
| 2005 | -- | $127,400 +6.7% |
| 2004 | -- | $119,400 |
| 2003 | -- | $119,400 |
| 2002 | -- | $119,400 |
| 2001 | -- | $119,400 |
| 2000 | -- | $119,400 |
Find assessor info on the county website
Monthly payment
Climate risks
Neighborhood: 14092
Nearby schools
Schools provided by the listing agent
- District: Lewiston-Porter
Source: NYSAMLSs. This data may not be complete. We recommend contacting the local school district to confirm school assignments for this home.
Similar homes
- $310,0003 bd2 ba1.5k sqft955 Elliott Dr, Lewiston, NY 14092For Sale

 MLS ID #B1712546, Geraldine A Andolina, Listing by: Century 21 North East. NYSAMLSs
 - $399,9004 bd3 ba2.2k sqft948 McKinley Ave, Niagara Falls, NY 14305For Sale
 MLS ID #B1697561, Jennifer Loomis, Listing by: Keller Williams Realty WNY. NYSAMLSs
 - $459,9003 bd3 ba1.8k sqft705 Sara Ct, Lewiston, NY 14092For Sale
 MLS ID #B1697802, Alisa M Talarico, Listing by: Century 21 North East. NYSAMLSs
 - $385,8884 bd2 ba2k sqft563 Lockport St, Youngstown, NY 14174For Sale
 MLS ID #B1673810, Debbie West, Listing by: Deal Realty, Inc.. NYSAMLSs
 - $399,9003 bd3 ba1.9k sqft426 Hawthorne Pl, Youngstown, NY 14174For SaleMLS ID #B1702340, Cheryl Deal, Listing by: Deal Realty, Inc.. NYSAMLSs
- $370,0005 bd2 ba2.6k sqft9326 Rivershore Dr, Niagara Falls, NY 14304For SaleMLS ID #B1670361, Ranaiah Sunstar, Listing by: Red Door Real Estate WNY LLC. NYSAMLSs
- $389,9004 bd3 ba2.2k sqft20 Bonner Dr, Lockport, NY 14094For SaleMLS ID #B1703857, Lori A Adams, Listing by: eXp Realty. NYSAMLSs
- $399,9004 bd3 ba2.1k sqft24 Macarthur Dr, Williamsville, NY 14221For SaleMLS ID #B1713864, Laura J Nightingale, Listing by: MJ Peterson Real Estate Inc.. NYSAMLSs
- $300,0003 bd2 ba2k sqft4140 Lewiston Rd, Niagara Falls, NY 14305For SaleMLS ID #B1671260, Courtland Van Deusen IV, Listing by: Coldwell Banker Integrity Real Estate. NYSAMLSs
- $399,0002 bd2 ba2.3k sqft8295 E Britton Dr, Niagara Falls, NY 14304For SaleMLS ID #B1707469, Drew Hull, Listing by: eXp Realty. NYSAMLSs
- $385,0004 bd3 ba2.1k sqft25 Jeffrey Dr, Amherst, NY 14228For SaleMLS ID #B1710269, Michelle M Desotelle, Listing by: WNY Real Estate. NYSAMLSs
- $329,9004 bd3 ba2k sqft4091 Millersport Hwy, Amherst, NY 14228For SaleMLS ID #B1696190, Colette E Sikorski, Listing by: Howard Hanna WNY Inc.. NYSAMLSs
- $299,9004 bd2 ba1.5k sqft6795 Nash Rd, North Tonawanda, NY 14120For SaleMLS ID #B1711286, Jake Mattoon, Listing by: HUNT Real Estate ERA. NYSAMLSs
- $364,9993 bd2 ba1.2k sqft6941 Rebecca Dr, Niagara Falls, NY 14304For SaleMLS ID #B1672767, Abigail E Stein, Listing by: Century 21 North East. NYSAMLSs
- $259,0004 bd2 ba2.2k sqft19 Euclid Ave, Lockport, NY 14094For SaleMLS ID #B1716693, Joshua McDougall, Listing by: HUNT Real Estate ERA. NYSAMLSs
- $425,0004 bd3 ba2.1k sqft6510 Emily Ln, Lockport, NY 14094For SaleMLS ID #B1704574, Colleen A Collier, Listing by: RE/MAX Plus. NYSAMLSs
- $329,9004 bd2 ba2.3k sqft1102 Niagara Falls Blvd, North Tonawanda, NY 14120For SaleMLS ID #B1707054, David D Weitzel, Listing by: Element Realty Services. NYSAMLSs
- $289,9003 bd2 ba1.4k sqft744 Seymour Ave, Niagara Falls, NY 14305For SaleMLS ID #B1709796, Kathleen T Peglau, Listing by: Century 21 North East. NYSAMLSs
- $379,9005 bd3 ba1.9k sqft6 Chestnut Hill Ln, Williamsville, NY 14221For SaleMLS ID #B1696059, Jennifer L Nelson, Listing by: Real Broker NY LLC. NYSAMLSs
- $374,9005 bd2 ba1.9k sqft35 Tomcyn Dr, Williamsville, NY 14221For SaleMLS ID #B1703569, Tahir Bhatti, Listing by: Prestige Family Realty. NYSAMLSs
