Welcome to 948 McKinley Ave. in the highly sought-after Deveaux neighborhood of Niagara Falls. Situated on a rare double lot, this beautifully maintained 4-bedroom, 2.5-bath home blends timeless character with thoughtful modern updates.
Filled with natural light, the home offers spacious living areas, original built-in shelving, elegant French doors, hardwood floors, and generous storage throughout, including a full walk-up attic, large linen closet, and a bonus room off the primary bedroom that could easily be restored as a walk-in closet. The updated kitchen features granite countertops, included appliances, and luxury vinyl flooring (2025), while brand-new carpet (2026), modern light fixtures, and a Google Nest thermostat provide added comfort.
The attached 2-car garage features an epoxy-coated floor and is currently set up as a screened-in home gym, offering flexible space for fitness, hobbies, entertaining, or traditional garage use.
Step outside to your private backyard retreat with a fully fenced yard, 21-foot saltwater above-ground pool (2022), composite deck, concrete patio, storage shed, and beautifully landscaped grounds—perfect for summer entertaining.
Conveniently located just minutes from the Village of Lewiston, Niagara Gorge, New York State Parks, and Niagara University, this move-in ready home offers the perfect combination of charm, functionality, and location.
Active
$415,000
948 McKinley Ave, Niagara Falls, NY 14305
4beds
2,231sqft
Single Family Residence
Built in 1940
10,454 Square Feet Lot
$407,800 Zestimate®
$186/sqft
$-- HOA
What's special
Modern light fixturesPrivate backyard retreatComposite deckStorage shedFilled with natural lightFully fenced yardBeautifully landscaped grounds
- 15 days |
- 1,201 |
- 53 |
Zillow last checked:
Listing updated:
Listed by:
Keller Williams Realty WNY 716-832-3300,
Jennifer Loomis 716-807-4428
Source: NYSAMLSs,MLS#: B1697561 Originating MLS: Buffalo
Originating MLS: BuffaloFacts & features
Interior
Bedrooms & bathrooms
- Bedrooms: 4
- Bathrooms: 3
- Full bathrooms: 2
- 1/2 bathrooms: 1
- Main level bathrooms: 1
Bedroom 1
- Level: Second
- Dimensions: 15.00 x 16.00
Bedroom 2
- Level: Second
- Dimensions: 14.00 x 10.00
Bedroom 3
- Level: Second
- Dimensions: 21.00 x 11.00
Bedroom 4
- Level: Second
- Dimensions: 14.00 x 16.00
Dining room
- Level: First
- Dimensions: 15.00 x 12.00
Kitchen
- Level: First
- Dimensions: 12.00 x 9.00
Living room
- Level: First
- Dimensions: 14.00 x 21.00
Heating
- Gas, Forced Air
Cooling
- Central Air
Appliances
- Included: Dishwasher, Electric Oven, Electric Range, Gas Water Heater, Microwave, Refrigerator
- Laundry: In Basement
Features
- Ceiling Fan(s), Separate/Formal Dining Room, Home Office, Pantry, Pull Down Attic Stairs, Natural Woodwork, Programmable Thermostat
- Flooring: Carpet, Hardwood, Tile, Varies
- Basement: Full,Partially Finished,Sump Pump
- Attic: Pull Down Stairs
- Number of fireplaces: 1
Interior area
- Total structure area: 2,231
- Total interior livable area: 2,231 sqft
Property
Parking
- Total spaces: 2
- Parking features: Attached, Garage, Garage Door Opener
- Attached garage spaces: 2
Features
- Levels: Two
- Stories: 2
- Patio & porch: Open, Patio, Porch
- Exterior features: Concrete Driveway, Fully Fenced, Pool, Patio
- Pool features: Above Ground
- Fencing: Full
Lot
- Size: 10,454 Square Feet
- Dimensions: 95 x 108
- Features: Rectangular, Rectangular Lot, Residential Lot
Details
- Additional structures: Shed(s), Storage
- Parcel number: 2911001300100001065000
- Special conditions: Standard
Construction
Type & style
- Home type: SingleFamily
- Architectural style: Colonial,Two Story
- Property subtype: Single Family Residence
Materials
- Vinyl Siding
- Foundation: Block
- Roof: Asphalt,Shingle
Condition
- Resale
- Year built: 1940
Utilities & green energy
- Electric: Circuit Breakers
- Sewer: Connected
- Water: Connected, Public
- Utilities for property: Cable Available, Electricity Connected, High Speed Internet Available, Sewer Connected, Water Connected
Community & HOA
Community
- Subdivision: Niagara Falls
Location
- Region: Niagara Falls
Financial & listing details
- Price per square foot: $186/sqft
- Tax assessed value: $141,400
- Annual tax amount: $6,236
- Date on market: 7/13/2026
- Listing terms: Cash,Conventional,FHA,VA Loan
Estimated market value
$407,800
$387,000 - $428,000
$2,600/mo
Price history
| Date | Event | Price |
|---|---|---|
| 7/13/2026 | Listed for sale | $415,000+27.7%$186/sqft |
Source:  NYSAMLSs #B1697561 Report a problem NYSAMLSs #B1697561 Report a problem | ||
| 3/2/2022 | Sold | $325,000$146/sqft |
Source: Public Record Report a problem | ||
| 11/14/2021 | Listed for sale | $325,000$146/sqft |
Source: Owner Report a problem | ||
Public tax history
| Year | Property taxes | Tax assessment |
|---|---|---|
| 2025 | -- | $141,400 |
| 2024 | -- | $141,400 |
| 2023 | -- | $141,400 |
| 2022 | -- | $141,400 |
| 2021 | -- | $141,400 |
| 2020 | -- | $141,400 |
| 2019 | -- | $141,400 |
| 2018 | -- | $141,400 |
| 2017 | $5,529 | $141,400 |
| 2016 | -- | $141,400 |
| 2015 | -- | $141,400 |
| 2014 | -- | $141,400 |
| 2013 | -- | $141,400 |
| 2012 | -- | $141,400 |
| 2011 | -- | $141,400 |
| 2010 | -- | $141,400 |
| 2009 | -- | $141,400 |
| 2008 | -- | $141,400 |
| 2007 | -- | $141,400 |
| 2006 | -- | $141,400 +12.6% |
| 2005 | -- | $125,600 |
| 2004 | -- | $125,600 |
| 2003 | -- | $125,600 |
| 2002 | -- | $125,600 -0.5% |
| 2001 | -- | $126,200 |
| 2000 | -- | $126,200 |
Find assessor info on the county website
Monthly payment
Climate risks
Neighborhood: 14305
Nearby schools
GreatSchools rating
- 4/10Maple Avenue SchoolGrades: PK-6Distance: 0.2 mi
- 3/10Gaskill Preparatory SchoolGrades: 7-8Distance: 2.5 mi
- 3/10Niagara Falls High SchoolGrades: 9-12Distance: 2.6 mi
Schools provided by the listing agent
- High: Niagara Falls High
- District: Niagara Falls
Source: NYSAMLSs. This data may not be complete. We recommend contacting the local school district to confirm school assignments for this home.
- $292,3004 bd1 ba2k sqft940 McKinley Ave, Niagara Falls, NY 14305Off Market
- $336,9004 bd2 ba1.7k sqft956 McKinley Ave, Niagara Falls, NY 14305Off Market
- $329,5005 bd1 ba1.7k sqft934 McKinley Ave, Niagara Falls, NY 14305Off Market
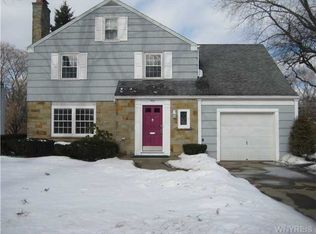
- $420,6004 bd3 ba2.6k sqft933 Rankine Rd, Niagara Falls, NY 14305Off Market
- $283,9003 bd1 ba1.5k sqft964 McKinley Ave, Niagara Falls, NY 14305Off Market
- $299,1004 bd1 ba1.9k sqft949 McKinley Ave, Niagara Falls, NY 14305Off Market
- $327,1003 bd2 ba1.7k sqft953 McKinley Ave, Niagara Falls, NY 14305Off Market
- $401,3004 bd2 ba2.1k sqft921 Rankine Rd, Niagara Falls, NY 14305Off Market
A local agent can set up tours, give advice and negotiate with sellers.
Similar homes
- $400,0004 bd3 ba2.1k sqft4321 Niagara Rapids Blvd, Niagara Falls, NY 14305For Sale

 MLS ID #B1700655, Geraldine A Andolina, Listing by: Century 21 North East. NYSAMLSs
 - $349,9004 bd3 ba3.1k sqft910 James Ave, Niagara Falls, NY 14305For Sale
 MLS ID #B1695407, David W Stefik, Listing by: Stefik Realty Co, Inc. NYSAMLSs
 - $379,9004 bd3 ba2.4k sqft5373 Elm Dr, Lewiston, NY 14092For Sale
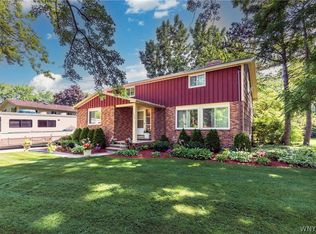 MLS ID #B1701665, Dave J Measer, Listing by: REMAX North. NYSAMLSs
 - $325,0003 bd2 ba1.4k sqft744 Seymour Ave, Niagara Falls, NY 14305For Sale By Owner

- $419,9004 bd3 ba2.5k sqft702 Ridge Rd, Lewiston, NY 14092For SaleMLS ID #B1699237, JoAnne Nover, Listing by: HUNT Real Estate Corporation. NYSAMLSs
- $315,0003 bd2 ba2k sqft4140 Lewiston Rd, Niagara Falls, NY 14305For SaleMLS ID #B1671260, Courtland Van Deusen IV, Listing by: Coldwell Banker Integrity Real Estate. NYSAMLSs
- $--5 bd3 ba1.6k sqft2469 Sylvan Pl, Niagara Falls, NY 14304AuctionXome
- $409,9003 bd3 ba2k sqft4402 Creek Rd, Lewiston, NY 14092For SaleMLS ID #B1700807, Cynthia A VanDusen, Listing by: HUNT Real Estate Corporation. NYSAMLSs
- $390,0003 bd2 ba2k sqft4049 River Rd, Youngstown, NY 14174For SaleMLS ID #B1699149, Brenda A Brazeau, Listing by: Coldwell Banker Integrity Real Estate. NYSAMLSs
- $290,0004 bd1 ba2k sqft1623 10th St, Niagara Falls, NY 14305For SaleMLS ID #B1688088, Renee Moran, Listing by: Red Door Real Estate WNY LLC. NYSAMLSs
- $399,0004 bd3 ba2.3k sqft392 Hawthorne Pl, Youngstown, NY 14174For SaleMLS ID #B1698540, Mary Lucchetti, Listing by: Keller Williams Realty WNY. NYSAMLSs
- $524,9004 bd2 ba2.5k sqft623 Buffalo Ave, Niagara Falls, NY 14303For SaleMLS ID #B1700971, Louis S Rizzo, Listing by: Howard Hanna WNY Inc.. NYSAMLSs
- $329,9003 bd2 ba1.4k sqft1660 Tuscarora Rd, Niagara Falls, NY 14304For SaleMLS ID #B1701746, David M Pascucci, Listing by: Century 21 North East. NYSAMLSs
- $489,9003 bd3 ba2.3k sqft535 Pletcher Rd, Lewiston, NY 14092For SaleMLS ID #B1700578, Joshua Siuta, Listing by: Howard Hanna WNY Inc.. NYSAMLSs
- C$449,9004 bd2 ba1.8k sqft4404 Morrison St, Niagara Falls, ON L2E 2B3For SaleMLS ID #40822503, Jack M. Wright, Salesperson, Royal LePage State Realty Inc.. ITSO
- $415,0005 bd4 ba2.5k sqft2487 Sylvan Pl, Niagara Falls, NY 14304For SaleMLS ID #B1697982, Mathias Arbeiter VI, Listing by: Danahy Real Estate. NYSAMLSs
- $459,0003 bd3 ba2.2k sqft664 Sara Ct, Lewiston, NY 14092For SaleMLS ID #B1696172, Kathleen M O'Neil, Listing by: Realty ONE Group Empower. NYSAMLSs
- $374,9003 bd2 ba1.7k sqft421 Morgan Dr, Lewiston, NY 14092For SaleMLS ID #B1695729, Susan K Reyes Caballero, Listing by: Great Lakes Real Estate Inc.. NYSAMLSs
- $375,0005 bd3 ba2.1k sqft466 4th St, Niagara Falls, NY 14301For SaleMLS ID #B1698275, Jayson Parker, Listing by: Iconic Real Estate. NYSAMLSs
- $329,9003 bd2 ba1.6k sqft758 Pasadena Ave, Niagara Falls, NY 14304For SaleMLS ID #B1700076, Renee Moran, Listing by: Red Door Real Estate WNY LLC. NYSAMLSs
