133 FEET OF WATERFRONT + NIAGARA RIVER ACCESS! This is the waterfront lifestyle buyers dream about! Situated on nearly half an acre along picturesque Cayuga Creek, this beautifully maintained home offers an incredible setting with direct access to the Niagara River.
Bring the kayaks, paddleboards, fishing gear and boat and enjoy having the water right in your own backyard. Whether you're heading out for a day on the river, casting a line, entertaining friends or simply relaxing waterside, this property offers a lifestyle that's hard to duplicate.
Inside, you'll find a bright, freshly painted interior filled with natural light, beautiful hardwood floors and a spacious, comfortable floor plan. A large bay window showcases views of the expansive backyard, while the kitchen features new countertops and a new sink. Central air, updated mechanicals and a clean, dry, freshly painted basement add to the home's move-in-ready appeal.
Outside is where this property truly shines. The sprawling backyard leads to approximately 133 feet of Cayuga Creek frontage, creating your own private waterfront retreat. Enjoy summer gatherings on the covered patio, dine outdoors on the additional concrete patio, watch the wildlife along the creek or unwind by the water at the end of the day.
Additional features include mature landscaping, an attached two-car garage and an electric vehicle charging station.
Enjoy the peaceful feeling of waterfront living without giving up convenience. Located minutes from parks, the Niagara River Greenway, shopping, restaurants, I-190, the Canadian border and Niagara Falls State Park.
Active
Price cut: $30K (8/1)
$299,900
758 Pasadena Ave, Niagara Falls, NY 14304
3beds
1,646sqft
Single Family Residence
Built in 1941
0.48 Acres Lot
$-- Zestimate®
$182/sqft
$-- HOA
What's special
Central airNatural lightAttached two-car garageNiagara river accessUpdated mechanicalsSpacious comfortable floor planBright freshly painted interior
- 50 days
- 1,074
- 75
Zillow last checked:
Listing updated:
Listed by:
Red Door Real Estate WNY LLC 716-299-7171,
Renee Moran 716-866-8361
Source: NYSAMLSs,MLS#: B1700076 Originating MLS: Buffalo
Originating MLS: BuffaloFacts & features
Interior
Bedrooms & bathrooms
- Bedrooms: 3
- Bathrooms: 2
- Full bathrooms: 1
- 1/2 bathrooms: 1
- Main level bathrooms: 1
Heating
- Gas, Forced Air
Cooling
- Central Air
Appliances
- Included: Dishwasher, Gas Oven, Gas Range, Gas Water Heater, Microwave, Refrigerator
- Laundry: In Basement
Features
- Breakfast Bar, Ceiling Fan(s), Separate/Formal Dining Room, Entrance Foyer, Separate/Formal Living Room, Pantry, Storage, Skylights, Natural Woodwork, Programmable Thermostat
- Flooring: Carpet, Hardwood, Tile, Varies, Vinyl
- Windows: Skylight(s), Thermal Windows
- Basement: Full,Sump Pump
- Number of fireplaces: 2
Interior area
- Total structure area: 1,646
- Total interior livable area: 1,646 sqft
Property
Parking
- Total spaces: 2
- Parking features: Attached, Electricity, Electric Vehicle Charging Station(s), Garage, Heated Garage, Storage, Driveway, Garage Door Opener
- Attached garage spaces: 2
Features
- Patio & porch: Open, Porch
- Exterior features: Concrete Driveway
- Has view: Yes
- View description: Water
- Has water view: Yes
- Water view: Water
- Waterfront features: Beach Access, Deeded Access, River Access, Stream
- Body of water: Cayuga Creek
- Frontage length: 133
Lot
- Size: 0.48 Acres
- Dimensions: 127 x 164
- Features: Irregular Lot, Residential Lot
Details
- Parcel number: 2911001610140001031000
- Special conditions: Standard
Construction
Type & style
- Home type: SingleFamily
- Architectural style: Cape Cod
- Property subtype: Single Family Residence
Materials
- Blown-In Insulation, Vinyl Siding, Copper Plumbing
- Foundation: Block
- Roof: Asphalt
Condition
- Resale
- Year built: 1941
Utilities & green energy
- Electric: Circuit Breakers
- Sewer: Connected
- Water: Connected, Public
- Utilities for property: Electricity Available, Electricity Connected, High Speed Internet Available, Sewer Connected, Water Connected
Community & HOA
Community
- Subdivision: Mile Reserve
HOA
- Amenities included: None
Location
- Region: Niagara Falls
Financial & listing details
- Price per square foot: $182/sqft
- Tax assessed value: $93,200
- Annual tax amount: $4,709
- Date on market: 7/22/2026
- Listing terms: Cash,Conventional,FHA,VA Loan
Estimated market value
Not available
Estimated sales range
Not available
Not available
Price history
| Date | Event | Price |
|---|---|---|
| 8/1/2026 | Price change | $299,900-9.1%$182/sqft |
Source:  NYSAMLSs #B1700076 Report a problem NYSAMLSs #B1700076 Report a problem | ||
| 7/22/2026 | Listed for sale | $329,900$200/sqft |
Source: NYSAMLSs #B1700076 Report a problem | ||
Public tax history
| Year | Property taxes | Tax assessment |
|---|---|---|
| 2025 | -- | $93,200 |
| 2024 | -- | $93,200 |
| 2023 | -- | $93,200 |
| 2022 | -- | $93,200 |
| 2021 | -- | $93,200 |
| 2020 | -- | $93,200 |
| 2019 | -- | $93,200 |
| 2018 | -- | $93,200 |
| 2017 | $2,745 | $93,200 |
| 2016 | -- | $93,200 |
| 2015 | -- | $93,200 |
| 2014 | -- | $93,200 |
| 2013 | -- | $93,200 |
| 2012 | -- | $93,200 |
| 2011 | -- | $93,200 |
| 2010 | -- | $93,200 |
| 2009 | -- | $93,200 |
| 2008 | -- | $93,200 |
| 2007 | -- | $93,200 |
| 2006 | -- | $93,200 |
| 2005 | -- | $93,200 |
| 2004 | -- | $93,200 +14.4% |
| 2003 | -- | $81,500 |
| 2002 | -- | $81,500 +6.1% |
| 2001 | -- | $76,800 |
| 2000 | -- | $76,800 |
Find assessor info on the county website
Monthly payment
Climate risks
Neighborhood: 14304
Nearby schools
Schools provided by the listing agent
- District: Niagara Falls
Source: NYSAMLSs. This data may not be complete. We recommend contacting the local school district to confirm school assignments for this home.
- $138,9003 bd1 ba1.4k sqft746 Pasadena Ave, Niagara Falls, NY 14304Off Market
- $217,8004 bd2 ba1.9k sqft802 Pasadena Ave, Niagara Falls, NY 14304Off Market
- $130,8003 bd1 ba1k sqft736 Pasadena Ave, Niagara Falls, NY 14304Off Market
- $178,1003 bd1 ba1.4k sqft749 Pasadena Ave, Niagara Falls, NY 14304Off Market
Similar homes
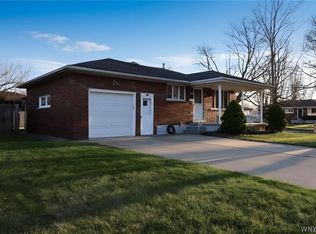
- $249,9003 bd2 ba1.1k sqft9605 Greenwald Ave, Niagara Falls, NY 14304For Sale
 MLS ID #B1700171, Ranaiah Sunstar, Listing by: Red Door Real Estate WNY LLC. NYSAMLSs
 - $235,0003 bd2 ba1.3k sqft2705 Niagara Rd, Niagara Falls, NY 14304For Sale
 MLS ID #B1700727, Janelle R Rohring, Listing by: Keller Williams Realty WNY. NYSAMLSs
 - $199,0004 bd2 ba1.2k sqft1532 98th St, Niagara Falls, NY 14304For Sale
 MLS ID #R1712267, Sean J McGillicuddy, Listing by: Keller Williams Realty. NYSAMLSs
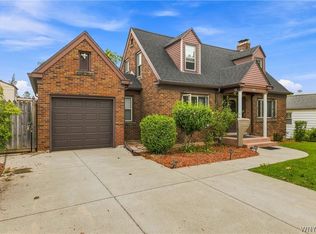
 - $299,9003 bd2 ba1.4k sqft744 Seymour Ave, Niagara Falls, NY 14305For Sale
 MLS ID #B1709796, Kathleen T Peglau, Listing by: Century 21 North East. NYSAMLSs
 - $290,0004 bd1 ba2k sqft1623 10th St, Niagara Falls, NY 14305For SaleMLS ID #B1688088, Renee Moran, Listing by: Red Door Real Estate WNY LLC. NYSAMLSs
- $199,9004 bd2 ba1.9k sqft9918 Cayuga Dr, Niagara Falls, NY 14304For SaleMLS ID #B1670788, Steven Nagowski, Listing by: Keller Williams Realty WNY. NYSAMLSs
- $279,9003 bd3 ba1.5k sqft5361 Annover Rd, Lewiston, NY 14092For SaleMLS ID #B1711778, Sean Mattrey, Listing by: HUNT Real Estate ERA. NYSAMLSs
- $349,9993 bd2 ba1.8k sqft650 Orchard Pkwy, Niagara Falls, NY 14301For SaleMLS ID #B1710523, Mirza Rashid, Listing by: Iconic Real Estate. NYSAMLSs
- $329,9004 bd2 ba2.3k sqft1102 Niagara Falls Blvd, North Tonawanda, NY 14120For SaleMLS ID #B1707054, David D Weitzel, Listing by: Element Realty Services. NYSAMLSs
- $325,9003 bd2 ba2k sqft1259 Sweeney St, North Tonawanda, NY 14120For SaleMLS ID #B1701160, Lisa Zander, Listing by: HUNT Real Estate ERA. NYSAMLSs
- $299,9003 bd2 ba1.6k sqft65 Danbury Ln, Buffalo, NY 14217For SaleMLS ID #B1711191, Darien Smith, Listing by: Howard Hanna WNY Inc.. NYSAMLSs
- $299,0003 bd2 ba1.6k sqft205 Duffy Dr, Tonawanda, NY 14150For SaleMLS ID #B1704865, Sandy Schiedo, Listing by: HUNT Real Estate ERA. NYSAMLSs
- $299,9003 bd2 ba1.8k sqft822 Brighton Rd, Tonawanda, NY 14150For SaleMLS ID #B1700734, Robert E Rentz, Listing by: WNY Metro Roberts Realty. NYSAMLSs
- $320,0003 bd2 ba2.1k sqft1603 Love Rd, Grand Island, NY 14072For SaleMLS ID #B1702957, Colleen A Collier, Listing by: RE/MAX Plus. NYSAMLSs
- $250,0004 bd2 ba1.3k sqft619 6th St, Niagara Falls, NY 14301For SaleMLS ID #B1702800, Renee Moran, Listing by: Red Door Real Estate WNY LLC. NYSAMLSs
- $219,9993 bd2 ba1.3k sqft3534 North Ave, Niagara Falls, NY 14305For SaleMLS ID #B1694542, Eric Crumpton, Listing by: Red Door Real Estate WNY LLC. NYSAMLSs
- $299,9003 bd2 ba1.6k sqft134 Wilton Pkwy, Buffalo, NY 14223For SaleMLS ID #B1708508, Louise O'Brien Adams, Listing by: Gurney Becker & Bourne. NYSAMLSs
- $294,9003 bd2 ba1.3k sqft224 Paramount Pkwy, Buffalo, NY 14223For SaleMLS ID #B1696579, Dana Hofert, Listing by: 716 Realty Group WNY LLC. NYSAMLSs
- $320,0003 bd2 ba1.5k sqft15 Kenton Rd S, Buffalo, NY 14217For SaleMLS ID #B1710514, Margaret Mallaber, Listing by: HUNT Real Estate ERA. NYSAMLSs
- $299,9994 bd3 ba1.9k sqft375 Beattie Ave, Lockport, NY 14094For SaleMLS ID #B1699808, Jacqueline M Kline, Listing by: Great Lakes Real Estate Inc.. NYSAMLSs
