Nestled in the heart of LaSalle, this classic Cape Cod has been lovingly cared for by the same owner for over 52 years, and it shows. Thoughtfully maintained and full of charm, this home is ready to welcome its next chapter. Home offers a warm and inviting layout featuring 4 bedrooms and 2 full baths, including the convenience of two first-floor bedrooms. The kitchen impresses with plentiful cabinetry and generous countertop space, a vaulted ceiling and windows that provide a ton of natural light making it a pleasure for everyday cooking and entertaining alike. Fresh paint throughout the first floor and new vinyl plank flooring in the living room and primary bedroom give the home a crisp, move-in-ready feel. One of the true highlights is the heated sunroom, bathed in natural light and opening through sliding glass doors to a fully fenced-in backyard. This is your own private outdoor retreat! The full basement, partially finished, offers incredible potential for additional living space, a home office, or recreation room. Outside, a concrete driveway adds everyday practicality, and the home’s location puts you within close proximity to shopping, dining, schools, and all the amenities LaSalle has to offer.
Pending
$199,000
1532 98th St, Niagara Falls, NY 14304
4beds
1,218sqft
Single Family Residence
Built in 1950
7,200 Square Feet Lot
$204,500 Zestimate®
$163/sqft
$-- HOA
What's special
Two first-floor bedroomsWarm and inviting layoutVaulted ceilingGenerous countertop space
- 45 days
- 97
- 3
Zillow last checked:
Listing updated:
Listed by:
Keller Williams Realty 716-832-3300,
Sean J McGillicuddy 716-553-2758
Source: NYSAMLSs,MLS#: R1712267 Originating MLS: Chautauqua-Cattaraugus
Originating MLS: Chautauqua-CattaraugusFacts & features
Interior
Bedrooms & bathrooms
- Bedrooms: 4
- Bathrooms: 2
- Full bathrooms: 2
- Main level bathrooms: 1
- Main level bedrooms: 2
Bedroom 1
- Level: First
- Dimensions: 12.00 x 11.00
Bedroom 2
- Level: First
- Dimensions: 9.00 x 11.00
Bedroom 3
- Level: Second
- Dimensions: 14.00 x 8.00
Bedroom 4
- Level: Second
- Dimensions: 14.00 x 4.00
Basement
- Level: Basement
- Dimensions: 29.00 x 24.00
Kitchen
- Level: First
- Dimensions: 26.00 x 11.00
Living room
- Level: First
- Dimensions: 15.00 x 11.00
Other
- Level: First
- Dimensions: 14.00 x 8.00
Heating
- Gas, Forced Air
Cooling
- Central Air
Appliances
- Included: Appliances Negotiable, Dryer, Dishwasher, Electric Oven, Electric Range, Gas Water Heater, Microwave, Refrigerator, Washer
- Laundry: In Basement
Features
- Ceiling Fan(s), Cathedral Ceiling(s), Solid Surface Counters, Bedroom on Main Level, Main Level Primary, Workshop
- Flooring: Carpet, Ceramic Tile, Luxury Vinyl, Tile, Varies
- Basement: Full,Partially Finished,Sump Pump
- Has fireplace: No
Interior area
- Total structure area: 1,218
- Total interior livable area: 1,218 sqft
Property
Parking
- Total spaces: 1
- Parking features: Detached, Garage, Garage Door Opener
- Garage spaces: 1
Features
- Patio & porch: Open, Porch
- Exterior features: Concrete Driveway, Fully Fenced
- Fencing: Full
Lot
- Size: 7,200 Square Feet
- Dimensions: 60 x 120
- Features: Rectangular, Rectangular Lot, Residential Lot
Details
- Parcel number: 2911001610060004060000
- Special conditions: Standard
Construction
Type & style
- Home type: SingleFamily
- Architectural style: Cape Cod
- Property subtype: Single Family Residence
Materials
- Aluminum Siding, Copper Plumbing
- Foundation: Poured
Condition
- Resale
- Year built: 1950
Utilities & green energy
- Sewer: Connected
- Water: Connected, Public
- Utilities for property: High Speed Internet Available, Sewer Connected, Water Connected
Community & HOA
Location
- Region: Niagara Falls
Financial & listing details
- Price per square foot: $163/sqft
- Tax assessed value: $76,100
- Annual tax amount: $3,602
- Date on market: 9/4/2026
- Cumulative days on market: 20 days
- Listing terms: Cash,Conventional,FHA,VA Loan
Estimated market value
$204,500
$194,000 - $215,000
$1,969/mo
Price history
| Date | Event | Price |
|---|---|---|
| 9/17/2026 | Pending sale | $199,000$163/sqft |
Source:  NYSAMLSs #R1712267 Report a problem NYSAMLSs #R1712267 Report a problem | ||
| 9/4/2026 | Listed for sale | $199,000-13.1%$163/sqft |
Source: NYSAMLSs #R1712267 Report a problem | ||
| 7/28/2026 | Listing removed | $229,000$188/sqft |
Source: NYSAMLSs #B1691880 Report a problem | ||
| 7/17/2026 | Price change | $229,000-2.1%$188/sqft |
Source: NYSAMLSs #B1691880 Report a problem | ||
| 6/19/2026 | Listed for sale | $234,000$192/sqft |
Source: NYSAMLSs #B1691880 Report a problem | ||
Public tax history
| Year | Property taxes | Tax assessment |
|---|---|---|
| 2025 | -- | $76,100 |
| 2024 | -- | $76,100 |
| 2023 | -- | $76,100 |
| 2022 | -- | $76,100 |
| 2021 | -- | $76,100 |
| 2020 | -- | $76,100 |
| 2019 | -- | $76,100 |
| 2018 | -- | $76,100 |
| 2017 | $2,185 | $76,100 |
| 2016 | -- | $76,100 |
| 2015 | -- | $76,100 |
| 2014 | -- | $76,100 |
| 2013 | -- | $76,100 |
| 2012 | -- | $76,100 |
| 2011 | -- | $76,100 |
| 2010 | -- | $76,100 |
| 2009 | -- | $76,100 |
| 2008 | -- | $76,100 |
| 2007 | -- | $76,100 |
| 2006 | -- | $76,100 |
| 2005 | -- | $76,100 |
| 2004 | -- | $76,100 +14.4% |
| 2003 | -- | $66,500 |
| 2002 | -- | $66,500 +9.6% |
| 2001 | -- | $60,700 |
| 2000 | -- | $60,700 |
Find assessor info on the county website
Monthly payment
Climate risks
Neighborhood: 14304
Nearby schools
Schools provided by the listing agent
- Elementary: Geraldine J Mann
- High: Niagara Falls High
- District: Niagara Falls
Source: NYSAMLSs. This data may not be complete. We recommend contacting the local school district to confirm school assignments for this home.
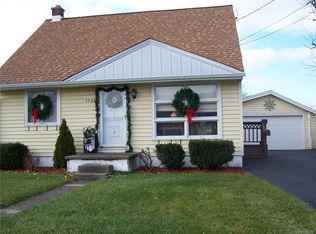
Similar homes
- $199,0003 bd1 ba1.2k sqft119 Deuro Dr, Niagara Falls, NY 14304For Sale

 MLS ID #B1711606, Janelle R Rohring, Listing by: Keller Williams Realty WNY. NYSAMLSs
 - $195,0003 bd2 ba1.2k sqft1240 91st St, Niagara Falls, NY 14304For Sale
 MLS ID #B1701117, Colleen A Collier, Listing by: RE/MAX Plus. NYSAMLSs
 - $224,9003 bd2 ba1.1k sqft9605 Greenwald Ave, Niagara Falls, NY 14304For Sale
 MLS ID #B1717234, Ranaiah Sunstar, Listing by: Red Door Real Estate WNY LLC. NYSAMLSs
 - $189,9003 bd2 ba1k sqft412 72nd St, Niagara Falls, NY 14304For Sale
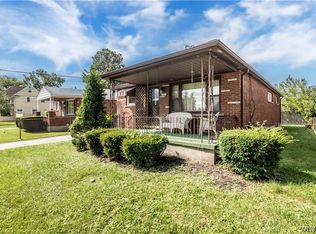 MLS ID #B1712611, David W Stefik, Listing by: Stefik Realty Co, Inc. NYSAMLSs
 - $215,0003 bd2 ba1.3k sqft2705 Niagara Rd, Niagara Falls, NY 14304For SaleMLS ID #B1700727, Janelle R Rohring, Listing by: Keller Williams Realty WNY. NYSAMLSs
- $239,0003 bd1 ba1.1k sqft2262 River Rd, Niagara Falls, NY 14304For SaleMLS ID #B1713727, Stephanie Cattarin, Listing by: Keller Williams Realty WNY. NYSAMLSs
- $159,9002 bd1 ba1.1k sqft503 80th St, Niagara Falls, NY 14304For SaleMLS ID #B1716764, Michael A Johnson, Listing by: Howard Hanna WNY Inc.. NYSAMLSs
- $210,0003 bd2 ba1.3k sqft3534 North Ave, Niagara Falls, NY 14305For SaleMLS ID #B1694542, Eric Crumpton, Listing by: Red Door Real Estate WNY LLC. NYSAMLSs
- $179,4993 bd2 ba1.2k sqft2673 North Ave, Niagara Falls, NY 14305For SaleMLS ID #B1711780, David Harris, Listing by: Iconic Real Estate. NYSAMLSs
- $224,0003 bd1 ba1.2k sqft4233 Crescent Dr, Niagara Falls, NY 14305For SaleMLS ID #B1721395, Jacqueline M Kline, Listing by: Great Lakes Real Estate Inc.. NYSAMLSs
- $289,9993 bd2 ba1.8k sqft6888 Joanne Cir N, Niagara Falls, NY 14304For SaleMLS ID #B1682081, Jill Welfare, Listing by: Prestige Family Realty. NYSAMLSs
- $154,0004 bd2 ba1.5k sqft2788 Monroe Ave, Niagara Falls, NY 14303For SaleMLS ID #B1712461, Mary Lucchetti, Listing by: Keller Williams Realty WNY. NYSAMLSs
- $199,9004 bd2 ba1.4k sqft3 Redwood Dr, Cheektowaga, NY 14225For SaleMLS ID #B1722900, Amy Triplet, Listing by: HUNT Real Estate ERA. NYSAMLSs
- $199,9003 bd1 ba960 sqft31 Coshway Pl, Tonawanda, NY 14150For SaleMLS ID #B1718154, Aimee B Cooper, Listing by: Own NY Real Estate LLC. NYSAMLSs
- $199,9004 bd2 ba1.3k sqft157 Riverdale Ave, Buffalo, NY 14207For SaleMLS ID #B1720583, Maya Haddad, Listing by: WNY Metro Roberts Realty. NYSAMLSs
- $190,0003 bd1 ba1.6k sqft2907 Lewiston Rd, Niagara Falls, NY 14305For SaleMLS ID #B1703807, Nicole Aldinger, Listing by: HUNT Real Estate ERA. NYSAMLSs
- $199,9004 bd1 ba1k sqft642 Emerson Dr, Amherst, NY 14226For SaleMLS ID #B1720245, Elizabeth Roberts, Listing by: HUNT Real Estate ERA. NYSAMLSs
- $225,0003 bd2 ba1k sqft115 Saint Boniface Rd, Cheektowaga, NY 14225For SaleMLS ID #R1721116, James Johnson, Listing by: Real Estate Advantage. NYSAMLSs
- $215,0003 bd1 ba1.1k sqft224 Linwood Ave, Tonawanda, NY 14150For SaleMLS ID #R1720406, Michelle Tarbox, Listing by: Diversity Properties. NYSAMLSs
- $200,0004 bd2 ba1.4k sqft251 Parkwood Ave, Buffalo, NY 14217For SaleMLS ID #B1720494, Leonard J Alessandra III, Listing by: Howard Hanna WNY Inc.. NYSAMLSs
