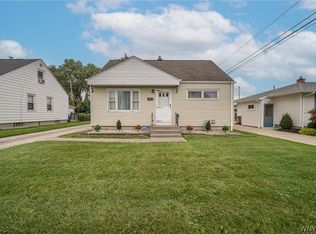
Experience comfortable, single-level living in this affordable and impeccably maintained ranch home. This inviting 3-bedroom, 2-bath residence features a spacious, open-concept floor plan that seamlessly connects the eat-in kitchen to the formal dining room and family room. The home boasts a beautifully updated bathroom complete with a large, modern tile shower and glass doors. Additional living space is found in the partially finished basement—the perfect retreat for game day. Outside, enjoy a private, fenced-in backyard with no rear neighbors and a covered concrete patio ideal for outdoor entertaining. A rare find in this neighborhood, the detached 2-car garage provides excellent storage and protection during Buffalo winters. Recent updates include a new garage roof (2022), exterior home paint (2022), and a sump pump with a water-powered backup (2022). Situated in a charming neighborhood, this home offers both tranquility and convenient access to local amenities.
Active
$225,000
115 Saint Boniface Rd, Cheektowaga, NY 14225
3beds
1,008sqft
Single Family Residence
Built in 1960
8,712 Square Feet Lot
$240,400 Zestimate®
$223/sqft
$-- HOA
What's special
Single-level livingPartially finished basementSpacious open-concept floor planFormal dining roomBeautifully updated bathroomExcellent storage and protectionEat-in kitchen
- 3 hours
- 133
- 9
Zillow last checked:
Listing updated:
Listed by:
Real Estate Advantage 716-484-2020,
James Johnson 716-664-1762
Source: NYSAMLSs,MLS#: R1721116 Originating MLS: Chautauqua-Cattaraugus
Originating MLS: Chautauqua-CattaraugusFacts & features
Interior
Bedrooms & bathrooms
- Bedrooms: 3
- Bathrooms: 2
- Full bathrooms: 2
- Main level bathrooms: 1
- Main level bedrooms: 3
Bedroom 1
- Level: First
- Dimensions: 14.00 x 12.00
Bedroom 2
- Level: First
- Dimensions: 14.00 x 8.00
Bedroom 3
- Level: First
- Dimensions: 11.00 x 8.00
Kitchen
- Level: First
- Dimensions: 12.00 x 12.00
Heating
- Gas, Forced Air
Cooling
- Central Air
Appliances
- Included: Appliances Negotiable, Gas Water Heater
- Laundry: In Basement
Features
- Ceiling Fan(s), Separate/Formal Living Room, Living/Dining Room, Bedroom on Main Level
- Flooring: Carpet, Laminate, Luxury Vinyl, Varies
- Basement: Full,Sump Pump
- Has fireplace: No
Interior area
- Total structure area: 1,008
- Total interior livable area: 1,008 sqft
Property
Parking
- Total spaces: 2
- Parking features: Detached, Garage, Garage Door Opener
- Garage spaces: 2
Features
- Levels: One
- Stories: 1
- Patio & porch: Patio
- Exterior features: Concrete Driveway, Fence, Patio
- Fencing: Partial
Lot
- Size: 8,712 Square Feet
- Dimensions: 62 x 140
- Features: Rectangular, Rectangular Lot, Residential Lot
Details
- Parcel number: 1430891020600002031000
- Special conditions: Standard
Construction
Type & style
- Home type: SingleFamily
- Architectural style: Ranch
- Property subtype: Single Family Residence
Materials
- Aluminum Siding, Vinyl Siding, Copper Plumbing, PEX Plumbing
- Foundation: Poured
- Roof: Asphalt,Shingle
Condition
- Resale
- Year built: 1960
Utilities & green energy
- Sewer: Connected
- Water: Connected, Public
- Utilities for property: Sewer Connected, Water Connected
Community & HOA
Location
- Region: Cheektowaga
Financial & listing details
- Price per square foot: $223/sqft
- Tax assessed value: $173,000
- Annual tax amount: $5,313
- Date on market: 10/17/2026
- Listing terms: Cash,Conventional,FHA,VA Loan
Estimated market value
$240,400
$224,000 - $257,000
$1,818/mo
Price history
| Date | Event | Price |
|---|---|---|
| 10/17/2026 | Listed for sale | $225,000+18.5%$223/sqft |
Source:  NYSAMLSs #R1721116 Report a problem NYSAMLSs #R1721116 Report a problem | ||
| 10/30/2022 | Sold | $189,900$188/sqft |
Source: NYSAMLSs #B1418541 Report a problem | ||
| 8/26/2022 | Pending sale | $189,900$188/sqft |
Source: NYSAMLSs #B1418541 Report a problem | ||
| 7/24/2022 | Price change | $189,900-5%$188/sqft |
Source: NYSAMLSs #B1418541 Report a problem | ||
| 7/7/2022 | Listed for sale | $199,900$198/sqft |
Source: NYSAMLSs #B1418541 Report a problem | ||
Public tax history
| Year | Property taxes | Tax assessment |
|---|---|---|
| 2025 | -- | $173,000 |
| 2024 | -- | $173,000 |
| 2023 | -- | $173,000 |
| 2022 | -- | $173,000 +15.2% |
| 2021 | -- | $150,200 +78.2% |
| 2020 | -- | $84,300 |
| 2019 | -- | $84,300 |
| 2018 | -- | $84,300 |
| 2017 | $2,317 +14.6% | $84,300 +1.6% |
| 2016 | $2,022 | $83,000 |
| 2015 | -- | $83,000 +5.5% |
| 2014 | -- | $78,700 +61.3% |
| 2013 | -- | $48,800 |
| 2012 | -- | $48,800 |
| 2011 | -- | $48,800 |
| 2010 | -- | $48,800 |
| 2009 | -- | $48,800 |
| 2008 | -- | $48,800 |
| 2007 | -- | $48,800 |
| 2006 | -- | $48,800 |
| 2005 | -- | $48,800 |
| 2004 | -- | $48,800 |
| 2003 | -- | $48,800 +1.2% |
| 2002 | -- | $48,200 |
| 2001 | -- | $48,200 |
| 2000 | -- | $48,200 |
Find assessor info on the county website
Monthly payment
Climate risks
Neighborhood: 14225
Nearby schools
Schools provided by the listing agent
- District: Cheektowaga
Source: NYSAMLSs. This data may not be complete. We recommend contacting the local school district to confirm school assignments for this home.
- $200,6003 bd1 ba1k sqft119 Saint Boniface Rd, Cheektowaga, NY 14225Off Market
- $216,9003 bd1 ba1.2k sqft111 Saint Boniface Rd, Cheektowaga, NY 14225Off Market
- $208,0003 bd1 ba993 sqft123 Saint Boniface Rd, Cheektowaga, NY 14225Off Market
- $200,0003 bd1 ba1.4k sqft107 Saint Boniface Rd, Cheektowaga, NY 14225Sold
Similar homes
- $224,0003 bd2 ba1.2k sqft456 Beach Rd, Cheektowaga, NY 14225For Sale

 MLS ID #B1722351, Julie Daniels-Ciferni, Listing by: HUNT Real Estate ERA. NYSAMLSs
 - $235,0003 bd1 ba1.1k sqft72 Grand Blvd, Cheektowaga, NY 14225For Sale
 MLS ID #B1721795, Donald Zappia, Listing by: eXp Realty. NYSAMLSs
 - $229,9003 bd2 ba1.1k sqft40 Petan Dr, Cheektowaga, NY 14225For Sale
 MLS ID #B1716690, Jonathan Miller, Listing by: WNY Metro Roberts Realty. NYSAMLSs
 - $219,9002 bd1 ba990 sqft229 Yeager Dr, Cheektowaga, NY 14225For Sale
 MLS ID #B1721785, Steven M Cultrara, Listing by: Century 21 North East. NYSAMLSs
 - $209,9003 bd2 ba1.1k sqft20 Beechwood Pl, Cheektowaga, NY 14225For SaleMLS ID #B1722559, Jasmine Chen, Listing by: Howard Hanna WNY Inc.. NYSAMLSs
- $249,9003 bd2 ba1.3k sqft26 Diane Dr, Cheektowaga, NY 14225For SaleMLS ID #B1722081, Cindy A Jones, Listing by: Howard Hanna WNY Inc.. NYSAMLSs
- $224,9004 bd2 ba1.4k sqft74 Ellwood Pl, Cheektowaga, NY 14225For SaleMLS ID #B1722830, Md Nazmul Hussain, Listing by: HUNT Real Estate ERA. NYSAMLSs
- $225,0003 bd2 ba1.1k sqft63 Vern Ln, Cheektowaga, NY 14227For SaleMLS ID #B1721741, Joseph A Trifilo, Listing by: HUNT Real Estate ERA. NYSAMLSs
- $249,9004 bd3 ba1.4k sqft80 Midland Dr, Cheektowaga, NY 14225For SaleMLS ID #B1699057, Mohammed S Uddin, Listing by: WNY Metro Roberts Realty. NYSAMLSs
- $249,9003 bd1 ba1k sqft262 McNaughton Ave, Buffalo, NY 14225For SaleMLS ID #B1715460, Susan Pitruzzella, Listing by: Berkshire Hathaway Homeservices Zambito Realtors. NYSAMLSs
- $209,9993 bd1 ba880 sqft419 Cherokee Dr, Cheektowaga, NY 14225For SaleMLS ID #B1720554, Mohammad Ali, Listing by: HUNT Real Estate ERA. NYSAMLSs
- $238,9003 bd1 ba1.2k sqft44 Wing Ct, Cheektowaga, NY 14225For SaleMLS ID #B1721499, Shanan King, Listing by: WNY Metro Roberts Realty. NYSAMLSs
- $199,9004 bd2 ba1.4k sqft3 Redwood Dr, Cheektowaga, NY 14225For SaleMLS ID #B1722900, Amy Triplet, Listing by: HUNT Real Estate ERA. NYSAMLSs
- $199,9002 bd1 ba910 sqft65 Sandra Dr, Cheektowaga, NY 14225For SaleMLS ID #B1722623, Robert Brado, Listing by: MJ Peterson Real Estate Inc.. NYSAMLSs
- $270,0004 bd2 ba1.2k sqft25 Isabelle Rd, Cheektowaga, NY 14225For SaleMLS ID #B1720491, Kiersten Minnick, Listing by: Keller Williams Realty WNY. NYSAMLSs
- $218,8884 bd2 ba1.2k sqft9 Binner Rd, Cheektowaga, NY 14225For SaleMLS ID #B1718988, Alexander Torres, Listing by: WNY Metro Roberts Realty. NYSAMLSs
- $234,9004 bd1 ba1.2k sqft84 Kemp Ave, Cheektowaga, NY 14225For SaleMLS ID #B1718971, Susan King, Listing by: HUNT Real Estate ERA. NYSAMLSs
- $249,9003 bd2 ba910 sqft841 George Urban Blvd, Buffalo, NY 14225For SaleMLS ID #B1693001, Mohammad H Rahman, Listing by: Keller Williams Realty WNY. NYSAMLSs
- $249,9993 bd1 ba1.1k sqft57 Dennis Ln, Cheektowaga, NY 14227For SaleMLS ID #B1721552, Daniel Vaillancourt, Listing by: WNY Metro Roberts Realty. NYSAMLSs
