Welcome to 9 Binner Road! This solid all-brick ranch offers 3 bedrooms, 1.5 baths, and a convenient single-level layout. The home features a spacious backyard offering plenty of room for outdoor entertaining, gardening, or simply enjoying the outdoors. A detached two-car garage provides additional parking, storage, and workspace. Located in the Cleveland Hill School District with convenient access to shopping, dining, parks, and other area amenities. With its classic brick construction, generous yard, and functional ranch-style layout, this Cheektowaga home offers plenty of opportunity to make it your own.
Active
$218,888
9 Binner Rd, Cheektowaga, NY 14225
4beds
1,260sqft
Single Family Residence
Built in 1957
9,147 Square Feet Lot
$279,700 Zestimate®
$174/sqft
$-- HOA
What's special
Solid all-brick ranchGenerous yardClassic brick constructionFunctional ranch-style layoutConvenient single-level layout
- 9 hours
- 359
- 41
Zillow last checked:
Listing updated:
Listed by:
WNY Metro Roberts Realty 716-662-0449,
Alexander Torres 716-662-0449
Source: NYSAMLSs,MLS#: B1718988 Originating MLS: Buffalo
Originating MLS: BuffaloFacts & features
Interior
Bedrooms & bathrooms
- Bedrooms: 4
- Bathrooms: 2
- Full bathrooms: 1
- 1/2 bathrooms: 1
- Main level bathrooms: 1
- Main level bedrooms: 3
Heating
- Gas, Forced Air
Appliances
- Included: Appliances Negotiable, Gas Water Heater
Features
- Eat-in Kitchen, Separate/Formal Living Room, Pull Down Attic Stairs, Bar, Bedroom on Main Level, Main Level Primary
- Flooring: Hardwood, Varies
- Basement: Full,Partially Finished
- Attic: Pull Down Stairs
- Has fireplace: No
Interior area
- Total structure area: 1,260
- Total interior livable area: 1,260 sqft
Property
Parking
- Total spaces: 2
- Parking features: Detached, Garage
- Garage spaces: 2
Features
- Levels: One
- Stories: 1
- Exterior features: Concrete Driveway
Lot
- Size: 9,147 Square Feet
- Dimensions: 59 x 159
- Features: Near Public Transit, Rectangular, Rectangular Lot, Residential Lot
Details
- Parcel number: 1430890801900006005000
- Special conditions: Standard
Construction
Type & style
- Home type: SingleFamily
- Architectural style: Ranch
- Property subtype: Single Family Residence
Materials
- Brick
- Foundation: Poured
Condition
- Resale
- Year built: 1957
Utilities & green energy
- Sewer: Connected
- Water: Connected, Public
- Utilities for property: Sewer Connected, Water Connected
Community & HOA
Location
- Region: Cheektowaga
Financial & listing details
- Price per square foot: $174/sqft
- Tax assessed value: $186,000
- Annual tax amount: $6,621
- Date on market: 10/1/2026
- Listing terms: Cash,Conventional
Estimated market value
$279,700
$260,000 - $299,000
$2,292/mo
Price history
| Date | Event | Price |
|---|---|---|
| 10/1/2026 | Listed for sale | $218,888+36.8%$174/sqft |
Source:  NYSAMLSs #B1718988 Report a problem NYSAMLSs #B1718988 Report a problem | ||
| 12/19/2018 | Sold | $160,000+6.7%$127/sqft |
Source: NYSAMLSs #B1148924 Report a problem | ||
| 10/18/2018 | Pending sale | $149,900$119/sqft |
Source: MJ Peterson Real Estate #B1148924 Report a problem | ||
| 9/18/2018 | Listed for sale | $149,900$119/sqft |
Source: MJ Peterson Real Estate #B1148924 Report a problem | ||
Public tax history
| Year | Property taxes | Tax assessment |
|---|---|---|
| 2025 | -- | $186,000 |
| 2024 | -- | $186,000 |
| 2023 | -- | $186,000 |
| 2022 | -- | $186,000 +17.7% |
| 2021 | -- | $158,000 +50.5% |
| 2020 | -- | $105,000 |
| 2019 | -- | $105,000 |
| 2018 | -- | $105,000 |
| 2017 | $1,844 +141.5% | $105,000 |
| 2016 | $764 | $105,000 +19.5% |
| 2015 | -- | $87,900 |
| 2014 | -- | $87,900 +61.3% |
| 2013 | -- | $54,500 |
| 2012 | -- | $54,500 |
| 2011 | -- | $54,500 +3.2% |
| 2010 | -- | $52,800 |
| 2009 | -- | $52,800 -4.9% |
| 2008 | -- | $55,500 |
| 2007 | -- | $55,500 |
| 2006 | -- | $55,500 |
| 2005 | -- | $55,500 |
| 2004 | -- | $55,500 |
| 2003 | -- | $55,500 |
| 2002 | -- | $55,500 |
| 2001 | -- | $55,500 |
| 2000 | -- | $55,500 |
Find assessor info on the county website
Monthly payment
Climate risks
Neighborhood: 14225
Nearby schools
Schools provided by the listing agent
- District: Cleveland Hill
Source: NYSAMLSs. This data may not be complete. We recommend contacting the local school district to confirm school assignments for this home.

Similar homes
- $250,0004 bd2 ba1.4k sqft18 Princess Dr, Cheektowaga, NY 14225For Sale
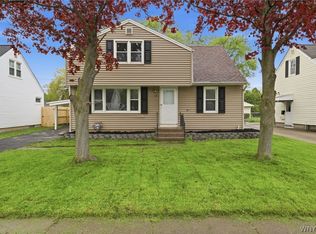
 MLS ID #B1718214, Molly Hennessy, Listing by: Howard Hanna WNY Inc.. NYSAMLSs
 - $189,9004 bd1 ba1.2k sqft87 Wilshire Rd, Cheektowaga, NY 14225For Sale
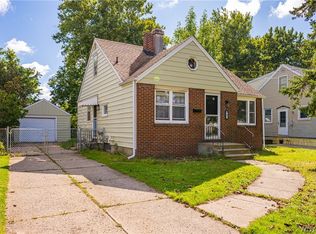 MLS ID #B1714699, Sonya L Jindra, Listing by: WNY Metro Roberts Realty. NYSAMLSs
 - $249,9004 bd2 ba1.5k sqft251 Ridgewood Dr, Amherst, NY 14226For Sale
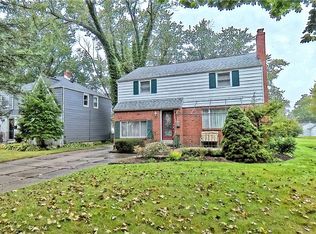 MLS ID #B1718449, Pattie A Smith, Listing by: MJ Peterson Real Estate Inc.. NYSAMLSs
 - $225,0003 bd2 ba1.4k sqft16 Cloverdale Rd, Cheektowaga, NY 14225For Sale
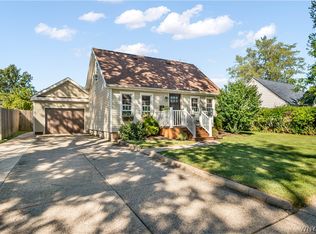 MLS ID #B1717852, Angel Stenzel, Listing by: Howard Hanna WNY Inc.. NYSAMLSs
 - $219,9004 bd1 ba1.2k sqft16 Yvonne Ave, Buffalo, NY 14225For SaleMLS ID #B1710805, John M Cook, Listing by: John Cook Real Estate LLC. NYSAMLSs
- $225,0004 bd2 ba1.5k sqft9 Petan Dr, Cheektowaga, NY 14225For SaleMLS ID #B1717455, Sarah A Duran, Listing by: WNY Metro Roberts Realty. NYSAMLSs
- $249,9004 bd1 ba1.2k sqft84 Kemp Ave, Cheektowaga, NY 14225For SaleMLS ID #B1718971, Susan King, Listing by: HUNT Real Estate ERA. NYSAMLSs
- $249,9003 bd2 ba1.4k sqft67 Northcrest Ave, Cheektowaga, NY 14225For SaleMLS ID #B1713057, John Spaschak, Listing by: WNY Metro Roberts Realty. NYSAMLSs
- $239,9004 bd1 ba1k sqft37 Isabelle Rd, Cheektowaga, NY 14225For SaleMLS ID #B1715939, Michelle Giambra, Listing by: Giambra Realty Corp. NYSAMLSs
- $265,0003 bd2 ba1.3k sqft36 Nagel Dr, Cheektowaga, NY 14225For SaleMLS ID #B1717306, Savannah M Fudoli, Listing by: Howard Hanna WNY Inc.. NYSAMLSs
- $249,9004 bd2 ba1.3k sqft1111 Cleveland Dr, Cheektowaga, NY 14225For SaleMLS ID #B1713906, Danielle Buchbinder, Listing by: Keller Williams Realty WNY. NYSAMLSs
- $189,5003 bd1 ba856 sqft128 Wheaton Dr, Cheektowaga, NY 14225For SaleMLS ID #B1718353, Jeanine M Kacala, Listing by: HUNT Real Estate ERA. NYSAMLSs
- $229,9003 bd2 ba1.1k sqft40 Petan Dr, Cheektowaga, NY 14225For SaleMLS ID #B1716690, Jonathan Miller, Listing by: WNY Metro Roberts Realty. NYSAMLSs
- $196,9004 bd1 ba1.3k sqft428 Beach Rd, Cheektowaga, NY 14225For SaleMLS ID #B1706492, Pieter Louw, Listing by: HUNT Real Estate ERA. NYSAMLSs
- $249,9993 bd1 ba1.3k sqft15 Normandy Ave, Cheektowaga, NY 14225For SaleMLS ID #B1718369, Moktader Billah, Listing by: Towne Housing Real Estate. NYSAMLSs
- $259,9003 bd1 ba1.8k sqft23 Cherry Ln, Cheektowaga, NY 14225For SaleMLS ID #B1718323, Vanessa Marino, Listing by: Keller Williams Realty WNY. NYSAMLSs
- $219,9003 bd1 ba1.2k sqft132 Farmingdale Rd, Cheektowaga, NY 14225For SaleMLS ID #B1710771, Joseph R Battaglia, Listing by: Keller Williams Realty WNY. NYSAMLSs
- $270,0003 bd2 ba1.2k sqft117 Nadine Dr, Cheektowaga, NY 14225For SaleMLS ID #B1717362, Jennifer Maxian, Listing by: HUNT Real Estate ERA. NYSAMLSs
- $249,9003 bd2 ba1.3k sqft719 S Huth Rd, Buffalo, NY 14225For SaleMLS ID #B1712674, Andrew Pacifico, Listing by: eXp Realty. NYSAMLSs
