Charming cape in quiet neighborhood near all conveniences. Character galore in this cozy rustic home. Giant eat in kitchen has granite counters, beautiful backsplash, large pantry and comes with all appliances. Two bedrooms downstairs one with door to massive partially covered composite deck overlooking the fully fenced backyard. Brand new full bath is beautiful. Upstairs has a large walk thru room, that can be used in a variety of ways, that leads to the 3rd bedroom. Full dry basement with large finished room to add additional living space. Washer and dryer included. Mechanically in very good condition. Whole house generator, Lennox high efficiency furnace, central air. Huge double wide driveway and attached 1.5 car garage.
Active
Price cut: $5.1K (9/15)
$219,900
132 Farmingdale Rd, Cheektowaga, NY 14225
3beds
1,240sqft
Single Family Residence
Built in 1954
6,098 Square Feet Lot
$218,000 Zestimate®
$177/sqft
$-- HOA
What's special
Washer and dryer includedFull dry basementLarge pantryFully fenced backyardHuge double wide drivewayGranite countersBeautiful backsplash
- 34 days
- 1,017
- 87
Zillow last checked:
Listing updated:
Listed by:
Keller Williams Realty WNY 716-832-3300,
Joseph R Battaglia 716-863-4586
Source: NYSAMLSs,MLS#: B1710771 Originating MLS: Buffalo
Originating MLS: BuffaloFacts & features
Interior
Bedrooms & bathrooms
- Bedrooms: 3
- Bathrooms: 1
- Full bathrooms: 1
- Main level bathrooms: 1
- Main level bedrooms: 2
Bedroom 1
- Level: First
- Dimensions: 14.00 x 9.00
Bedroom 2
- Level: First
- Dimensions: 13.00 x 9.00
Bedroom 3
- Level: Second
- Dimensions: 13.00 x 12.00
Basement
- Level: Basement
- Dimensions: 20.00 x 16.00
Kitchen
- Level: First
- Dimensions: 27.00 x 14.00
Living room
- Level: First
- Dimensions: 17.00 x 11.00
Other
- Level: Second
- Dimensions: 16.00 x 10.00
Heating
- Gas, Forced Air
Cooling
- Central Air
Appliances
- Included: Dryer, Dishwasher, Gas Oven, Gas Range, Gas Water Heater, Microwave, Refrigerator, Washer
- Laundry: In Basement
Features
- Ceiling Fan(s), Eat-in Kitchen, Separate/Formal Living Room, Granite Counters, Pantry, Bedroom on Main Level
- Flooring: Hardwood, Luxury Vinyl, Varies
- Basement: Full,Partially Finished,Sump Pump
- Has fireplace: No
Interior area
- Total structure area: 1,240
- Total interior livable area: 1,240 sqft
Property
Parking
- Total spaces: 1.5
- Parking features: Attached, Garage, Driveway, Garage Door Opener
- Attached garage spaces: 1.5
Features
- Patio & porch: Deck
- Exterior features: Awning(s), Blacktop Driveway, Deck, Fully Fenced
- Fencing: Full
Lot
- Size: 6,098 Square Feet
- Dimensions: 55 x 109
- Features: Near Public Transit, Rectangular, Rectangular Lot, Residential Lot
Details
- Parcel number: 1430890910800006020000
- Special conditions: Standard
- Other equipment: Generator
Construction
Type & style
- Home type: SingleFamily
- Architectural style: Cape Cod
- Property subtype: Single Family Residence
Materials
- Cedar, Other, Copper Plumbing
- Foundation: Poured
- Roof: Architectural,Shingle
Condition
- Resale
- Year built: 1954
Utilities & green energy
- Electric: Circuit Breakers
- Sewer: Connected
- Water: Connected, Public
- Utilities for property: Cable Available, Sewer Connected, Water Connected
Community & HOA
Location
- Region: Cheektowaga
Financial & listing details
- Price per square foot: $177/sqft
- Tax assessed value: $177,000
- Annual tax amount: $5,694
- Date on market: 8/28/2026
- Listing terms: Cash,Conventional,FHA,VA Loan
Estimated market value
$218,000
$207,000 - $229,000
$1,987/mo
Price history
| Date | Event | Price |
|---|---|---|
| 9/15/2026 | Price change | $219,900-2.3%$177/sqft |
Source:  NYSAMLSs #B1710771 Report a problem NYSAMLSs #B1710771 Report a problem | ||
| 8/28/2026 | Listed for sale | $225,000+650%$181/sqft |
Source: NYSAMLSs #B1710771 Report a problem | ||
| 8/4/2016 | Sold | $30,000$24/sqft |
Source: Public Record Report a problem | ||
Public tax history
| Year | Property taxes | Tax assessment |
|---|---|---|
| 2025 | -- | $177,000 |
| 2024 | -- | $177,000 |
| 2023 | -- | $177,000 |
| 2022 | -- | $177,000 +18% |
| 2021 | -- | $150,000 +53.1% |
| 2020 | -- | $98,000 |
| 2019 | -- | $98,000 |
| 2018 | -- | $98,000 |
| 2017 | $3,521 +102.3% | $98,000 |
| 2016 | $1,741 | $98,000 +15.3% |
| 2015 | -- | $85,000 |
| 2014 | -- | $85,000 +61.3% |
| 2013 | -- | $52,700 |
| 2012 | -- | $52,700 |
| 2011 | -- | $52,700 +6.7% |
| 2010 | -- | $49,400 |
| 2009 | -- | $49,400 |
| 2008 | -- | $49,400 |
| 2007 | -- | $49,400 |
| 2006 | -- | $49,400 |
| 2005 | -- | $49,400 +6.2% |
| 2004 | -- | $46,500 |
| 2003 | -- | $46,500 |
| 2002 | -- | $46,500 |
| 2001 | -- | $46,500 |
| 2000 | -- | $46,500 |
Find assessor info on the county website
Monthly payment
Climate risks
Neighborhood: 14225
Nearby schools
Schools provided by the listing agent
- District: Maryvale
Source: NYSAMLSs. This data may not be complete. We recommend contacting the local school district to confirm school assignments for this home.
Similar homes
- $199,9993 bd1 ba1.3k sqft16 Woodridge Ave, Cheektowaga, NY 14225For Sale
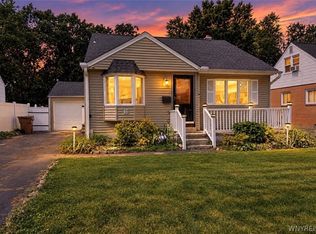
 MLS ID #B1706586, Suzanne Tomasello, Listing by: Keller Williams Realty WNY. NYSAMLSs
 - $249,9004 bd2 ba1.3k sqft1111 Cleveland Dr, Cheektowaga, NY 14225For Sale
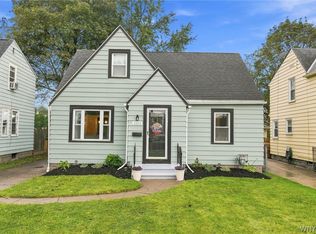 MLS ID #B1713906, Danielle Buchbinder, Listing by: Keller Williams Realty WNY. NYSAMLSs
 - $229,0003 bd1 ba1.2k sqft39 Mapleview Dr, Amherst, NY 14226For Sale
 MLS ID #B1718684, Jeevakaran Seevaratnam, Listing by: HUNT Real Estate ERA. NYSAMLSs
 - $259,9003 bd1 ba1.8k sqft23 Cherry Ln, Cheektowaga, NY 14225For Sale
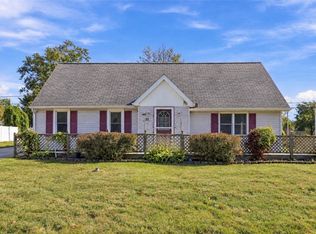 MLS ID #B1718323, Vanessa Marino, Listing by: Keller Williams Realty WNY. NYSAMLSs
 - $279,9003 bd2 ba1.4k sqft492 Lamarck Dr, Cheektowaga, NY 14225For SaleMLS ID #B1714893, Tyler Ciffa, Listing by: Symphony Real Estate LLC. NYSAMLSs
- $219,9003 bd1 ba1.2k sqft80 Mayville Ave, Buffalo, NY 14217For SaleMLS ID #B1692880, Warren Teall, Listing by: HUNT Real Estate ERA. NYSAMLSs
- $199,0003 bd2 ba1.6k sqft173 Girard Ave, Cheektowaga, NY 14227For SaleMLS ID #B1716844, Gary E Gorski, Listing by: HUNT Real Estate ERA. NYSAMLSs
- $234,9003 bd2 ba1.4k sqft86 Bellevue Ave, Buffalo, NY 14227For SaleMLS ID #B1711429, Wendy L Syed, Listing by: Howard Hanna WNY Inc.. NYSAMLSs
- $189,9003 bd1 ba1.1k sqft358 Hastings Ave, Buffalo, NY 14215For SaleMLS ID #B1715591, Md Nazmul Hussain, Listing by: HUNT Real Estate ERA. NYSAMLSs
- $189,9003 bd1 ba1.3k sqft571 Sweet Home Rd, Amherst, NY 14226For SaleMLS ID #B1715687, Jasmine Chen, Listing by: Howard Hanna WNY Inc.. NYSAMLSs
- $200,0003 bd1 ba990 sqft167 Garland Ave, Cheektowaga, NY 14206For SaleMLS ID #B1710551, Jason P Sokody, Listing by: Howard Hanna WNY Inc.. NYSAMLSs
- $239,9003 bd2 ba1.6k sqft414 Niagara Falls Blvd, Buffalo, NY 14223For SaleMLS ID #B1709977, Jasmine Chen, Listing by: Howard Hanna WNY Inc.. NYSAMLSs
- $230,0006 bd2 ba1.6k sqft5 Macamley St, Buffalo, NY 14220For SaleMLS ID #B1718761, Jack Winterhalter, Listing by: Howard Hanna WNY Inc.. NYSAMLSs
- $225,0003 bd2 ba1.2k sqft1461 Kenmore Ave, Buffalo, NY 14217For SaleMLS ID #B1711156, Erin O'Connell, Listing by: HUNT Real Estate ERA. NYSAMLSs
- $239,9003 bd1 ba1.1k sqft18 W 5th St, Depew, NY 14043For SaleMLS ID #B1715036, Joe Sorrentino Jr, Listing by: Keller Williams Realty WNY. NYSAMLSs
- $224,9003 bd1 ba1k sqft160 Newell Ave, Tonawanda, NY 14150For SaleMLS ID #B1714464, Tammy DeLong, Listing by: WNY Metro Roberts Realty. NYSAMLSs
- $249,0004 bd2 ba1.3k sqft104 Bellwood Ave, Buffalo, NY 14224For SaleMLS ID #B1716349, Jeffrey Lorka, Listing by: 716 Realty Group WNY LLC. NYSAMLSs
- $294,5003 bd1 ba1.2k sqft350 Burroughs Dr, Amherst, NY 14226For SaleMLS ID #B1714429, Michael Measer, Listing by: HUNT Real Estate ERA. NYSAMLSs
- $269,9003 bd1 ba1.3k sqft33 Lyndale Ct, West Seneca, NY 14224For SaleMLS ID #B1715458, Suzanne Tomasello, Listing by: Keller Williams Realty WNY. NYSAMLSs
- $199,9003 bd2 ba1.4k sqft133 Parkdale Ave, Buffalo, NY 14213For SaleMLS ID #B1712676, Anna Galati, Listing by: Buffalo Home Realty. NYSAMLSs
