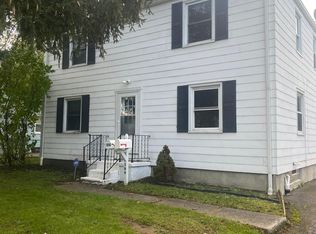
This side-by-side two-family home at 16 Ellen Dr offers two units with separate living layouts, a full basement, and a large lot. The right-side unit features a living room, dining room, and kitchen on the main floor, with two bedrooms and a full bathroom upstairs. The left-side unit offers three bedrooms and one and a half bathrooms, with a main-floor bedroom, living area, kitchen, and half bathroom, plus two additional bedrooms and a full bathroom upstairs. A stove and refrigerator are included in each unit. The full basement provides additional storage space, while the large yard offers room for outdoor activities and includes a storage shed. An option for an owner-occupant seeking rental income or an investor looking to add a two-family property to their portfolio. Owner is a NYS Licensed Real Estate Salesperson.
Active
$264,900
116 Ellen Dr, Cheektowaga, NY 14225
5beds
1,822sqft
Duplex, Multi Family
Built in 1942
-- sqft lot
$150,000 Zestimate®
$145/sqft
$-- HOA
What's special
Storage shedMain-floor bedroomFull basementDining roomLarge lotLarge yardTwo bedrooms
- 3 days
- 1,462
- 168
Zillow last checked:
Listing updated:
Listed by:
HUNT Real Estate ERA 716-832-4838,
Md Nazmul Hussain 347-968-4231
Source: NYSAMLSs,MLS#: B1727892 Originating MLS: Buffalo
Facts & features
Interior
Bedrooms & bathrooms
- Bedrooms: 5
- Bathrooms: 3
- Full bathrooms: 2
- 1/2 bathrooms: 1
Heating
- Gas, Forced Air
Appliances
- Included: Gas Water Heater
Features
- Flooring: Tile, Varies, Vinyl
- Basement: Full,Sump Pump
- Has fireplace: No
Interior area
- Total structure area: 1,822
- Total interior livable area: 1,822 sqft
Property
Parking
- Parking features: Concrete
Accessibility
- Accessibility features: Accessible Doors
Features
- Levels: Two
- Stories: 2
- Exterior features: Fully Fenced
- Fencing: Full
Lot
- Size: 7,405 Square Feet
- Dimensions: 73 x 100
- Features: Irregular Lot, Near Public Transit, Residential Lot
Details
- Parcel number: 1430890802000002014000
- Special conditions: Standard
Construction
Type & style
- Home type: MultiFamily
- Architectural style: Duplex
- Property subtype: Duplex, Multi Family
Materials
- Vinyl Siding, PEX Plumbing
- Foundation: Block
- Roof: Asphalt
Condition
- Resale
- Year built: 1942
Utilities & green energy
- Electric: Circuit Breakers
- Sewer: Connected
- Water: Connected, Public
- Utilities for property: Sewer Connected, Water Connected
Community & HOA
Community
- Subdivision: Longmeadow Pt Ii
Location
- Region: Cheektowaga
Financial & listing details
- Price per square foot: $145/sqft
- Tax assessed value: $175,000
- Annual tax amount: $6,082
- Date on market: 11/9/2026
- Listing terms: Cash,Conventional,FHA,VA Loan
Estimated market value
$150,000
$143,000 - $158,000
$1,403/mo
Price history
| Date | Event | Price |
|---|---|---|
| 11/9/2026 | Listed for sale | $264,900+76.6%$145/sqft |
Source:  NYSAMLSs #B1727892 Report a problem | ||
| 9/23/2026 | Sold | $150,000-15.7%$82/sqft |
Source: Public Record Report a problem | ||
| 1/9/2024 | Sold | $178,000+152.6%$98/sqft |
Source: Public Record Report a problem | ||
| 10/30/2002 | Sold | $70,480$39/sqft |
Source: Public Record Report a problem | ||
Public tax history
| Year | Property taxes | Tax assessment |
|---|---|---|
| 2025 | -- | $175,000 |
| 2024 | -- | $175,000 |
| 2023 | -- | $175,000 |
| 2022 | -- | $175,000 +18.2% |
| 2021 | -- | $148,000 +49.5% |
| 2020 | -- | $99,000 |
| 2019 | -- | $99,000 |
| 2018 | -- | $99,000 |
| 2017 | $4,235 +73.8% | $99,000 |
| 2016 | $2,437 | $99,000 +6.6% |
| 2015 | -- | $92,900 |
| 2014 | -- | $92,900 +61.3% |
| 2013 | -- | $57,600 |
| 2012 | -- | $57,600 |
| 2011 | -- | $57,600 +4.3% |
| 2010 | -- | $55,200 |
| 2009 | -- | $55,200 +7.4% |
| 2008 | -- | $51,400 |
| 2007 | -- | $51,400 |
| 2006 | -- | $51,400 |
| 2005 | -- | $51,400 +12.2% |
| 2004 | -- | $45,800 |
| 2003 | -- | $45,800 -4.4% |
| 2002 | -- | $47,900 |
| 2001 | -- | $47,900 |
| 2000 | -- | $47,900 |
Find assessor info on the county website
Monthly payment
Climate risks
Neighborhood: 14225
Nearby schools
Schools provided by the listing agent
- District: Maryvale
Source: NYSAMLSs. This data may not be complete. We recommend contacting the local school district to confirm school assignments for this home.

Similar homes
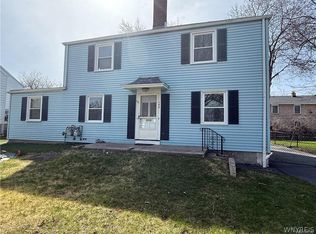
- $265,0004 bd2 ba1.6k sqft54 Virginia Rd, Buffalo, NY 14225For Sale
 MLS ID #B1724155, Moktader Billah, Listing by: Towne Housing Real Estate. NYSAMLSs
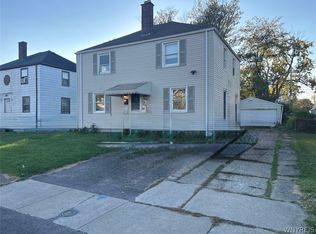
- $234,9004 bd1 ba1k sqft324 Ellen Dr, Cheektowaga, NY 14225For Sale
 MLS ID #B1728552, Joseph A Trifilo, Listing by: HUNT Real Estate ERA. NYSAMLSs
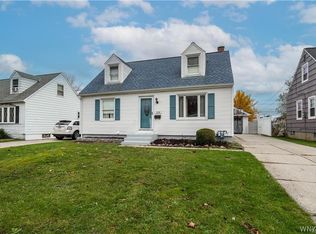
- $239,9002 bd2 ba1k sqft26 Kuhn Rd, Cheektowaga, NY 14225For Sale
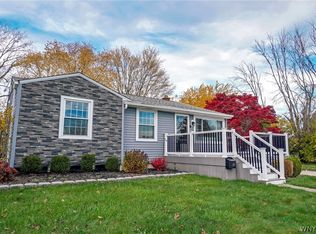 MLS ID #B1709442, Jeremy Wright, Listing by: WNY Metro Roberts Realty. NYSAMLSs
- $234,9005 bd3 ba1.9k sqft31 Ellen Dr, Cheektowaga, NY 14225For Sale
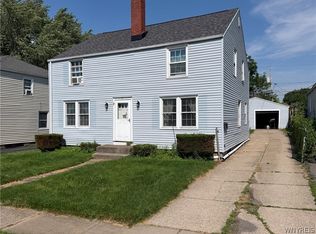 MLS ID #B1695770, Mark Hanes, Listing by: Superlative Real Estate, Inc.. NYSAMLSs
- $249,8994 bd2 ba1.7k sqft970 Cleveland Dr, Buffalo, NY 14225For SaleMLS ID #B1721539, Ryan T Carney, Listing by: eXp Realty. NYSAMLSs
- $270,0003 bd2 ba1.5k sqft26 Roxborough Ave, Cheektowaga, NY 14225For SaleMLS ID #B1728447, Phanomphone Keointhisone, Listing by: Realty ONE Group Empower. NYSAMLSs
- $319,9006 bd3 ba2.5k sqft146 Meadowlawn Rd, Buffalo, NY 14225For SaleMLS ID #B1725278, David Coric, Listing by: Keller Williams Realty Lancaster. NYSAMLSs
- $284,9003 bd2 ba1.2k sqft516 Mapleview Rd, Cheektowaga, NY 14225For SaleMLS ID #B1727618, Mark J Brylinski, Listing by: HUNT Real Estate ERA. NYSAMLSs
- $249,9004 bd2 ba2k sqft108 Pinehurst Ave, Buffalo, NY 14225For SaleMLS ID #B1723561, Tracy Ann Parke Gibas, Listing by: Howard Hanna WNY Inc.. NYSAMLSs
- $259,0004 bd2 ba1.6k sqft76 Meadow Pl, Cheektowaga, NY 14225For SaleMLS ID #B1708706, Matthew J Paul, Listing by: eXp Realty. NYSAMLSs
- $270,0004 bd2 ba1.2k sqft25 Isabelle Rd, Cheektowaga, NY 14225For SaleMLS ID #B1720491, Kiersten Minnick, Listing by: Keller Williams Realty WNY. NYSAMLSs
- $314,9003 bd2 ba1.8k sqft160 Glen Ave, Buffalo, NY 14221For SaleMLS ID #B1728341, Jeremy S Bartee, Listing by: Custom Commission Realty. NYSAMLSs
- $214,9003 bd1 ba1.8k sqft131 Southcrest Ave, Cheektowaga, NY 14225For SaleMLS ID #B1728239, Md Nazmul Hussain, Listing by: HUNT Real Estate ERA. NYSAMLSs
- $309,9004 bd4 ba2.1k sqft63 Sable Palm Dr, Depew, NY 14043For SaleMLS ID #B1728771, John M Cook, Listing by: John Cook Real Estate LLC. NYSAMLSs
- $224,9004 bd2 ba1.4k sqft74 Ellwood Pl, Cheektowaga, NY 14225For SaleMLS ID #B1722830, Md Nazmul Hussain, Listing by: HUNT Real Estate ERA. NYSAMLSs
- $235,0004 bd2 ba1.4k sqft18 Princess Dr, Cheektowaga, NY 14225For SaleMLS ID #B1718214, Molly Hennessy, Listing by: Howard Hanna WNY Inc.. NYSAMLSs
- $249,9003 bd2 ba1.5k sqft144 Greenway Blvd, Cheektowaga, NY 14225For SaleMLS ID #B1722548, Md Nazmul Hussain, Listing by: HUNT Real Estate ERA. NYSAMLSs
- $199,9002 bd1 ba1k sqft160 Fairvale Dr, Cheektowaga, NY 14225For SaleMLS ID #B1727285, Dawn M Zmuda, Listing by: Keller Williams Realty WNY. NYSAMLSs
- $225,0003 bd2 ba1.5k sqft7 Gilmore Dr, Buffalo, NY 14225For SaleMLS ID #B1725626, Erin E Murphy-Kubiak, Listing by: REMAX North. NYSAMLSs
