Expanded Cape with Space, Character & Endless Possibilities! Welcome home to this move-in ready expanded 1942 Cape offering over 2,100 square feet of living space and a versatile layout that could accommodate 4 bedrooms, depending on your needs. The thoughtfully expanded floor plan offers a spacious living room, additional family/bonus room, loft/bedroom, partial finished basement with an office/bonus room that could also serve as a bedroom and convenient access to the garage. The kitchen features oak cabinetry, pull-out drawers, a breakfast bar, abundant storage and all appliances included. The living room is hardwired for a sound system, perfect for entertaining or relaxing at home. The primary bedroom includes an additional bonus room that could be utilized as a walk-in closet, dressing area or additional flex space, with existing plumbing and wiring for a potential Jacuzzi. Additional highlights include a new furnace, two gas ventless fireplaces, and drain tile throughout the complete yard. Step outside and enjoy the wraparound deck, spacious yard, mature trees, gardens, storage shed and the added privacy of no rear neighbors. There is plenty of room to entertain, garden, play or simply enjoy your own outdoor retreat. Conveniently located just minutes from the airport, expressway/Thruway, shopping, schools, restaurants and everyday amenities, this home offers both character and convenience.
Active
Price cut: $10K (10/19)
$249,900
23 Cherry Ln, Cheektowaga, NY 14225
3beds
1,852sqft
Single Family Residence
Built in 1942
6,098 Square Feet Lot
$-- Zestimate®
$135/sqft
$-- HOA
What's special
Two gas ventless fireplacesSpacious yardWraparound deckStorage shedAll appliances includedBreakfast barMature trees
- 27 days
- 874
- 76
Zillow last checked:
Listing updated:
Listed by:
Keller Williams Realty WNY 716-832-3300,
Vanessa Marino 716-706-3114
Source: NYSAMLSs,MLS#: B1718323 Originating MLS: Buffalo
Originating MLS: BuffaloFacts & features
Interior
Bedrooms & bathrooms
- Bedrooms: 3
- Bathrooms: 1
- Full bathrooms: 1
- Main level bathrooms: 1
- Main level bedrooms: 1
Heating
- Gas, Forced Air
Cooling
- Window Unit(s)
Appliances
- Included: Dishwasher, Gas Cooktop, Gas Water Heater, Microwave
- Laundry: In Basement
Features
- Attic, Breakfast Bar, Ceiling Fan(s), Kitchen/Family Room Combo, Storage, Bedroom on Main Level, Loft
- Flooring: Carpet, Hardwood, Laminate, Tile, Varies
- Basement: Full,Sump Pump
- Number of fireplaces: 2
Interior area
- Total structure area: 1,852
- Total interior livable area: 1,852 sqft
Video & virtual tour
Property
Parking
- Total spaces: 1
- Parking features: Attached, Garage, Shared Driveway
- Attached garage spaces: 1
Features
- Patio & porch: Deck
- Exterior features: Deck
Lot
- Size: 6,098 Square Feet
- Dimensions: 60 x 100
- Features: Rectangular, Rectangular Lot, Wooded
Details
- Parcel number: 1430890910600011045000
- Special conditions: Standard
Construction
Type & style
- Home type: SingleFamily
- Architectural style: Two Story
- Property subtype: Single Family Residence
Materials
- Attic/Crawl Hatchway(s) Insulated, Vinyl Siding
- Foundation: Block
Condition
- Resale
- Year built: 1942
Utilities & green energy
- Sewer: Connected
- Water: Connected, Public
- Utilities for property: Cable Available, Electricity Connected, High Speed Internet Available, Sewer Connected, Water Connected
Community & HOA
Location
- Region: Cheektowaga
Financial & listing details
- Price per square foot: $135/sqft
- Tax assessed value: $178,000
- Annual tax amount: $6,354
- Date on market: 9/29/2026
- Listing terms: Cash,Conventional,FHA,VA Loan
Estimated market value
Not available
Estimated sales range
Not available
Not available
Price history
| Date | Event | Price |
|---|---|---|
| 10/19/2026 | Price change | $249,900-3.8%$135/sqft |
Source:  NYSAMLSs #B1718323 Report a problem NYSAMLSs #B1718323 Report a problem | ||
| 9/29/2026 | Listed for sale | $259,900-13.3%$140/sqft |
Source: NYSAMLSs #B1718323 Report a problem | ||
| 8/28/2026 | Listing removed | $299,900$162/sqft |
Source: HUNT ERA Real Estate #B1697738 Report a problem | ||
| 7/27/2026 | Price change | $299,900-8%$162/sqft |
Source: NYSAMLSs #B1697738 Report a problem | ||
| 7/13/2026 | Listed for sale | $325,900+295%$176/sqft |
Source: NYSAMLSs #B1697738 Report a problem | ||
| 9/30/2004 | Sold | $82,500+65%$45/sqft |
Source: Agent Provided Report a problem | ||
| 10/28/1993 | Sold | $50,000$27/sqft |
Source: Agent Provided Report a problem | ||
Public tax history
| Year | Property taxes | Tax assessment |
|---|---|---|
| 2025 | -- | $178,000 |
| 2024 | -- | $178,000 |
| 2023 | -- | $178,000 |
| 2022 | -- | $178,000 +14.8% |
| 2021 | -- | $155,000 +58% |
| 2020 | -- | $98,100 |
| 2019 | -- | $98,100 |
| 2018 | -- | $98,100 |
| 2017 | $4,486 +85.5% | $98,100 -7.5% |
| 2016 | $2,418 | $106,000 |
| 2015 | -- | $106,000 +12.8% |
| 2014 | -- | $94,000 +61.2% |
| 2013 | -- | $58,300 |
| 2012 | -- | $58,300 +3% |
| 2011 | -- | $56,600 |
| 2010 | -- | $56,600 |
| 2009 | -- | $56,600 |
| 2008 | -- | $56,600 +22.8% |
| 2007 | -- | $46,100 |
| 2006 | -- | $46,100 |
| 2005 | -- | $46,100 |
| 2004 | -- | $46,100 |
| 2003 | -- | $46,100 |
| 2002 | -- | $46,100 |
| 2001 | -- | $46,100 |
| 2000 | -- | $46,100 |
Find assessor info on the county website
Monthly payment
Climate risks
Neighborhood: 14225
Nearby schools
Schools provided by the listing agent
- Elementary: Cleveland Hill Elementary
- Middle: Cleveland Middle
- High: Cleveland Hill High
- District: Cleveland Hill
Source: NYSAMLSs. This data may not be complete. We recommend contacting the local school district to confirm school assignments for this home.
Similar homes
- $239,9993 bd1 ba1.3k sqft16 Woodridge Ave, Cheektowaga, NY 14225For Sale
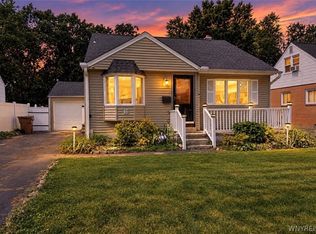
 MLS ID #B1706586, Suzanne Tomasello, Listing by: Keller Williams Realty WNY. NYSAMLSs
 - $259,9003 bd1 ba1.2k sqft1354 George Urban Blvd, Cheektowaga, NY 14225For Sale
 MLS ID #B1723206, Md Khan, Listing by: Towne Housing Real Estate. NYSAMLSs
 - $249,9003 bd2 ba1.2k sqft74 Lucy Ln, Cheektowaga, NY 14225For Sale
 MLS ID #B1700903, Nicole Leistner, Listing by: Howard Hanna WNY Inc.. NYSAMLSs
 - $249,9003 bd1 ba1.3k sqft22 Wendel Ave, Buffalo, NY 14223For Sale
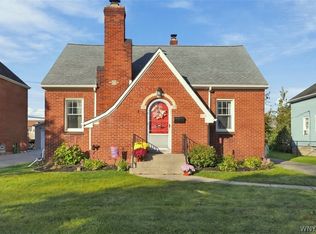 MLS ID #B1722964, Jennifer Loomis, Listing by: Keller Williams Realty WNY. NYSAMLSs
 - $219,9003 bd1 ba1.2k sqft132 Farmingdale Rd, Cheektowaga, NY 14225For SaleMLS ID #B1710771, Joseph R Battaglia, Listing by: Keller Williams Realty WNY. NYSAMLSs
- $139,8883 bd1 ba1.4k sqft17 Idlebrook Dr, Cheektowaga, NY 14225For SaleMLS ID #B1723937, Timothy J LaDuca, Listing by: Howard Hanna WNY Inc.. NYSAMLSs
- $215,0003 bd1 ba1k sqft79 Mafalda Dr, Buffalo, NY 14215For SaleMLS ID #B1720415, Tamika C Murphy, Listing by: Mootry Murphy & Burgin Realty Group LLC. NYSAMLSs
- $299,9004 bd2 ba1.7k sqft31 Saint James Rd, Cheektowaga, NY 14225For SaleMLS ID #B1701944, Md Moshahid Ali, Listing by: HUNT Real Estate ERA. NYSAMLSs
- $249,9004 bd2 ba1.9k sqft1551 Abbott Rd, Lackawanna, NY 14218For SaleMLS ID #B1719085, Jessica Janca, Listing by: WNY Metro Roberts Realty. NYSAMLSs
- $274,9004 bd2 ba1.5k sqft102 Vern Ln, Cheektowaga, NY 14227For SaleMLS ID #B1712884, Michael J Boland, Listing by: Howard Hanna WNY Inc.. NYSAMLSs
- $255,0003 bd2 ba1.2k sqft20 Maria Ln, Cheektowaga, NY 14227For SaleMLS ID #B1709533, Christina I Kramp, Listing by: Howard Hanna WNY Inc.. NYSAMLSs
- $289,9003 bd2 ba1.3k sqft820 Sweet Home Rd, Amherst, NY 14226For SaleMLS ID #B1720872, Paul Pelczynski, Listing by: Howard Hanna WNY Inc.. NYSAMLSs
- $275,0004 bd2 ba1.9k sqft93 Preston Rd, Buffalo, NY 14215For SaleMLS ID #B1722754, Md Nabi Islam, Listing by: Keller Williams Realty WNY. NYSAMLSs
- $229,7003 bd2 ba1.4k sqft86 Bellevue Ave, Buffalo, NY 14227For SaleMLS ID #B1711429, Wendy L Syed, Listing by: Howard Hanna WNY Inc.. NYSAMLSs
- $299,9003 bd2 ba1.6k sqft260 Hendricks Blvd, Amherst, NY 14226For SaleMLS ID #B1714237, Aubryn Noble, Listing by: Realty ONE Group Empower. NYSAMLSs
- $319,9004 bd3 ba2.1k sqft71 Claremont Ave, Buffalo, NY 14223For SaleMLS ID #B1723218, Jeremy Hinton, Listing by: Berkshire Hathaway Homeservices Zambito Realtors. NYSAMLSs
- $259,9003 bd2 ba1.1k sqft753 E And West Ave, Buffalo, NY 14224For SaleMLS ID #B1719729, Jordan Schneider, Listing by: Keller Williams Realty Lancaster. NYSAMLSs
- $364,9003 bd3 ba1.7k sqft4895 Harlem Rd, Amherst, NY 14226For SaleMLS ID #B1723564, Kazi Rashid, Listing by: Towne Housing Real Estate. NYSAMLSs
- $274,4443 bd1 ba1k sqft53 Paige Ave, Buffalo, NY 14223For SaleMLS ID #B1719677, Todd M Nibbe, Listing by: Red Door Real Estate WNY LLC. NYSAMLSs
- $239,9003 bd1 ba1.1k sqft18 W 5th St, Depew, NY 14043For SaleMLS ID #B1715036, Joe Sorrentino Jr, Listing by: Keller Williams Realty WNY. NYSAMLSs
