Welcome to 18 W 5th Street in Depew! This well-maintained home combines classic character with several major updates, including new siding, a new front porch, and replacement windows.
Outside, you'll find a large fully fenced yard, along with a detached two-car garage.
Inside, the home features original hardwood floors and a great layout. There's an updated kitchen and bathroom, and you'll find a formal dining room which is usually missing from many cape cod layouts! Located conveniently to everything, from the mall and the thruway, to some of the best butcher shops, pizzerias, & restaurants the area has to offer. See why Business First ranked Depew as the #1 large suburb to live in! Showings begin Saturday 10am.
Active
$239,900
18 W 5th St, Depew, NY 14043
3beds
1,124sqft
Single Family Residence
Built in 1955
6,534 Square Feet Lot
$238,900 Zestimate®
$213/sqft
$-- HOA
What's special
Detached two-car garageLarge fully fenced yardNew sidingFormal dining roomOriginal hardwood floorsUpdated kitchenReplacement windows
- 33 days
- 900
- 104
Zillow last checked:
Listing updated:
Listed by:
Keller Williams Realty WNY 716-832-3300,
Joe Sorrentino Jr 716-207-2994
Source: NYSAMLSs,MLS#: B1715036 Originating MLS: Buffalo
Facts & features
Interior
Bedrooms & bathrooms
- Bedrooms: 3
- Bathrooms: 1
- Full bathrooms: 1
- Main level bathrooms: 1
- Main level bedrooms: 1
Heating
- Gas, Forced Air
Appliances
- Included: Gas Oven, Gas Range, Gas Water Heater, Refrigerator
Features
- Separate/Formal Dining Room, Bedroom on Main Level
- Flooring: Hardwood, Varies
- Basement: Full
- Has fireplace: No
Interior area
- Total structure area: 1,124
- Total interior livable area: 1,124 sqft
Property
Parking
- Total spaces: 2
- Parking features: Detached, Garage
- Garage spaces: 2
Features
- Exterior features: Concrete Driveway
Lot
- Size: 6,534 Square Feet
- Dimensions: 52 x 125
- Features: Rectangular, Rectangular Lot, Residential Lot
Details
- Parcel number: 1430031031200008012000
- Special conditions: Standard
Construction
Type & style
- Home type: SingleFamily
- Architectural style: Cape Cod,Two Story
- Property subtype: Single Family Residence
Materials
- Vinyl Siding
- Foundation: Poured
- Roof: Asphalt
Condition
- Resale
- Year built: 1955
Utilities & green energy
- Sewer: Connected
- Water: Connected, Public
- Utilities for property: Sewer Connected, Water Connected
Community & HOA
Location
- Region: Depew
Financial & listing details
- Price per square foot: $213/sqft
- Tax assessed value: $137,000
- Annual tax amount: $5,486
- Date on market: 9/15/2026
- Listing terms: Conventional,FHA,VA Loan
Estimated market value
$238,900
$227,000 - $251,000
$1,851/mo
Price history
| Date | Event | Price |
|---|---|---|
| 9/15/2026 | Listed for sale | $239,900+157.2%$213/sqft |
Source:  NYSAMLSs #B1715036 Report a problem | ||
| 3/3/2016 | Sold | $93,280-1.3%$83/sqft |
Source: Public Record Report a problem | ||
| 1/14/2016 | Pending sale | $94,500$84/sqft |
Source: CENTURY 21 Gold Standard #B482713 Report a problem | ||
| 10/30/2015 | Price change | $94,500-3.5%$84/sqft |
Source: CENTURY 21 Gold Standard #B482713 Report a problem | ||
| 9/25/2015 | Price change | $97,900-2%$87/sqft |
Source: CENTURY 21 Gold Standard #B482713 Report a problem | ||
| 8/12/2015 | Listed for sale | $99,900+11.1%$89/sqft |
Source: CENTURY 21 Gold Standard #B482713 Report a problem | ||
| 8/22/2013 | Sold | $89,900$80/sqft |
Source: NYSAMLSs #B433425 Report a problem | ||
| 7/2/2013 | Listed for sale | $89,900$80/sqft |
Source: Gurney, Becker & Bourne #B433425 Report a problem | ||
Public tax history
| Year | Property taxes | Tax assessment |
|---|---|---|
| 2025 | -- | $137,000 |
| 2024 | -- | $137,000 |
| 2023 | -- | $137,000 |
| 2022 | -- | $137,000 +5.4% |
| 2021 | -- | $130,000 +41.5% |
| 2020 | -- | $91,900 |
| 2019 | -- | $91,900 |
| 2018 | -- | $91,900 |
| 2017 | $3,394 +136.7% | $91,900 |
| 2016 | $1,434 | $91,900 |
| 2015 | -- | $91,900 |
| 2014 | -- | $91,900 +61.2% |
| 2013 | -- | $57,000 |
| 2012 | -- | $57,000 +14% |
| 2011 | -- | $50,000 |
| 2010 | -- | $50,000 |
| 2009 | -- | $50,000 |
| 2008 | -- | $50,000 |
| 2007 | -- | $50,000 -2.9% |
| 2006 | -- | $51,500 +6.4% |
| 2005 | -- | $48,400 |
| 2004 | -- | $48,400 |
| 2003 | -- | $48,400 |
| 2002 | -- | $48,400 +12% |
| 2001 | -- | $43,200 |
| 2000 | -- | $43,200 |
Find assessor info on the county website
Monthly payment
Climate risks
Neighborhood: 14043
Nearby schools
Schools provided by the listing agent
- District: Depew
Source: NYSAMLSs. This data may not be complete. We recommend contacting the local school district to confirm school assignments for this home.
Similar homes
- $235,0003 bd1 ba1.1k sqft72 Grand Blvd, Cheektowaga, NY 14225For Sale
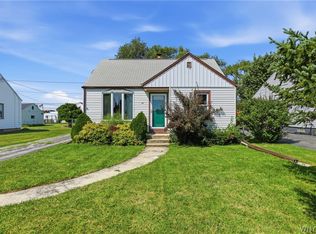
 MLS ID #B1721795, Donald Zappia, Listing by: eXp Realty. NYSAMLSs
- $259,9003 bd1 ba936 sqft242 Seneca Pl, Lancaster, NY 14086For Sale
 MLS ID #B1720291, John J Ostrowski, Listing by: Howard Hanna WNY Inc.. NYSAMLSs
- $239,9993 bd1 ba1.3k sqft16 Woodridge Ave, Cheektowaga, NY 14225For Sale
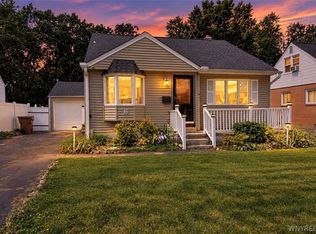 MLS ID #B1706586, Suzanne Tomasello, Listing by: Keller Williams Realty WNY. NYSAMLSs
- $249,9002 bd1 ba1.3k sqft275 Central Ave, Lancaster, NY 14086For Sale
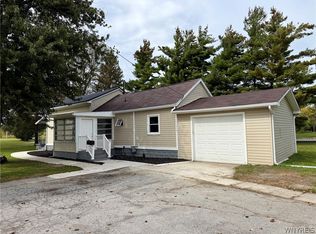 MLS ID #B1718810, Salvatore Aurilio, Listing by: HUNT Real Estate ERA. NYSAMLSs
- $250,0003 bd1 ba1.3k sqft91 Sandy Ln, Cheektowaga, NY 14227For SaleMLS ID #B1720273, Ryan Paolini, Listing by: Keller Williams Realty Lancaster. NYSAMLSs
- $247,0003 bd3 ba1.3k sqft80 Clearvale Dr, Buffalo, NY 14225For SaleMLS ID #B1709668, Brian Hillery, Listing by: HUNT Real Estate ERA. NYSAMLSs
- $229,7003 bd2 ba1.4k sqft86 Bellevue Ave, Buffalo, NY 14227For SaleMLS ID #B1711429, Wendy L Syed, Listing by: Howard Hanna WNY Inc.. NYSAMLSs
- $249,9003 bd2 ba1.4k sqft492 Lamarck Dr, Cheektowaga, NY 14225For SaleMLS ID #B1714893, Tyler Ciffa, Listing by: Symphony Real Estate LLC. NYSAMLSs
- $229,0004 bd1 ba1.1k sqft4200 Robin Ln, Hamburg, NY 14075For SaleMLS ID #B1723097, Kimberly Bayuse, Listing by: Howard Hanna WNY Inc.. NYSAMLSs
- $249,9003 bd1 ba1.3k sqft33 Lyndale Ct, West Seneca, NY 14224For SaleMLS ID #B1715458, Suzanne Tomasello, Listing by: Keller Williams Realty WNY. NYSAMLSs
- $239,9004 bd2 ba1.3k sqft1111 Cleveland Dr, Cheektowaga, NY 14225For SaleMLS ID #B1713906, Danielle Buchbinder, Listing by: Keller Williams Realty WNY. NYSAMLSs
- $275,0003 bd2 ba1.2k sqft20 Maria Ln, Cheektowaga, NY 14227For SaleMLS ID #B1709533, Christina I Kramp, Listing by: Howard Hanna WNY Inc.. NYSAMLSs
- $229,0003 bd1 ba1.2k sqft39 Mapleview Dr, Amherst, NY 14226For SaleMLS ID #B1718684, Jeevakaran Seevaratnam, Listing by: HUNT Real Estate ERA. NYSAMLSs
- $269,9003 bd1 ba990 sqft66 Evergreen Dr, Tonawanda, NY 14150For SaleMLS ID #B1722458, Dana Sciolino, Listing by: WNY Metro Roberts Realty. NYSAMLSs
- $275,0003 bd2 ba1.5k sqft26 Panama Ln, Cheektowaga, NY 14225For SaleMLS ID #B1714325, Vincent J Rondinelli, Listing by: Rondinelli Real Estate. NYSAMLSs
- $259,9003 bd1 ba1.2k sqft329 Walton Dr, Amherst, NY 14226For SaleMLS ID #B1715727, Tina M Spyres, Listing by: HUNT Real Estate ERA. NYSAMLSs
- $239,0004 bd2 ba1.3k sqft104 Bellwood Ave, Buffalo, NY 14224For SaleMLS ID #B1716349, Jeffrey Lorka, Listing by: 716 Realty Group WNY LLC. NYSAMLSs
- $215,0003 bd1 ba1.1k sqft1689 Kensington Ave, Buffalo, NY 14215For SaleMLS ID #B1709050, Tyler Ehde, Listing by: Century 21 North East. NYSAMLSs
- $280,0003 bd2 ba1.4k sqft19 Trudy Ln, Cheektowaga, NY 14227For SaleMLS ID #B1719286, Jennifer Maxian, Listing by: HUNT Real Estate ERA. NYSAMLSs
- $199,9003 bd1 ba1.1k sqft160 Clover Pl, Cheektowaga, NY 14225For SaleMLS ID #B1712026, Joshua James, Listing by: Keller Williams Realty WNY. NYSAMLSs
