Stunning from the studs up! Welcome to this completely gutted and beautifully remodeled home sitting on an expansive 0.52-acre lot right in the heart of Lancaster. Every square inch has been meticulously updated, offering the luxury and peace of mind of a new build with the charm of an established neighborhood. The main level features a bright, open-concept living space with premium flooring, recessed lighting, and a brand-new contemporary kitchen complete with custom cabinetry and sleek countertops. Two comfortable main-floor bedrooms offer convenient layouts alongside a beautifully updated modern full bathroom. Bonus Feature: Head upstairs to find a fully finished, massive multi-room attic loft! This incredible, fully insulated flex space provides endless possibilities—perfect for a private home office, media room, playroom, or extensive guest space. Full basement. With all major systems updated for total worry-free living, a huge, deep backyard, and close proximity to local schools and amenities, there is nothing left to do but move right in. See all the hidden space this home has to offer!
Active
$249,900
275 Central Ave, Lancaster, NY 14086
2beds
1,308sqft
Single Family Residence
Built in 1880
0.52 Acres Lot
$247,500 Zestimate®
$191/sqft
$-- HOA
What's special
Brand-new contemporary kitchenPremium flooringFully insulated flex spaceTwo comfortable main-floor bedroomsRecessed lightingBright open-concept living spaceFull basement
- 24 days
- 1,575
- 85
Zillow last checked:
Listing updated:
Listed by:
HUNT Real Estate ERA 716-832-4838,
Salvatore Aurilio 716-867-7978,
Cheryl L O'Donnell 716-553-5787,
HUNT Real Estate ERA
Source: NYSAMLSs,MLS#: B1718810 Originating MLS: Buffalo
Originating MLS: BuffaloFacts & features
Interior
Bedrooms & bathrooms
- Bedrooms: 2
- Bathrooms: 1
- Full bathrooms: 1
- Main level bathrooms: 1
- Main level bedrooms: 2
Heating
- Gas
Cooling
- Central Air
Appliances
- Included: Dishwasher, Gas Oven, Gas Range, Gas Water Heater, Refrigerator
- Laundry: In Basement
Features
- Attic, Separate/Formal Dining Room, Entrance Foyer, Eat-in Kitchen, Separate/Formal Living Room, Pantry, Bedroom on Main Level, Main Level Primary, Primary Suite
- Flooring: Hardwood, Laminate, Varies
- Windows: Storm Window(s), Thermal Windows, Wood Frames
- Basement: Full
- Has fireplace: No
Interior area
- Total structure area: 1,308
- Total interior livable area: 1,308 sqft
Property
Parking
- Total spaces: 1.5
- Parking features: Attached, Garage, Garage Door Opener
- Attached garage spaces: 1.5
Features
- Patio & porch: Covered, Open, Porch
- Exterior features: Blacktop Driveway, Concrete Driveway, Enclosed Porch, Porch, Private Yard, See Remarks, TV Antenna
Lot
- Size: 0.52 Acres
- Dimensions: 84 x 268
- Features: Rectangular, Rectangular Lot, Residential Lot
Details
- Parcel number: 1452031041100007001100
- Special conditions: Standard
Construction
Type & style
- Home type: SingleFamily
- Architectural style: Cape Cod,Ranch,Traditional
- Property subtype: Single Family Residence
Materials
- Block, Concrete, Vinyl Siding
- Foundation: Poured
- Roof: Asphalt
Condition
- Resale
- Year built: 1880
Utilities & green energy
- Sewer: Connected
- Water: Connected, Public
- Utilities for property: Cable Available, High Speed Internet Available, Sewer Connected, Water Connected
Community & HOA
Community
- Subdivision: Holland Land Company's Su
Location
- Region: Lancaster
Financial & listing details
- Price per square foot: $191/sqft
- Tax assessed value: $75,000
- Annual tax amount: $2,615
- Date on market: 10/1/2026
- Listing terms: Cash,Conventional,FHA,USDA Loan,VA Loan
Estimated market value
$247,500
$235,000 - $260,000
$1,687/mo
Price history
| Date | Event | Price |
|---|---|---|
| 10/1/2026 | Listed for sale | $249,900+163.1%$191/sqft |
Source:  NYSAMLSs #B1718810 Report a problem NYSAMLSs #B1718810 Report a problem | ||
| 8/3/2026 | Sold | $95,000$73/sqft |
Source: Public Record Report a problem | ||
Public tax history
| Year | Property taxes | Tax assessment |
|---|---|---|
| 2025 | -- | $75,000 |
| 2024 | -- | $75,000 |
| 2023 | -- | $75,000 |
| 2022 | -- | $75,000 |
| 2021 | -- | $75,000 |
| 2020 | -- | $75,000 +15.4% |
| 2019 | -- | $65,000 |
| 2018 | -- | $65,000 |
| 2017 | $2,225 +131.7% | $65,000 |
| 2016 | $960 | $65,000 |
| 2015 | -- | $65,000 |
| 2014 | -- | $65,000 |
| 2013 | -- | $65,000 |
| 2012 | -- | $65,000 |
| 2011 | -- | $65,000 |
| 2010 | -- | $65,000 -18.8% |
| 2009 | -- | $80,000 |
| 2008 | -- | $80,000 |
| 2007 | -- | $80,000 |
| 2006 | -- | $80,000 |
| 2005 | -- | $80,000 +33.3% |
| 2004 | -- | $60,000 |
| 2003 | -- | $60,000 |
| 2002 | -- | $60,000 |
| 2001 | -- | $60,000 |
| 2000 | -- | $60,000 |
Find assessor info on the county website
Monthly payment
Climate risks
Neighborhood: 14086
Nearby schools
Schools provided by the listing agent
- District: Lancaster
Source: NYSAMLSs. This data may not be complete. We recommend contacting the local school district to confirm school assignments for this home.
Similar homes
- $199,9993 bd2 ba1.4k sqft5317 Broadway St, Lancaster, NY 14086For Sale

 MLS ID #B1692881, Sharleen Scholz, Listing by: HUNT Real Estate ERA. NYSAMLSs
 - $265,0003 bd2 ba1.8k sqft128 Santin Dr, Cheektowaga, NY 14225For Sale
 MLS ID #B1723720, Joseph A Trifilo, Listing by: HUNT Real Estate ERA. NYSAMLSs
 - $239,9003 bd1 ba1.1k sqft18 W 5th St, Depew, NY 14043For Sale
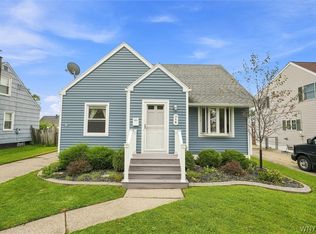 MLS ID #B1715036, Joe Sorrentino Jr, Listing by: Keller Williams Realty WNY. NYSAMLSs
 - $265,9004 bd3 ba1.5k sqft15 Chopin Pl, Buffalo, NY 14211For Sale
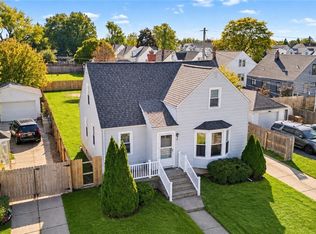 MLS ID #B1723263, Md Nazmul Hussain, Listing by: HUNT Real Estate ERA. NYSAMLSs
 - $235,0003 bd1 ba1.1k sqft72 Grand Blvd, Cheektowaga, NY 14225For SaleMLS ID #B1721795, Donald Zappia, Listing by: eXp Realty. NYSAMLSs
- $299,9003 bd1 ba1.9k sqft42 Alys Dr E, Depew, NY 14043For SaleMLS ID #B1723414, Kevin McMullen, Listing by: Howard Hanna WNY Inc.. NYSAMLSs
- $249,9003 bd1 ba1.3k sqft33 Lyndale Ct, West Seneca, NY 14224For SaleMLS ID #B1715458, Suzanne Tomasello, Listing by: Keller Williams Realty WNY. NYSAMLSs
- $250,0004 bd2 ba1.4k sqft18 Princess Dr, Cheektowaga, NY 14225For SaleMLS ID #B1718214, Molly Hennessy, Listing by: Howard Hanna WNY Inc.. NYSAMLSs
- $289,9004 bd2 ba1.8k sqft16 Vita Ave, Buffalo, NY 14227For SaleMLS ID #B1721896, John L Wagner Jr., Listing by: HUNT Real Estate ERA. NYSAMLSs
- $224,9004 bd2 ba1.6k sqft99 Jackson Ave, Sloan, NY 14212For SaleMLS ID #B1723622, Md Nazmul Hussain, Listing by: HUNT Real Estate ERA. NYSAMLSs
- $274,9003 bd1 ba1.3k sqft108 W Toulon Dr, Buffalo, NY 14227For SaleMLS ID #B1720003, Paul Buttenhoff, Listing by: Towne Housing Real Estate. NYSAMLSs
- $259,9003 bd2 ba1.1k sqft135 Mildred Dr, Buffalo, NY 14225For SaleMLS ID #B1713217, Syed J Rizvi, Listing by: Keller Williams Realty WNY. NYSAMLSs
- $259,9003 bd1 ba1.2k sqft329 Walton Dr, Amherst, NY 14226For SaleMLS ID #B1715727, Tina M Spyres, Listing by: HUNT Real Estate ERA. NYSAMLSs
- $249,9003 bd2 ba1.4k sqft385 Fisher Rd, West Seneca, NY 14224For SaleMLS ID #B1719730, Joseph A Trifilo, Listing by: HUNT Real Estate ERA. NYSAMLSs
- $229,0002 bd1 ba1.2k sqft132 Killewald Ave, Tonawanda, NY 14150For SaleMLS ID #B1723333, Mary Jane Smith, Listing by: Buffalo First Realty Group Inc. NYSAMLSs
- $280,0003 bd2 ba1.4k sqft19 Trudy Ln, Cheektowaga, NY 14227For SaleMLS ID #B1719286, Jennifer Maxian, Listing by: HUNT Real Estate ERA. NYSAMLSs
- $239,9004 bd2 ba1.3k sqft1111 Cleveland Dr, Cheektowaga, NY 14225For SaleMLS ID #B1713906, Danielle Buchbinder, Listing by: Keller Williams Realty WNY. NYSAMLSs
- $269,0003 bd3 ba1.2k sqft198 Woodgate Rd, Tonawanda, NY 14150For SaleMLS ID #B1723562, Adele L Cloutier, Listing by: Danahy Real Estate. NYSAMLSs
- $229,9004 bd1 ba1.1k sqft60 Crosby Ave, Lockport, NY 14094For SaleMLS ID #B1721501, Matt LaMarca, Listing by: eXp Realty. NYSAMLSs
