A rare opportunity in Cheektowaga! Built in 2018, this beautifully crafted two bedroom ranch offers something that is nearly impossible to find in this area...the comfort, efficiency, and peace of mind of newer construction in an established neighborhood. Surrounded by homes built decades earlier, this residence stands apart with modern design, contemporary finishes, and the convenience of true one floor living. Every detail reflects today's lifestyle, from its thoughtful floor plan to its low maintenance appeal.
Offering exceptional value for its age and quality, this is more than just a home. It is an opportunity to enjoy the benefits of modern construction without sacrificing the charm of one of Cheektowaga's most established communities! Amazing full basement with huge workbench and billco doors. First floor laundry.
Detached and refreshed garage, which could be used as a workshop or a home gym! Nice deep yard. Why settle for a home built in the 1950's when you can own one built in 2018 with exceptional value? This is a wonderful property and not to be missed!
Active
$249,000
362 Beach Rd, Cheektowaga, NY 14225
2beds
1,128sqft
Single Family Residence
Built in 2018
0.29 Acres Lot
$250,600 Zestimate®
$221/sqft
$-- HOA
What's special
Contemporary finishesModern designDetached and refreshed garageNice deep yardThoughtful floor planFirst floor laundryTwo bedroom ranch
- 20 days |
- 1,084 |
- 54 |
Zillow last checked:
Listing updated:
Listed by:
Keller Williams Realty WNY 716-832-3300,
Alison L Burke 716-345-5315
Source: NYSAMLSs,MLS#: B1701799 Originating MLS: Buffalo
Originating MLS: BuffaloFacts & features
Interior
Bedrooms & bathrooms
- Bedrooms: 2
- Bathrooms: 1
- Full bathrooms: 1
- Main level bathrooms: 1
- Main level bedrooms: 2
Bedroom 1
- Level: First
- Dimensions: 10.00 x 10.00
Bedroom 2
- Level: First
- Dimensions: 12.00 x 11.00
Kitchen
- Level: First
- Dimensions: 11.00 x 5.00
Living room
- Level: First
- Dimensions: 14.00 x 13.00
Heating
- Gas, Baseboard
Cooling
- Central Air
Appliances
- Included: Dishwasher, Gas Oven, Gas Range, Gas Water Heater, Refrigerator
- Laundry: Main Level
Features
- Granite Counters, Living/Dining Room, Bedroom on Main Level
- Flooring: Luxury Vinyl
- Basement: Exterior Entry,Full,Walk-Up Access,Sump Pump
- Has fireplace: No
Interior area
- Total structure area: 1,128
- Total interior livable area: 1,128 sqft
Property
Parking
- Total spaces: 2
- Parking features: Detached, Garage
- Garage spaces: 2
Features
- Levels: One
- Stories: 1
- Patio & porch: Open, Porch
- Exterior features: Blacktop Driveway
Lot
- Size: 0.29 Acres
- Dimensions: 50 x 250
- Features: Rectangular, Rectangular Lot, Residential Lot
Details
- Parcel number: 1430890911500006004000
- Special conditions: Estate
Construction
Type & style
- Home type: SingleFamily
- Architectural style: Ranch
- Property subtype: Single Family Residence
Materials
- Blown-In Insulation, Vinyl Siding, Copper Plumbing
- Foundation: Poured
- Roof: Architectural,Shingle
Condition
- Resale
- Year built: 2018
Utilities & green energy
- Electric: Circuit Breakers
- Sewer: Connected
- Water: Connected, Public
- Utilities for property: Sewer Connected, Water Connected
Community & HOA
Location
- Region: Cheektowaga
Financial & listing details
- Price per square foot: $221/sqft
- Tax assessed value: $157,000
- Annual tax amount: $5,095
- Date on market: 7/26/2026
- Listing terms: Cash,Conventional,FHA,VA Loan
Estimated market value
$250,600
$238,000 - $263,000
$1,678/mo
Price history
| Date | Event | Price |
|---|---|---|
| 7/26/2026 | Listed for sale | $249,000+140.6%$221/sqft |
Source:  NYSAMLSs #B1701799 Report a problem NYSAMLSs #B1701799 Report a problem | ||
| 11/14/2003 | Sold | $103,500$92/sqft |
Source: Agent Provided Report a problem | ||
Public tax history
| Year | Property taxes | Tax assessment |
|---|---|---|
| 2025 | -- | $157,000 |
| 2024 | -- | $157,000 |
| 2023 | -- | $157,000 |
| 2022 | -- | $157,000 +12.1% |
| 2021 | -- | $140,000 +29.6% |
| 2020 | -- | $108,000 +69.4% |
| 2019 | -- | $63,750 -20.3% |
| 2018 | -- | $80,000 |
| 2017 | $2,659 +52% | $80,000 |
| 2016 | $1,749 | $80,000 +11.3% |
| 2015 | -- | $71,900 |
| 2014 | -- | $71,900 +61.2% |
| 2013 | -- | $44,600 |
| 2012 | -- | $44,600 |
| 2011 | -- | $44,600 |
| 2010 | -- | $44,600 |
| 2009 | -- | $44,600 +13.2% |
| 2008 | -- | $39,400 |
| 2007 | -- | $39,400 |
| 2006 | -- | $39,400 |
| 2005 | -- | $39,400 |
| 2004 | -- | $39,400 |
| 2003 | -- | $39,400 |
| 2002 | -- | $39,400 |
| 2001 | -- | $39,400 |
| 2000 | -- | $39,400 |
Find assessor info on the county website
Monthly payment
Climate risks
Neighborhood: 14225
Nearby schools
GreatSchools rating
- 4/10Maryvale Intermediate SchoolGrades: 3-5Distance: 0.7 mi
- 6/10Maryvale Middle SchoolGrades: 6-8Distance: 0.7 mi
- 5/10Maryvale High SchoolGrades: 9-12Distance: 0.7 mi
Schools provided by the listing agent
- Middle: Maryvale Middle
- High: Maryvale High
- District: Maryvale
Source: NYSAMLSs. This data may not be complete. We recommend contacting the local school district to confirm school assignments for this home.
- $269,4005 bd3 ba1.5k sqft374 Beach Rd, Buffalo, NY 14225Off Market
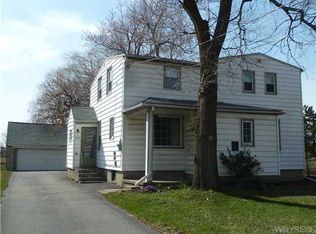
- $325,8004 bd1 ba2.2k sqft354 Beach Rd, Cheektowaga, NY 14225Off Market
- $229,9003 bd1 ba1.6k sqft346 Beach Rd, Cheektowaga, NY 14225Off Market
- $200,0006 bd2 ba2.2k sqft340 Beach Rd, Cheektowaga, NY 14225Sold
- $238,3003 bd2 ba1.3k sqft345 Beach Rd, Cheektowaga, NY 14225Off Market
- $285,0005 bd3 ba2.1k sqft336 Beach Rd, Cheektowaga, NY 14225Pending
- $189,9002 bd1 ba768 sqft339 Beach Rd, Cheektowaga, NY 14225Off Market
- $234,1004 bd1 ba1.3k sqft330 Beach Rd, Cheektowaga, NY 14225Off Market
A local agent can set up tours, give advice and negotiate with sellers.
Similar homes
- $234,9003 bd2 ba1.3k sqft124 Park Edge Dr, Cheektowaga, NY 14225For Sale

 MLS ID #B1704088, Ruby N Williams, Listing by: Mootry Murphy & Burgin Realty Group LLC. NYSAMLSs
 - $269,0003 bd1 ba1k sqft704 Wehrle Dr, Cheektowaga, NY 14225For Sale
 MLS ID #B1685487, Qusay S Salah, Listing by: Giambra Realty Corp. NYSAMLSs
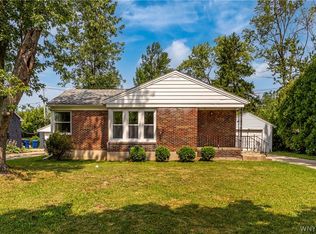
 - $274,9003 bd1 ba1.1k sqft41 Jasper Dr, Amherst, NY 14226For Sale
 MLS ID #B1701772, Deborah J Zych, Listing by: Keller Williams Realty WNY. NYSAMLSs
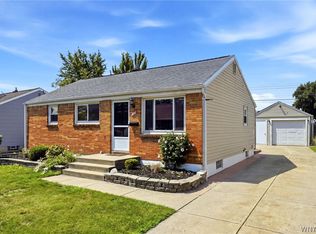
 - $200,0003 bd1 ba849 sqft83 Loretto Dr, Cheektowaga, NY 14225For Sale
 MLS ID #B1704069, Robert L Blake, Listing by: HUNT Real Estate ERA. NYSAMLSs
 - $199,9003 bd2 ba1.5k sqft14 Atwood Pl, Cheektowaga, NY 14225For SaleMLS ID #B1704067, Tamara M Mears, Listing by: Atlas Realty Trading Co LLC. NYSAMLSs
- $244,9003 bd1 ba1.2k sqft548 Loretta St, Tonawanda, NY 14150For SaleMLS ID #B1704621, Frank Zellner, Listing by: HUNT Real Estate ERA. NYSAMLSs
- $239,9003 bd2 ba1.4k sqft224 Medina St, Cheektowaga, NY 14206For SaleMLS ID #B1703724, A'Dina M Stevens, Listing by: Mootry Murphy & Burgin Realty Group LLC. NYSAMLSs
- $245,0004 bd1 ba1.3k sqft226 Parkhurst Blvd, Buffalo, NY 14223For SaleMLS ID #B1691239, Joseph A Trifilo, Listing by: HUNT Real Estate ERA. NYSAMLSs
- $245,0004 bd2 ba1.6k sqft42 Wichita Rd, Buffalo, NY 14224For SaleMLS ID #B1704546, Christie J Steger, Listing by: Howard Hanna WNY Inc.. NYSAMLSs
- $279,0003 bd2 ba1.2k sqft177 Downing St, Buffalo, NY 14220For SaleMLS ID #B1704014, Margaret Maloney, Listing by: WNY Metro Roberts Realty. NYSAMLSs
- $259,9993 bd2 ba1.2k sqft40 Norwood Dr, Buffalo, NY 14224For SaleMLS ID #B1698281, Barry Morris, Listing by: HUNT Real Estate ERA. NYSAMLSs
- $274,9003 bd1 ba1.1k sqft19 N Transit Hill Dr, Depew, NY 14043For SaleMLS ID #B1706512, Deacon Tasker, Listing by: HUNT Real Estate ERA. NYSAMLSs
- $272,4004 bd1 ba1.2k sqft4295 Bailey Ave, Amherst, NY 14226For SaleMLS ID #B1698020, Matthew Guariglia, Listing by: Towne Housing Real Estate. NYSAMLSs
- $224,9004 bd2 ba1.2k sqft368 Grover Cleveland Hwy, Buffalo, NY 14226For SaleMLS ID #B1698327, Susan L Mecca, Listing by: WNY Metro Roberts Realty. NYSAMLSs
- $267,9004 bd2 ba1.4k sqft141 Wecker St, Buffalo, NY 14215For SaleMLS ID #B1701673, Syed J Rizvi, Listing by: Keller Williams Realty WNY. NYSAMLSs
- $269,9004 bd2 ba1.3k sqft104 Bellwood Ave, Buffalo, NY 14224For SaleMLS ID #B1702077, Jeffrey Lorka, Listing by: 716 Realty Group WNY LLC. NYSAMLSs
- $199,0003 bd1 ba1.5k sqft206 Marjorie Dr, Buffalo, NY 14223For SaleMLS ID #B1706222, Joseph Andriatch, Listing by: Evolve Realty Services. NYSAMLSs
- $309,9002 bd2 ba1k sqft235 Whitney Pl, Buffalo, NY 14201For SaleMLS ID #B1706642, Sean R Magyar, Listing by: Symphony Real Estate LLC. NYSAMLSs
- $229,9004 bd2 ba1.6k sqft253 Hagen St, Buffalo, NY 14215For SaleMLS ID #B1704913, Md Nazmul Hussain, Listing by: HUNT Real Estate ERA. NYSAMLSs
- $279,8003 bd2 ba1.5k sqft123 Hiler Ave, Buffalo, NY 14217For SaleMLS ID #B1704997, Robyn Sansone, Listing by: WNYbyOwner.com. NYSAMLSs
