Beautifully maintained Storybook Cape Cod on a tree-lined Snyder street, cared for inside and out. Original character shows throughout: wall sconces, arched entryways, tall ceilings and refinished hardwood floors. A sun-filled living room is anchored by a white painted brick gas fireplace with wood mantel, centered between two original windows. The formal dining room keeps its vintage brass chandelier and rich natural woodwork, opening to a thoughtfully updated kitchen with white raised-panel cabinetry, quartz counters, deep teal tile backsplash, stainless gas range, recessed lighting and a breakfast bar peninsula and pendant-lit sink window. The primary bedroom and refreshed full bath complete the main level, the ease of one-floor living. Upstairs, two comfortable bedrooms and a hall lined with built-in closet and drawers. Clean, dry full basement. Out back, a deep fenced yard, concrete patio, long private drive and shed. Smallwood Elementary and minutes to the 290, 90 and 33. Relocated owners hate to say goodbye. Quick close is possible.
Active
$299,900
329 Walton Dr, Amherst, NY 14226
3beds
1,261sqft
Single Family Residence
Built in 1938
8,102 Square Feet Lot
$-- Zestimate®
$238/sqft
$-- HOA
What's special
Wall sconcesLong private drivePrimary bedroomDeep fenced yardRecessed lightingOriginal characterThoughtfully updated kitchen
- 15 days
- 1,534
- 85
Zillow last checked:
Listing updated:
Listed by:
HUNT Real Estate ERA 716-681-3900,
Tina M Spyres 716-913-9691
Source: NYSAMLSs,MLS#: B1708353 Originating MLS: Buffalo
Originating MLS: BuffaloFacts & features
Interior
Bedrooms & bathrooms
- Bedrooms: 3
- Bathrooms: 1
- Full bathrooms: 1
- Main level bathrooms: 1
- Main level bedrooms: 1
Bedroom 1
- Level: First
- Dimensions: 12.00 x 11.00
Bedroom 2
- Level: Second
- Dimensions: 14.00 x 14.00
Bedroom 3
- Level: Second
- Dimensions: 12.00 x 10.00
Dining room
- Level: First
- Dimensions: 12.00 x 12.00
Kitchen
- Level: First
- Dimensions: 12.00 x 11.00
Living room
- Level: First
- Dimensions: 15.00 x 12.00
Heating
- Gas, Forced Air
Appliances
- Included: Dryer, Dishwasher, Exhaust Fan, Gas Oven, Gas Range, Gas Water Heater, Refrigerator, Range Hood, Washer
- Laundry: In Basement
Features
- Ceiling Fan(s), Separate/Formal Dining Room, Bedroom on Main Level
- Flooring: Carpet, Hardwood, Varies
- Basement: Full,Sump Pump
- Number of fireplaces: 1
Interior area
- Total structure area: 1,261
- Total interior livable area: 1,261 sqft
Video & virtual tour
Property
Parking
- Parking features: No Garage
Features
- Patio & porch: Patio
- Exterior features: Concrete Driveway, Fence, Patio
- Fencing: Partial
Lot
- Size: 8,102 Square Feet
- Dimensions: 60 x 135
- Features: Rectangular, Rectangular Lot, Residential Lot
Details
- Additional structures: Shed(s), Storage
- Parcel number: 1422890801400004011000
- Special conditions: Standard
Construction
Type & style
- Home type: SingleFamily
- Architectural style: Cape Cod
- Property subtype: Single Family Residence
Materials
- Composite Siding, Copper Plumbing
- Foundation: Block
- Roof: Architectural,Shingle
Condition
- Resale
- Year built: 1938
Utilities & green energy
- Electric: Circuit Breakers
- Sewer: Connected
- Water: Connected, Public
- Utilities for property: Electricity Connected, High Speed Internet Available, Sewer Connected, Water Connected
Community & HOA
Community
- Subdivision: Holland Land Company's Su
Location
- Region: Amherst
Financial & listing details
- Price per square foot: $238/sqft
- Tax assessed value: $240,000
- Annual tax amount: $5,487
- Date on market: 8/21/2026
- Listing terms: Conventional,FHA,VA Loan
Estimated market value
Not available
Estimated sales range
Not available
$2,359/mo
Price history
| Date | Event | Price |
|---|---|---|
| 8/21/2026 | Listed for sale | $299,900-6.3%$238/sqft |
Source:  NYSAMLSs #B1708353 Report a problem NYSAMLSs #B1708353 Report a problem | ||
| 7/28/2026 | Listing removed | $2,500$2/sqft |
Source: NYSAMLSs #B1698469 Report a problem | ||
| 7/6/2026 | Listed for rent | $2,500$2/sqft |
Source: Zillow Rentals Report a problem | ||
| 4/15/2025 | Sold | $320,000+18.5%$254/sqft |
Source: NYSAMLSs #B1589743 Report a problem | ||
| 3/3/2025 | Pending sale | $270,000$214/sqft |
Source: NYSAMLSs #B1589743 Report a problem | ||
| 2/24/2025 | Listed for sale | $270,000+134.8%$214/sqft |
Source: NYSAMLSs #B1589743 Report a problem | ||
| 4/6/2010 | Sold | $115,000$91/sqft |
Source: Public Record Report a problem | ||
| 1/9/2010 | Price change | $115,000-4.2%$91/sqft |
Source: Realty USA #351085 Report a problem | ||
| 12/5/2009 | Listed for sale | $120,000$95/sqft |
Source: Realty USA #351085 Report a problem | ||
Public tax history
| Year | Property taxes | Tax assessment |
|---|---|---|
| 2025 | -- | $240,000 |
| 2024 | -- | $240,000 +66.7% |
| 2023 | -- | $144,000 |
| 2022 | -- | $144,000 |
| 2021 | -- | $144,000 |
| 2020 | -- | $144,000 |
| 2019 | -- | $144,000 |
| 2018 | -- | $144,000 |
| 2017 | $3,986 +126.2% | $144,000 +12.8% |
| 2016 | $1,762 | $127,700 |
| 2015 | -- | $127,700 |
| 2014 | -- | $127,700 |
| 2013 | -- | $127,700 |
| 2012 | -- | $127,700 |
| 2011 | -- | $127,700 |
| 2010 | -- | $127,700 |
| 2009 | -- | $127,700 +19.3% |
| 2008 | -- | $107,000 |
| 2007 | -- | $107,000 |
| 2006 | -- | $107,000 +9.2% |
| 2005 | -- | $98,000 |
| 2004 | -- | $98,000 +15.6% |
| 2003 | -- | $84,800 |
| 2002 | -- | $84,800 |
| 2001 | -- | $84,800 |
| 2000 | -- | $84,800 |
Find assessor info on the county website
Monthly payment
Climate risks
Neighborhood: Snyder
Nearby schools
Schools provided by the listing agent
- District: Amherst
Source: NYSAMLSs. This data may not be complete. We recommend contacting the local school district to confirm school assignments for this home.
Similar homes
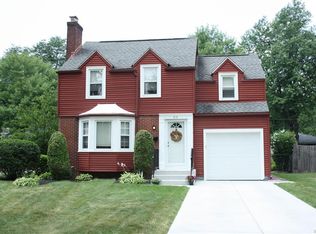
- $266,0003 bd1 ba1.1k sqft41 Jasper Dr, Amherst, NY 14226For Sale
 MLS ID #B1701772, Deborah J Zych, Listing by: Keller Williams Realty WNY. NYSAMLSs
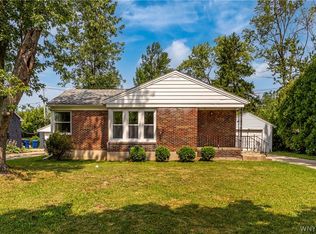
 - $309,9004 bd3 ba1.5k sqft183 Rosedale Blvd, Amherst, NY 14226For Sale
 MLS ID #B1690205, Md Nazmul Hussain, Listing by: HUNT Real Estate ERA. NYSAMLSs
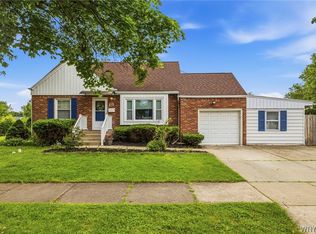
 - $269,9003 bd1 ba1.2k sqft43 Norman Pl, Amherst, NY 14226For Sale
 MLS ID #B1706185, Kevin Kazmierczak, Listing by: WNY Metro Roberts Realty. NYSAMLSs
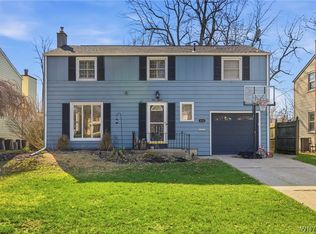
 - $385,0003 bd2 ba1.8k sqft415 Roycroft Blvd, Amherst, NY 14226For Sale
 MLS ID #B1704999, Michael Sobotka, Listing by: WNY Metro Roberts Realty. NYSAMLSs
 - $299,9003 bd2 ba1.6k sqft134 Wilton Pkwy, Buffalo, NY 14223For SaleMLS ID #B1708508, Louise O'Brien Adams, Listing by: Gurney Becker & Bourne. NYSAMLSs
- $299,9004 bd2 ba1.8k sqft16 Vita Ave, Buffalo, NY 14227For SaleMLS ID #B1707473, John L Wagner Jr., Listing by: HUNT Real Estate ERA. NYSAMLSs
- $257,5004 bd2 ba1.3k sqft332 Springville Ave, Amherst, NY 14226For SaleMLS ID #B1705684, Edward Shvartsberg, Listing by: Cilicia Realty LLC. NYSAMLSs
- $289,9004 bd3 ba1.7k sqft20 Leni Ln, Cheektowaga, NY 14225For SaleMLS ID #B1706571, Kun Zhang, Listing by: Howard Hanna WNY Inc.. NYSAMLSs
- $299,0003 bd1 ba1.6k sqft17 Westgate Rd, Buffalo, NY 14217For SaleMLS ID #B1709129, Cher L Kempf, Listing by: Howard Hanna WNY Inc.. NYSAMLSs
- $300,0003 bd2 ba1.5k sqft181 Knowlton Ave, Buffalo, NY 14217For SaleMLS ID #B1703556, Alexis Erway, Listing by: Howard Hanna WNY Inc.. NYSAMLSs
- $230,0003 bd1 ba1.1k sqft1689 Kensington Ave, Buffalo, NY 14215For SaleMLS ID #B1709050, Tyler Ehde, Listing by: Century 21 North East. NYSAMLSs
- $279,0003 bd2 ba1.1k sqft651 Moore Ave, Buffalo, NY 14223For SaleMLS ID #B1701775, Jacqueline Kane, Listing by: Gurney Becker & Bourne. NYSAMLSs
- $299,9003 bd2 ba1.3k sqft224 Paramount Pkwy, Buffalo, NY 14223For SaleMLS ID #B1696579, Dana Hofert, Listing by: 716 Realty Group WNY LLC. NYSAMLSs
- $249,9003 bd2 ba1.6k sqft414 Niagara Falls Blvd, Buffalo, NY 14223For SaleMLS ID #B1709977, Jasmine Chen, Listing by: Howard Hanna WNY Inc.. NYSAMLSs
- $252,9003 bd1 ba1.1k sqft72 Grand Blvd, Cheektowaga, NY 14225For SaleMLS ID #B1707484, Donald Zappia, Listing by: eXp Realty. NYSAMLSs
- $229,9003 bd1 ba1.3k sqft16 Woodridge Ave, Cheektowaga, NY 14225For SaleMLS ID #B1706586, Suzanne Tomasello, Listing by: Keller Williams Realty WNY. NYSAMLSs
- $359,9005 bd2 ba1.6k sqft112 Hartford Rd, Amherst, NY 14226For SaleMLS ID #B1705935, Suzanne Tomasello, Listing by: Keller Williams Realty WNY. NYSAMLSs
- $334,9004 bd2 ba1.5k sqft196 Deumant Ter, Buffalo, NY 14223For SaleMLS ID #B1707905, Zachary Kellner, Listing by: Keller Williams Realty WNY. NYSAMLSs
- $224,9004 bd2 ba1.2k sqft368 Grover Cleveland Hwy, Buffalo, NY 14226For SaleMLS ID #B1698327, Susan L Mecca, Listing by: WNY Metro Roberts Realty. NYSAMLSs
- $269,9003 bd3 ba1.2k sqft37 Strathmore Ave, Buffalo, NY 14220For SaleMLS ID #B1709984, Jonathan Carvallo, Listing by: Keller Williams Realty WNY. NYSAMLSs
