Dreams Made Real!
Motivated Seller, Bring your Interest — Short Sale Opportunity on Desirable Roycroft Boulevard!
Charming 3-bedroom, 1.5-bath Colonial located on desirable Roycroft Boulevard, offering approximately 1,880 square feet of comfortable living space and plenty of potential.
The main level features a bright living room, spacious family room with fireplace, formal dining area, and an updated kitchen showcasing gorgeous quartz countertops and stainless steel appliances. A convenient half bath adds functionality and creates an excellent flow for everyday living and entertaining.
Upstairs, you’ll find three nicely sized bedrooms and a full bathroom, providing plenty of space and privacy for family and guests.
Additional features include central air conditioning, a full basement, attached garage, engineered hardwood floors with wall-to-wall carpeting, and a deep backyard offering excellent outdoor space.
The seller is highly motivated, and this property will be sold as a short sale. This presents a potential opportunity for buyers looking for value in a desirable location. All offers and terms are subject to lender approval.
Bring your vision and take advantage of this opportunity on Roycroft Boulevard!
Active
Price cut: $10K (9/15)
$375,000
415 Roycroft Blvd, Amherst, NY 14226
3beds
1,880sqft
Single Family Residence
Built in 1945
10,332 Square Feet Lot
$374,700 Zestimate®
$199/sqft
$-- HOA
What's special
Central air conditioningThree nicely sized bedroomsAttached garageConvenient half bathFormal dining area
- 74 days
- 537
- 40
Zillow last checked:
Listing updated:
Listed by:
WNY Metro Roberts Realty 716-668-2500,
Michael Sobotka 716-668-2500
Source: NYSAMLSs,MLS#: B1704999 Originating MLS: Buffalo
Originating MLS: BuffaloFacts & features
Interior
Bedrooms & bathrooms
- Bedrooms: 3
- Bathrooms: 2
- Full bathrooms: 1
- 1/2 bathrooms: 1
- Main level bathrooms: 1
Heating
- Gas, Forced Air
Cooling
- Central Air
Appliances
- Included: Appliances Negotiable, Gas Water Heater
Features
- Wet Bar, Dining Area, Separate/Formal Living Room, Granite Counters, Bar
- Flooring: Carpet, Hardwood, Tile, Varies
- Basement: Full
- Number of fireplaces: 1
Interior area
- Total structure area: 1,880
- Total interior livable area: 1,880 sqft
Property
Parking
- Total spaces: 1
- Parking features: Attached, Garage
- Attached garage spaces: 1
Features
- Levels: Two
- Stories: 2
- Exterior features: Concrete Driveway
Lot
- Size: 10,332 Square Feet
- Dimensions: 52 x 198
- Features: Rectangular, Rectangular Lot, Residential Lot
Details
- Parcel number: 1422890801400002009000
- Special conditions: Short Sale
Construction
Type & style
- Home type: SingleFamily
- Architectural style: Two Story
- Property subtype: Single Family Residence
Materials
- Vinyl Siding, PEX Plumbing
- Foundation: Block
- Roof: Asphalt
Condition
- Resale
- Year built: 1945
Utilities & green energy
- Sewer: Connected
- Water: Connected, Public
- Utilities for property: Sewer Connected, Water Connected
Community & HOA
Community
- Subdivision: Abbott & Beymers Aurora S
Location
- Region: Amherst
Financial & listing details
- Price per square foot: $199/sqft
- Tax assessed value: $342,000
- Annual tax amount: $8,300
- Date on market: 8/7/2026
- Cumulative days on market: 141 days
- Listing terms: Cash,Conventional,FHA,Land Contract,Owner May Carry Second,VA Loan
Estimated market value
$374,700
$356,000 - $393,000
$2,470/mo
Price history
| Date | Event | Price |
|---|---|---|
| 9/15/2026 | Price change | $375,000-2.6%$199/sqft |
Source:  NYSAMLSs #B1704999 Report a problem NYSAMLSs #B1704999 Report a problem | ||
| 8/8/2026 | Listed for sale | $385,000+1.3%$205/sqft |
Source: NYSAMLSs #B1704999 Report a problem | ||
| 7/24/2026 | Listing removed | $379,900$202/sqft |
Source: HUNT ERA Real Estate #B1672590 Report a problem | ||
| 5/21/2026 | Price change | $379,900-1.3%$202/sqft |
Source: NYSAMLSs #B1672590 Report a problem | ||
| 4/28/2026 | Price change | $384,900-3.8%$205/sqft |
Source: NYSAMLSs #B1672590 Report a problem | ||
| 4/10/2026 | Listed for sale | $399,900+6.6%$213/sqft |
Source: NYSAMLSs #B1672590 Report a problem | ||
| 1/2/2024 | Sold | $375,000+25%$199/sqft |
Source: Public Record Report a problem | ||
| 1/6/2023 | Listing removed | -- |
Source: NYSAMLSs Report a problem | ||
| 12/28/2022 | Listed for rent | $2,250$1/sqft |
Source: NYSAMLSs Report a problem | ||
| 8/27/2021 | Sold | $300,000+3.5%$160/sqft |
Source: NYSAMLSs #B1344518 Report a problem | ||
| 6/26/2021 | Pending sale | $289,900+30.6%$154/sqft |
Source: NYSAMLSs #B1344518 Report a problem | ||
| 3/24/2021 | Listing removed | -- |
Source: Owner Report a problem | ||
| 7/24/2017 | Sold | $222,000-5.5%$118/sqft |
Source: Public Record Report a problem | ||
| 4/2/2017 | Pending sale | $235,000$125/sqft |
Source: Owner Report a problem | ||
| 3/23/2017 | Listed for sale | $235,000+38.2%$125/sqft |
Source: Owner Report a problem | ||
| 12/20/2013 | Sold | $170,000+0.1%$90/sqft |
Source: NYSAMLSs #B436515 Report a problem | ||
| 9/4/2013 | Price change | $169,900-2.9%$90/sqft |
Source: ERA Hunt Real Estate Corporation #b436515 Report a problem | ||
| 8/21/2013 | Price change | $174,900-2.8%$93/sqft |
Source: ERA Hunt Real Estate Corporation #b436515 Report a problem | ||
| 8/14/2013 | Listed for sale | $179,900$96/sqft |
Source: HUNT Real Estate ERA #B436515 Report a problem | ||
Public tax history
| Year | Property taxes | Tax assessment |
|---|---|---|
| 2025 | -- | $342,000 |
| 2024 | -- | $342,000 +67.6% |
| 2023 | -- | $204,000 |
| 2022 | -- | $204,000 |
| 2021 | -- | $204,000 |
| 2020 | -- | $204,000 |
| 2019 | -- | $204,000 |
| 2018 | -- | $204,000 |
| 2017 | $5,507 +126.8% | $204,000 +23.2% |
| 2016 | $2,428 | $165,600 |
| 2015 | -- | $165,600 |
| 2014 | -- | $165,600 |
| 2013 | -- | $165,600 |
| 2012 | -- | $165,600 |
| 2011 | -- | $165,600 |
| 2010 | -- | $165,600 |
| 2009 | -- | $165,600 +33.5% |
| 2008 | -- | $124,000 |
| 2007 | -- | $124,000 |
| 2006 | -- | $124,000 +7.8% |
| 2005 | -- | $115,000 |
| 2004 | -- | $115,000 +9.5% |
| 2003 | -- | $105,000 |
| 2002 | -- | $105,000 +6.1% |
| 2001 | -- | $99,000 |
| 2000 | -- | $99,000 |
Find assessor info on the county website
Monthly payment
Climate risks
Neighborhood: Snyder
Nearby schools
Schools provided by the listing agent
- Middle: Amherst Middle
- High: Amherst Central High
- District: Amherst
Source: NYSAMLSs. This data may not be complete. We recommend contacting the local school district to confirm school assignments for this home.


Similar homes
- $379,9003 bd2 ba1.5k sqft101 Hyledge Dr, Amherst, NY 14226For Sale
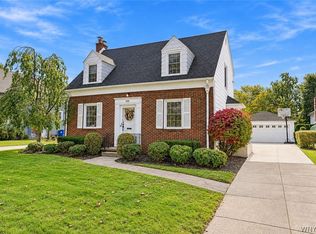
 MLS ID #B1718742, Carol A Esposito, Listing by: Howard Hanna WNY Inc.. NYSAMLSs
 - $329,9004 bd2 ba1.6k sqft314 Washington Hwy, Snyder, NY 14226For Sale
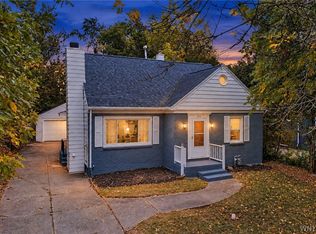 MLS ID #B1719627, Thejan Kodituwakku, Listing by: Keller Williams Realty WNY. NYSAMLSs
 - $349,9005 bd2 ba1.6k sqft112 Hartford Rd, Amherst, NY 14226For Sale
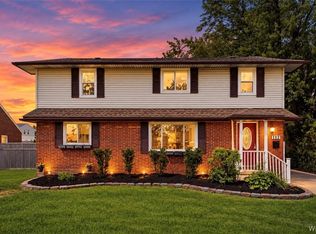 MLS ID #B1705935, Suzanne Tomasello, Listing by: Keller Williams Realty WNY. NYSAMLSs
 - $389,0005 bd3 ba2.4k sqft8200 Greiner Rd N, Buffalo, NY 14221For Sale
 MLS ID #B1720640, Karina O Keicher, Listing by: Keller Williams Realty WNY. NYSAMLSs
 - $353,9003 bd2 ba1.6k sqft163 Park Forest Dr, Williamsville, NY 14221For SaleMLS ID #B1704658, Cheryl A Vance, Listing by: HUNT Real Estate ERA. NYSAMLSs
- $289,9003 bd1 ba1.2k sqft350 Burroughs Dr, Amherst, NY 14226For SaleMLS ID #B1714429, Michael Measer, Listing by: HUNT Real Estate ERA. NYSAMLSs
- $340,0004 bd2 ba1.7k sqft141 N Ellwood Ave, Buffalo, NY 14223For SaleMLS ID #B1719140, Bethany Botzenhart, Listing by: Howard Hanna WNY Inc.. NYSAMLSs
- $249,9003 bd2 ba1.4k sqft492 Lamarck Dr, Cheektowaga, NY 14225For SaleMLS ID #B1714893, Tyler Ciffa, Listing by: Symphony Real Estate LLC. NYSAMLSs
- $399,9003 bd2 ba1.8k sqft477 Fries Rd, Tonawanda, NY 14150For SaleMLS ID #B1720262, Paul Pelczynski, Listing by: Howard Hanna WNY Inc.. NYSAMLSs
- $329,9003 bd2 ba1.5k sqft27 Pelham Dr, Buffalo, NY 14214For SaleMLS ID #B1719538, Joseph Olgin, Listing by: Century 21 North East. NYSAMLSs
- $389,9004 bd2 ba1.7k sqft123 Palmer Ave, Buffalo, NY 14217For SaleMLS ID #B1720528, Dana Sciolino, Listing by: WNY Metro Roberts Realty. NYSAMLSs
- $349,9003 bd2 ba1.5k sqft26 Greenfield St, Orchard Park, NY 14127For SaleMLS ID #B1723244, Enas L Latif, Listing by: HUNT Real Estate ERA. NYSAMLSs
- $319,9003 bd2 ba1.5k sqft78 Donald Dr, Cheektowaga, NY 14225For SaleMLS ID #B1714712, Ryan J Mills, Listing by: Superlative Real Estate, Inc.. NYSAMLSs
- $425,0006 bd4 ba2.7k sqft180 Royal Pkwy W, Williamsville, NY 14221For SaleMLS ID #B1689572, Samantha E Muscato, Listing by: Iconic Real Estate. NYSAMLSs
- $249,9004 bd2 ba2k sqft108 Pinehurst Ave, Buffalo, NY 14225For SaleMLS ID #B1723561, Tracy Ann Parke Gibas, Listing by: Howard Hanna WNY Inc.. NYSAMLSs
- $357,9004 bd2 ba1.5k sqft353 Vine Ln, Amherst, NY 14228For SaleMLS ID #B1720663, Barbara A Hoy, Listing by: HUNT Real Estate ERA. NYSAMLSs
- $339,9004 bd2 ba1.9k sqft44 Marquette Ave, Buffalo, NY 14217For SaleMLS ID #B1715488, Joe Sorrentino Jr, Listing by: Keller Williams Realty WNY. NYSAMLSs
- $259,9003 bd1 ba1.2k sqft43 Norman Pl, Amherst, NY 14226For SaleMLS ID #B1706185, Kevin Kazmierczak, Listing by: WNY Metro Roberts Realty. NYSAMLSs
- $289,9004 bd2 ba1.8k sqft16 Vita Ave, Buffalo, NY 14227For SaleMLS ID #B1721896, John L Wagner Jr., Listing by: HUNT Real Estate ERA. NYSAMLSs
