Williamsville Schools with Clarence taxes! Welcome to 8200 Greiner Road, a distinctive 5-bedroom, 3-full-bath mid-century split-level offering 2,400+ sqft of versatile living space on a .75-acres in the Town of Clarence. Designed with four distinct wings across multiple levels, this unique home offers an exceptional blend of space, privacy, and flexibility. The home welcomes you into a spacious living room featuring a wood-burning fireplace, complemented by a formal dining room. Updated kitchen with quartz countertops, ceramic tile flooring, SS appliances, charming breakfast nook overlooking the fenced backyard and concrete patio, perfect for entertaining. A separate bedroom wing features three generously sized bedrooms, including a primary suite with a ensuite bathroom along with an additional full bathroom serving the other bedrooms. The expansive lower-level wing offers a spacious family room, two additional bedrooms, one featuring its own fireplace and dedicated rock climbing wall, laundry room, and a brand-new full bathroom with a handicap-adaptable shower, providing incredible flexibility for guests, extended family, or home office space. The basement adds even more versatility with a third fireplace, abundant storage and workshop. Outside, the impressive circular driveway and additional paved parking accommodate 10+ vehicles, while the fenced outdoor living area features a concrete patio, storage shed, and additional green space. With its distinctive multi-level layout, three fireplaces, exceptional parking, Williamsville Schools, this one-of-a-kind property offers character, versatility, and endless possibilities! Extensive improvements include: Four-zone boiler system installed by T-Mark (2025), light fixtures (2026), fresh paint though out (2026) hot water tank (2022), crawlspace waterproofing (2024), vinyl windows (2025), front doors (2025), family room carpeting (2025), rock climbing wall (2024), backyard fencing (2018), storage shed (2020), and concrete improvements including front and rear steps, circular driveway, and backyard patio (2020).
Open House: Thursday 10/22 5–7PM & Saturday 10/24 12–2PM.
Active
$389,000
8200 Greiner Rd N, Buffalo, NY 14221
5beds
2,464sqft
Single Family Residence
Built in 1960
0.76 Acres Lot
$-- Zestimate®
$158/sqft
$-- HOA
What's special
Three fireplacesStorage shedThree generously sized bedroomsLaundry roomWood-burning fireplaceCeramic tile flooringFormal dining room
- 1 day
- 719
- 49
Zillow last checked:
Listing updated:
Listed by:
Keller Williams Realty WNY 716-832-3300,
Karina O Keicher 716-908-4212
Source: NYSAMLSs,MLS#: B1720640 Originating MLS: Buffalo
Facts & features
Interior
Bedrooms & bathrooms
- Bedrooms: 5
- Bathrooms: 3
- Full bathrooms: 3
Bedroom 1
- Level: Second
- Dimensions: 12.00 x 16.00
Bedroom 2
- Level: Second
- Dimensions: 11.00 x 14.00
Bedroom 3
- Level: Second
- Dimensions: 11.00 x 12.00
Bedroom 4
- Level: Lower
- Dimensions: 11.00 x 15.00
Bedroom 5
- Level: Lower
- Dimensions: 11.00 x 15.00
Dining room
- Level: First
- Dimensions: 12.00 x 13.00
Family room
- Level: Lower
- Dimensions: 14.00 x 25.00
Kitchen
- Level: First
- Dimensions: 8.00 x 12.00
Laundry
- Level: Lower
- Dimensions: 6.00 x 9.00
Living room
- Level: First
- Dimensions: 12.00 x 22.00
Heating
- Gas, Zoned, Baseboard
Cooling
- Zoned
Appliances
- Included: Dishwasher, Gas Oven, Gas Range, Gas Water Heater, Microwave, Refrigerator, Washer
- Laundry: Accessible Utilities or Laundry, In Basement, Main Level
Features
- Breakfast Area, Ceiling Fan(s), Den, Separate/Formal Dining Room, Separate/Formal Living Room, Galley Kitchen, Guest Accommodations, Quartz Counters, Storage, Natural Woodwork, Bedroom on Main Level, Convertible Bedroom, In-Law Floorplan, Bath in Primary Bedroom, Workshop
- Flooring: Carpet, Ceramic Tile, Hardwood, Luxury Vinyl, Varies
- Basement: Crawl Space,Partially Finished,Sump Pump
- Number of fireplaces: 3
Interior area
- Total structure area: 2,464
- Total interior livable area: 2,464 sqft
Video & virtual tour
Property
Parking
- Parking features: No Garage, Circular Driveway, Driveway
Accessibility
- Accessibility features: Accessible Full Bath, Accessible Bedroom, Low Threshold Shower, No Stairs, Other, See Remarks, Accessible Doors, Accessible Entrance, Accessible Hallway(s)
Features
- Stories: 4
- Patio & porch: Covered, Patio, Porch
- Exterior features: Concrete Driveway, Fully Fenced, Play Structure, Patio, Private Yard, See Remarks
- Fencing: Full
Lot
- Size: 0.76 Acres
- Dimensions: 100 x 333
- Features: Rectangular, Rectangular Lot
Details
- Additional structures: Shed(s), Storage
- Parcel number: 1432000571800004004000
- Special conditions: Standard
Construction
Type & style
- Home type: SingleFamily
- Architectural style: Colonial,Split Level
- Property subtype: Single Family Residence
Materials
- Attic/Crawl Hatchway(s) Insulated, Brick, Vinyl Siding, Copper Plumbing
- Foundation: Block
- Roof: Asphalt
Condition
- Resale
- Year built: 1960
Utilities & green energy
- Electric: Circuit Breakers
- Sewer: Connected
- Water: Connected, Public
- Utilities for property: Cable Available, Electricity Connected, High Speed Internet Available, Sewer Connected, Water Connected
Green energy
- Energy efficient items: Appliances, HVAC, Windows
Community & HOA
Location
- Region: Buffalo
Financial & listing details
- Price per square foot: $158/sqft
- Tax assessed value: $348,000
- Annual tax amount: $6,468
- Date on market: 10/19/2026
- Cumulative days on market: 57 days
- Listing terms: Cash,Conventional,FHA,VA Loan
Estimated market value
Not available
Estimated sales range
Not available
Not available
Price history
| Date | Event | Price |
|---|---|---|
| 10/19/2026 | Listed for sale | $389,000$158/sqft |
Source:  NYSAMLSs #B1720640 Report a problem | ||
Public tax history
Tax history is unavailable.
Monthly payment
Climate risks
Neighborhood: 14221
Nearby schools
Schools provided by the listing agent
- Elementary: Country Parkway Elementary
- Middle: Transit Middle
- High: Williamsville East High
- District: Williamsville
Source: NYSAMLSs. This data may not be complete. We recommend contacting the local school district to confirm school assignments for this home.
- $383,4004 bd3 ba2.4k sqft8200 Greiner Rd, Williamsville, NY 14221Off Market

- $481,1003 bd2 ba2.1k sqft8190 Greiner Rd, Williamsville, NY 14221Off Market
- $327,7003 bd1 ba1.2k sqft8210 Greiner Rd, Williamsville, NY 14221Off Market
- $362,2003 bd1 ba1.6k sqft8220 Greiner Rd, Williamsville, NY 14221Off Market
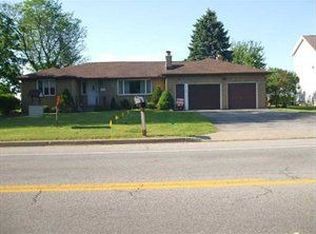
Similar homes
- $399,0004 bd3 ba2.2k sqft16 Ranch Trl, Williamsville, NY 14221For Sale
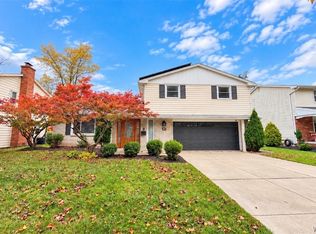
 MLS ID #B1723015, Maxwell B Salman, Listing by: Towne Housing Real Estate. NYSAMLSs
- $389,9003 bd2 ba1.7k sqft421 Bauman Rd, Williamsville, NY 14221For Sale
 MLS ID #B1723798, Joe Sorrentino Jr, Listing by: Keller Williams Realty WNY. NYSAMLSs
- $399,9003 bd2 ba1.5k sqft4620 W Overlook Dr, Williamsville, NY 14221For Sale
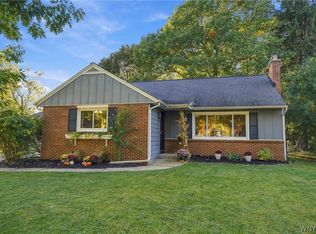 MLS ID #B1720645, Joe Sorrentino Jr, Listing by: Keller Williams Realty WNY. NYSAMLSs
- $439,9003 bd2 ba1.4k sqft108 The Paddock, Williamsville, NY 14221For Sale
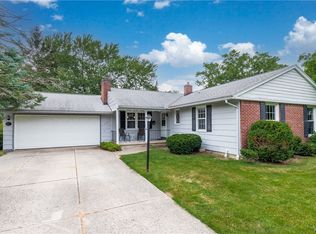 MLS ID #B1722978, Anne L Kader, Listing by: WNY Metro Roberts Realty. NYSAMLSs
- $399,9004 bd3 ba1.7k sqft90 Red Oak Dr, Williamsville, NY 14221For SaleMLS ID #B1721195, Jeffrey G Politano, Listing by: Park Realty of WNY LLC. NYSAMLSs
- $350,0004 bd3 ba2.1k sqft400 Ayer Rd, Williamsville, NY 14221For SaleMLS ID #B1702168, Julliana Bonaccorso, Listing by: HUNT Real Estate ERA. NYSAMLSs
- $375,0003 bd2 ba1.3k sqft55 Gatewood Ln, Williamsville, NY 14221For SaleMLS ID #B1720422, Karen P Loffredo, Listing by: HUNT Real Estate ERA. NYSAMLSs
- $419,9994 bd2 ba2.1k sqft15 Cottonwood Dr, Williamsville, NY 14221For SaleMLS ID #B1721111, Tyler Ciffa, Listing by: Symphony Real Estate LLC. NYSAMLSs
- $389,9003 bd2 ba1.2k sqft5130 Old Goodrich Rd, Clarence, NY 14031For SaleMLS ID #B1723629, John A Zydel, Listing by: HUNT Real Estate ERA. NYSAMLSs
- $375,0004 bd2 ba2.1k sqft129 Ponderosa Dr, Buffalo, NY 14221For SaleMLS ID #B1714593, Deacon Tasker, Listing by: HUNT Real Estate ERA. NYSAMLSs
- $425,0003 bd3 ba2k sqft105 Culpepper Rd, Buffalo, NY 14221For SaleMLS ID #B1721496, James C Fleming, Listing by: Keller Williams Realty WNY. NYSAMLSs
- $429,9004 bd2 ba2k sqft46 Columbia Dr, Buffalo, NY 14221For SaleMLS ID #B1721166, Melissa Ann Liberatore, Listing by: Keller Williams Realty Lancaster. NYSAMLSs
- $474,9004 bd3 ba2.7k sqft192 Wood Acres Dr, East Amherst, NY 14051For SaleMLS ID #B1722837, Bethany Botzenhart, Listing by: Howard Hanna WNY Inc.. NYSAMLSs
- $419,9003 bd3 ba1.7k sqft63 Rue Madeleine St, Buffalo, NY 14221For SaleMLS ID #B1721769, Huguette M Murphy, Listing by: Howard Hanna WNY Inc.. NYSAMLSs
- $425,0004 bd3 ba2.9k sqft120 Westchester Rd, Williamsville, NY 14221For SaleMLS ID #B1716567, Octavia Frank, Listing by: Howard Hanna WNY Inc.. NYSAMLSs
- $390,0003 bd2 ba2k sqft10 Cottonwood Dr, Buffalo, NY 14221For SaleMLS ID #B1695004, Devonte Davis, Listing by: eXp Realty. NYSAMLSs
- $399,9002 bd3 ba1.5k sqft29 Abt St, Williamsville, NY 14221For SaleMLS ID #B1715740, Lisa Herc, Listing by: HUNT Real Estate ERA. NYSAMLSs
