Seller will entertain offers between $425,000 and $475,000.
Step into this beautifully inviting 4-bedroom, 2.5-bath home, offering the perfect blend of comfort, apace, and functionality. Designed with an open-concept floor plan, the home provides an easy flow between the living, dining, and kitchen areas-ideal for everyday living and entertaining. Abundant natural light fills the home, highlighting the warmth and character of the hardwood floors throughout. The spacious primary suite offers a private retreat with its own an-suite bathroom, while the additional bedroom provide
flexibility for family, quanta, a home office, or whatever space best suits your lifestyle.
One of the home's standout features is the expansive backyard, where a picturesque pond creates a peaceful and relaxing backdrop. Whether you're enjoying your morning coffee, hosting summer gatherings, gardening, or simply unwinding outdoors, thin generous outdoor space offers endless possibilities.
With 4 bedrooms, 2 full bathrooms, and a convenient half bath, an open and airy layout, beautiful hardwood floors, abundant natural light, and a backyard oasis, this home offers the space and setting you've been looking for.
Com see all this wonderful property has to offer and imagine making it your own!|
Active
$425,000
120 Westchester Rd, Williamsville, NY 14221
4beds
2,995sqft
Single Family Residence
Built in 1956
9,252 Square Feet Lot
$-- Zestimate®
$142/sqft
$-- HOA
What's special
Abundant natural lightBackyard oasisExpansive backyardOpen and airy layoutOpen-concept floor planSpacious primary suite
- 49 days
- 919
- 60
Zillow last checked:
Listing updated:
Listed by:
Howard Hanna WNY Inc. 716-773-1900,
Octavia Frank 315-565-8723
Source: NYSAMLSs,MLS#: B1716567 Originating MLS: Buffalo
Facts & features
Interior
Bedrooms & bathrooms
- Bedrooms: 4
- Bathrooms: 3
- Full bathrooms: 2
- 1/2 bathrooms: 1
- Main level bathrooms: 3
- Main level bedrooms: 4
Heating
- Gas, Forced Air
Cooling
- Central Air
Appliances
- Included: Dryer, Dishwasher, Gas Cooktop, Gas Oven, Gas Range, Refrigerator, Tankless Water Heater, Washer
Features
- Separate/Formal Dining Room, Eat-in Kitchen, Kitchen Island, Pull Down Attic Stairs, Walk-In Pantry
- Flooring: Hardwood, Varies
- Basement: Crawl Space
- Attic: Pull Down Stairs
- Has fireplace: No
Interior area
- Total structure area: 2,995
- Total interior livable area: 2,995 sqft
Property
Parking
- Total spaces: 2
- Parking features: Detached, Garage
- Garage spaces: 2
Features
- Levels: One
- Stories: 1
- Exterior features: Concrete Driveway, Fence
- Fencing: Partial
- Waterfront features: Pond
Lot
- Size: 9,252 Square Feet
- Dimensions: 88 x 104
- Features: Irregular Lot, Residential Lot
Details
- Parcel number: 1422890681500012013000
- Special conditions: Standard
Construction
Type & style
- Home type: SingleFamily
- Architectural style: Ranch
- Property subtype: Single Family Residence
Materials
- Vinyl Siding
- Foundation: Poured
- Roof: Shingle
Condition
- Resale
- Year built: 1956
Utilities & green energy
- Sewer: Connected
- Water: Connected, Public
- Utilities for property: Sewer Connected, Water Connected
Community & HOA
Community
- Subdivision: Holland Land Companys
Location
- Region: Williamsville
Financial & listing details
- Price per square foot: $142/sqft
- Tax assessed value: $449,000
- Annual tax amount: $11,815
- Date on market: 9/21/2026
- Cumulative days on market: 14 days
- Listing terms: Conventional,FHA,VA Loan
Estimated market value
Not available
Estimated sales range
Not available
Not available
Price history
| Date | Event | Price |
|---|---|---|
| 9/22/2026 | Listed for sale | $425,000-15%$142/sqft |
Source:  NYSAMLSs #B1716567 Report a problem | ||
| 7/1/2026 | Listing removed | $499,900$167/sqft |
Source: NYSAMLSs #B1670567 Report a problem | ||
| 5/20/2026 | Price change | $499,900-2%$167/sqft |
Source: NYSAMLSs #B1670567 Report a problem | ||
| 4/13/2026 | Listed for sale | $510,000+45.7%$170/sqft |
Source: NYSAMLSs #B1670567 Report a problem | ||
| 2/3/2022 | Sold | $350,000-2.8%$117/sqft |
Source: Public Record Report a problem | ||
| 11/1/2021 | Pending sale | $359,900$120/sqft |
Source: NYSAMLSs #B1357849 Report a problem | ||
| 9/16/2021 | Listed for sale | $359,900$120/sqft |
Source: NYSAMLSs #B1357849 Report a problem | ||
| 8/25/2021 | Contingent | $359,900$120/sqft |
Source: NYSAMLSs #B1357849 Report a problem | ||
| 8/19/2021 | Pending sale | $359,900$120/sqft |
Source: NYSAMLSs #B1357849 Report a problem | ||
| 8/10/2021 | Listed for sale | $359,900$120/sqft |
Source: NYSAMLSs #B1357849 Report a problem | ||
| 7/22/2020 | Listing removed | $359,900$120/sqft |
Source: MJ Peterson Real Estate #B1257220 Report a problem | ||
| 7/13/2020 | Listed for sale | $359,900$120/sqft |
Source: MJ Peterson Real Estate #B1257220 Report a problem | ||
| 7/7/2020 | Pending sale | $359,900$120/sqft |
Source: MJ Peterson Real Estate #B1257220 Report a problem | ||
| 6/25/2020 | Price change | $359,900+2.9%$120/sqft |
Source: MJ Peterson Real Estate #B1257220 Report a problem | ||
| 3/24/2020 | Pending sale | $349,900$117/sqft |
Source: MJ Peterson Real Estate #B1257220 Report a problem | ||
| 3/16/2020 | Listed for sale | $349,900-10.1%$117/sqft |
Source: MJ Peterson Real Estate #B1257220 Report a problem | ||
| 12/19/2019 | Listing removed | $389,000$130/sqft |
Source: MJ Peterson Real Estate #B1227149 Report a problem | ||
| 9/20/2019 | Listed for sale | $389,000+136%$130/sqft |
Source: MJ Peterson Real Estate #B1227149 Report a problem | ||
| 5/11/2015 | Sold | $164,800-2.6%$55/sqft |
Source: NYSAMLSs #B465110 Report a problem | ||
| 3/25/2015 | Pending sale | $169,120$56/sqft |
Source: Hunt Real Estate ERA #b465110 Report a problem | ||
| 2/21/2015 | Price change | $169,120-5.6%$56/sqft |
Source: Hunt Real Estate ERA #b465110 Report a problem | ||
| 12/5/2014 | Listed for sale | $179,120+29.8%$60/sqft |
Source: Hunt Real Estate ERA #b465110 Report a problem | ||
| 1/20/1995 | Sold | $138,000$46/sqft |
Source: Public Record Report a problem | ||
Public tax history
| Year | Property taxes | Tax assessment |
|---|---|---|
| 2025 | -- | $449,000 |
| 2024 | -- | $449,000 +172.1% |
| 2023 | -- | $165,000 |
| 2022 | -- | $165,000 |
| 2021 | -- | $165,000 |
| 2020 | -- | $165,000 |
| 2019 | -- | $165,000 |
| 2018 | -- | $165,000 |
| 2017 | $7,653 +184.3% | $165,000 -25% |
| 2016 | $2,692 | $220,000 |
| 2015 | -- | $220,000 |
| 2014 | -- | $220,000 +0.2% |
| 2013 | -- | $219,600 |
| 2012 | -- | $219,600 |
| 2011 | -- | $219,600 |
| 2010 | -- | $219,600 |
| 2009 | -- | $219,600 +7.1% |
| 2008 | -- | $205,000 |
| 2007 | -- | $205,000 +7.9% |
| 2006 | -- | $190,000 +11.8% |
| 2005 | -- | $170,000 |
| 2004 | -- | $170,000 +23.6% |
| 2003 | -- | $137,500 |
| 2002 | -- | $137,500 |
| 2001 | -- | $137,500 |
| 2000 | -- | $137,500 |
Find assessor info on the county website
Monthly payment
Climate risks
Neighborhood: 14221
Nearby schools
Schools provided by the listing agent
- District: Amherst
Source: NYSAMLSs. This data may not be complete. We recommend contacting the local school district to confirm school assignments for this home.

Similar homes
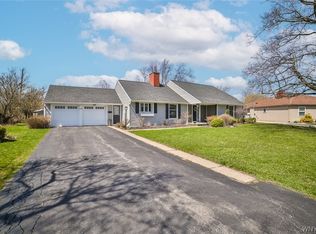
- $499,9003 bd4 ba2.9k sqft75 Maple Rd, Buffalo, NY 14221For Sale
 MLS ID #B1715527, Salvatore DiNatale, Listing by: WNY Metro Roberts Realty. NYSAMLSs
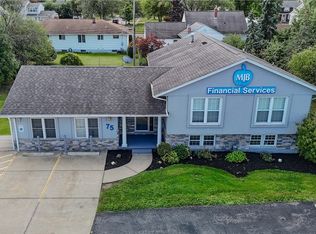
- $314,9004 bd2 ba1.5k sqft51 Sudbury Ln, Williamsville, NY 14221For Sale
 MLS ID #B1712561, Hua Yang, Listing by: Keller Williams Realty WNY. NYSAMLSs
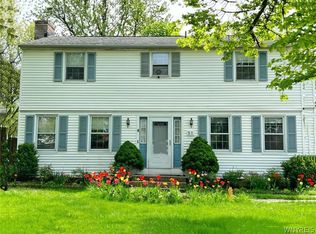
- $389,0003 bd2 ba1.6k sqft37 Klauder Rd, Buffalo, NY 14223For Sale
 MLS ID #B1725985, Daniel J Tarantino Esq, Listing by: Tarantino Real Estate Services, LLC. NYSAMLSs
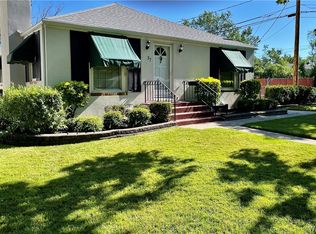
- $343,9003 bd2 ba1.6k sqft163 Park Forest Dr, Williamsville, NY 14221For Sale
 MLS ID #B1704658, Cheryl A Vance, Listing by: HUNT Real Estate ERA. NYSAMLSs
- $449,0005 bd3 ba2.2k sqft325 Louvaine Dr, Buffalo, NY 14223For SaleMLS ID #B1705443, Gina R DuBois, Listing by: WNY Metro Roberts Realty. NYSAMLSs
- $419,7774 bd2 ba2.1k sqft3840 Broadway St, Cheektowaga, NY 14227For SaleMLS ID #B1686993, Louis Vinci, Listing by: Howard Hanna WNY Inc.. NYSAMLSs
- $354,9004 bd2 ba1.5k sqft615 Campbell Blvd, Getzville, NY 14068For SaleMLS ID #B1724805, Lori A Adams, Listing by: eXp Realty. NYSAMLSs
- $400,0004 bd3 ba2.2k sqft59 Pinewood Dr, Buffalo, NY 14224For SaleMLS ID #B1721398, Peter LeBron, Listing by: Main Street Brokers & Associates LLC. NYSAMLSs
- $299,5004 bd2 ba1.6k sqft11 Copley Sq, Williamsville, NY 14221For SaleMLS ID #B1692565, Hua Yang, Listing by: Keller Williams Realty WNY. NYSAMLSs
- $399,9003 bd2 ba1.8k sqft477 Fries Rd, Tonawanda, NY 14150For SaleMLS ID #B1720262, Paul Pelczynski, Listing by: Howard Hanna WNY Inc.. NYSAMLSs
- $439,7165 bd3 ba2.6k sqft4695 Lake Shore Rd, Hamburg, NY 14075For SaleMLS ID #B1728127, Lauren Czerniak, Listing by: MJ Peterson Real Estate Inc.. NYSAMLSs
- $375,0003 bd1 ba2.4k sqft5596 Genesee St, Lancaster, NY 14086For SaleMLS ID #B1723568, Vienna Laurendi, Listing by: Howard Hanna WNY Inc.. NYSAMLSs
- $464,0003 bd3 ba2k sqft951 Robin Rd, Amherst, NY 14228For SaleMLS ID #B1715634, Stephen Zattosky, Listing by: Keller Williams Realty WNY. NYSAMLSs
- $599,9004 bd4 ba3k sqft66 Four Seasons Rd W, Buffalo, NY 14226For SaleMLS ID #B1705862, Amira Saleh, Listing by: HUNT Real Estate ERA. NYSAMLSs
- $349,9004 bd2 ba2k sqft1057 Mineral Springs Rd, Buffalo, NY 14224For SaleMLS ID #B1699466, Joseph Gullo, Listing by: MJ Peterson Real Estate Inc.. NYSAMLSs
- $399,0003 bd2 ba1.7k sqft44 Stephens Ct, Lancaster, NY 14086For SaleMLS ID #B1721578, Karen Deutschlander, Listing by: Century 21 North East. NYSAMLSs
- $410,0006 bd3 ba3.9k sqft2289 Delaware Ave, Buffalo, NY 14216For SaleMLS ID #B1698645, Michele M Lawrie, Listing by: eXp Realty. NYSAMLSs
- $349,0004 bd3 ba1.8k sqft7021 Akron Rd, Lockport, NY 14094For SaleMLS ID #B1726031, Julie Daniels-Ciferni, Listing by: HUNT Real Estate ERA. NYSAMLSs
- $284,9003 bd1 ba1.7k sqft213 Hutchinson Ave, Buffalo, NY 14215For SaleMLS ID #B1727272, Mohammad H Rahman, Listing by: Keller Williams Realty WNY. NYSAMLSs
