An Estate Sale 4 bedrooms, 2.5 bathrooms, Living room, Dining room, family room, The is being sold as is condition. Very large living area and a private larged fence back yard with Shed. Home has 10 year old Roof. Newer hot water heater, Newer heat/ AC Furnace, Newer sump pump, New windows. Discover exceptioal living in the heart of West Seneca East. Ideally located off Seneca Street. Convenient Access to shopping, dining, Parks, and major express ways. Home is in Original condition with hard wood floors. Must See.
Active
$450,000
59 Pinewood Dr, Buffalo, NY 14224
4beds
2,247sqft
Single Family Residence
Built in 1968
0.29 Acres Lot
$-- Zestimate®
$200/sqft
$-- HOA
What's special
Dining roomHardwood floorsNew windowsFamily room
- 12 days
- 974
- 26
Zillow last checked:
Listing updated:
Listed by:
Main Street Brokers & Associates LLC 716-816-5091,
Peter LeBron lebronrealty@hotmail.com
Source: NYSAMLSs,MLS#: B1721398 Originating MLS: Buffalo
Facts & features
Interior
Bedrooms & bathrooms
- Bedrooms: 4
- Bathrooms: 3
- Full bathrooms: 2
- 1/2 bathrooms: 1
- Main level bathrooms: 1
Heating
- Gas, Forced Air
Cooling
- Central Air
Appliances
- Included: Dishwasher, Gas Cooktop, Gas Water Heater, Microwave
- Laundry: In Basement
Features
- Dining Area, Den, Eat-in Kitchen, Separate/Formal Living Room, Pantry, Sliding Glass Door(s), Window Treatments
- Flooring: Carpet, Hardwood, Tile, Varies
- Doors: Sliding Doors
- Windows: Drapes
- Basement: Full
- Number of fireplaces: 1
Interior area
- Total structure area: 2,247
- Total interior livable area: 2,247 sqft
Property
Parking
- Total spaces: 2
- Parking features: Attached, Electricity, Garage, Driveway
- Attached garage spaces: 2
Accessibility
- Accessibility features: Accessible Doors
Features
- Levels: Two
- Stories: 2
- Exterior features: Awning(s), Concrete Driveway
Lot
- Size: 0.29 Acres
- Dimensions: 70 x 180
- Features: Rectangular, Rectangular Lot, Residential Lot
Details
- Parcel number: 1468001351800003040000
- Special conditions: Estate
- Other equipment: Generator
Construction
Type & style
- Home type: SingleFamily
- Architectural style: Colonial,Two Story
- Property subtype: Single Family Residence
Materials
- Blown-In Insulation, Brick, Frame, Vinyl Siding, Copper Plumbing
- Foundation: Block, Poured
- Roof: Asphalt
Condition
- Resale
- Year built: 1968
Utilities & green energy
- Sewer: Connected
- Water: Connected, Public
- Utilities for property: Sewer Connected, Water Connected
Community & HOA
Community
- Subdivision: Ebenezer Lands
Location
- Region: Buffalo
Financial & listing details
- Price per square foot: $200/sqft
- Tax assessed value: $92,000
- Annual tax amount: $9,272
- Date on market: 10/9/2026
- Cumulative days on market: 5 days
- Listing terms: Cash,Conventional
Estimated market value
Not available
Estimated sales range
Not available
Not available
Price history
| Date | Event | Price |
|---|---|---|
| 10/10/2026 | Listed for sale | $450,000$200/sqft |
Source:  NYSAMLSs #B1721398 Report a problem | ||
Public tax history
| Year | Property taxes | Tax assessment |
|---|---|---|
| 2025 | -- | $92,000 |
| 2024 | -- | $92,000 |
| 2023 | -- | $92,000 |
| 2022 | -- | $92,000 |
| 2021 | -- | $92,000 |
| 2020 | -- | $92,000 |
| 2019 | -- | $92,000 |
| 2018 | -- | $92,000 |
| 2017 | $6,207 +107.1% | $92,000 |
| 2016 | $2,998 | $92,000 |
| 2015 | -- | $92,000 |
| 2014 | -- | $92,000 |
| 2013 | -- | $92,000 |
| 2012 | -- | $92,000 |
| 2011 | -- | $92,000 |
| 2010 | -- | $92,000 |
| 2009 | -- | $92,000 +1.4% |
| 2008 | -- | $90,700 |
| 2007 | -- | $90,700 |
| 2006 | -- | $90,700 +0.8% |
| 2005 | -- | $90,000 |
| 2004 | -- | $90,000 |
| 2003 | -- | $90,000 |
| 2002 | -- | $90,000 |
| 2001 | -- | $90,000 |
| 2000 | -- | $90,000 |
Find assessor info on the county website
Monthly payment
Climate risks
Neighborhood: 14224
Nearby schools
Schools provided by the listing agent
- Elementary: East Elementary
- Middle: East Middle
- High: West Seneca East Senior High
- District: West Seneca
Source: NYSAMLSs. This data may not be complete. We recommend contacting the local school district to confirm school assignments for this home.


Similar homes
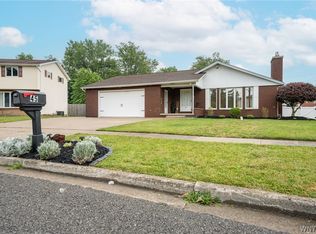
- $449,9004 bd3 ba2.1k sqft416 Woodward Cres, West Seneca, NY 14224For Sale
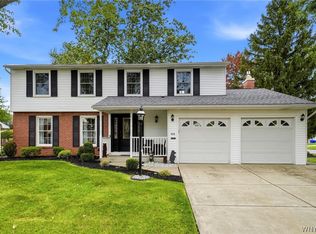
 MLS ID #B1718772, Cathy Brown, Listing by: HUNT Real Estate ERA. NYSAMLSs
- $399,0003 bd2 ba2.1k sqft620 Cindy Ln, Buffalo, NY 14224For Sale
 MLS ID #B1723668, Kyle Zitnik, Listing by: Keller Williams Realty WNY. NYSAMLSs
- $349,9003 bd2 ba1.7k sqft149 Sky Hi Dr, Buffalo, NY 14224For Sale
 MLS ID #B1723764, Kevin D Koszuta, Listing by: Boulevard Real Estate WNY. NYSAMLSs
- $339,9004 bd3 ba2.1k sqft130 Treehaven Rd, West Seneca, NY 14224For Sale
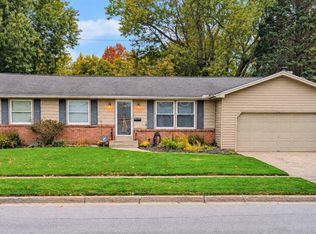 MLS ID #B1719959, Nancy A Lesswing, Listing by: Howard Hanna WNY Inc.. NYSAMLSs
- $510,0004 bd3 ba2.9k sqft83 Meadowdale Ln, Buffalo, NY 14224For SaleMLS ID #B1711093, Karen Baker Levin, Listing by: Howard Hanna WNY Inc.. NYSAMLSs
- $389,9004 bd2 ba1.7k sqft35 Treehaven Rd, West Seneca, NY 14224For SaleMLS ID #B1717039, Maureen Berbary, Listing by: HUNT Real Estate ERA. NYSAMLSs
- $374,9004 bd3 ba2.5k sqft86 Pine Ct N, Buffalo, NY 14224For SaleMLS ID #B1720857, Stephanie A Morgan, Listing by: Perfect Place. NYSAMLSs
- $375,0004 bd3 ba2.2k sqft14 Coleen Ct, Buffalo, NY 14224For SaleMLS ID #B1718326, Joan M Kirst, Listing by: Howard Hanna WNY Inc.. NYSAMLSs
- $345,0003 bd2 ba1.8k sqft4955 Seneca St, Buffalo, NY 14224For SaleMLS ID #B1700012, Michael Bartlett, Listing by: Berkshire Hathaway Homeservices Zambito Realtors. NYSAMLSs
- $389,0004 bd2 ba1.7k sqft218 Summit Ave, West Seneca, NY 14224For SaleMLS ID #B1709416, Joseph Piracci, Listing by: Howard Hanna WNY Inc.. NYSAMLSs
- $299,9003 bd2 ba1.5k sqft21 Davis Rd, West Seneca, NY 14224For SaleMLS ID #B1723967, Timothy D Maciejewski, Listing by: Keller Williams Realty Lancaster. NYSAMLSs
- $339,9003 bd2 ba1.7k sqft37 Marlin Dr, West Seneca, NY 14224For SaleMLS ID #B1723335, Kristi Curtis Kaczorowski, Listing by: MJ Peterson Real Estate Inc.. NYSAMLSs
- $490,0003 bd3 ba2.4k sqft62 Morris Cres, Buffalo, NY 14224For SaleMLS ID #B1717427, Derek Greene, Listing by: The Greene Realty Group. NYSAMLSs
- $325,0003 bd2 ba1.6k sqft40 Northridge Dr, West Seneca, NY 14224For SaleMLS ID #B1722329, Joseph A Trifilo, Listing by: HUNT Real Estate ERA. NYSAMLSs
- $329,9003 bd2 ba1.6k sqft11 Carla Ln, Buffalo, NY 14224For SaleMLS ID #B1722846, Diane E Black, Listing by: HUNT Real Estate ERA. NYSAMLSs
- $299,0003 bd3 ba1.6k sqft101 Sibley Dr, West Seneca, NY 14224For SaleMLS ID #B1716290, Margaret P Fisher, Listing by: Howard Hanna WNY Inc.. NYSAMLSs
- $540,0004 bd4 ba2.4k sqft7311 Milestrip Rd, Orchard Park, NY 14127For SaleMLS ID #B1724120, Teresa M Graham, Listing by: Howard Hanna WNY Inc.. NYSAMLSs
- $537,0004 bd3 ba2.3k sqft8 Sunset Creek Dr, West Seneca, NY 14224For SaleMLS ID #B1695244, Zachary Emminger, Listing by: Nichol City Realty. NYSAMLSs
- $349,9004 bd2 ba2k sqft1057 Mineral Springs Rd, Buffalo, NY 14224For SaleMLS ID #B1699466, Joseph Gullo, Listing by: MJ Peterson Real Estate Inc.. NYSAMLSs
