Welcome home to 620 Cindy Lane! This classic Colonial has been meticulously cared for and completely updated, making it your move-in ready dream home! This home has magnificent curb appeal, with professional landscaping, resurfaced epoxied front porch, and updated windows and siding. Walk up the double wide concrete driveway, past the 2.5 car attached garage, and into the entry, with plenty of storage to hang your coats and shoes. Modern gray tiles lead you to the eat-in chef's kitchen, completely remodeled with rich oak cabinetry, glass tile backsplash, granite countertops, island with breakfast bar, upscale finishes and appliances, and cabinet paneled refrigerator. The living room faces the front of the home, with the family room off the kitchen, both with luxury hardwood flooring. The gas fireplace in the family room is perfect for cozy evenings. A large, updated powder room with accent wallpaper completes the 1st floor. Upstairs, are all 3 bedrooms, each with beautifully designed architectural doors, and the recently updated full bathroom. Step outside into your private backyard oasis, complete with an in-ground gunite pool and slide, hot tub, concrete patio, and low maintenance Trex composite deck. Enclosed by a vinyl fence, the property extends past the fence line to offer tree lined privacy with no rear neighbors. Come see this beautiful home before it is gone! Seller will review offers Tuesday 10/27 at 10:00am
Pending
$399,000
620 Cindy Ln, Buffalo, NY 14224
3beds
2,146sqft
Single Family Residence
Built in 1975
10,123 Square Feet Lot
$-- Zestimate®
$186/sqft
$-- HOA
What's special
Modern gray tilesPrivate backyard oasisHot tubLuxury hardwood flooringCabinet paneled refrigeratorUpscale finishes and appliancesBeautifully designed architectural doors
- 21 days
- 2,189
- 242
Zillow last checked:
Listing updated:
Listed by:
Keller Williams Realty WNY 716-832-3300,
Kyle Zitnik 716-289-3278
Source: NYSAMLSs,MLS#: B1723668 Originating MLS: Buffalo
Facts & features
Interior
Bedrooms & bathrooms
- Bedrooms: 3
- Bathrooms: 2
- Full bathrooms: 1
- 1/2 bathrooms: 1
- Main level bathrooms: 1
Bedroom 1
- Level: First
- Dimensions: 15.00 x 12.00
Bedroom 2
- Level: First
- Dimensions: 15.00 x 11.00
Bedroom 3
- Level: First
- Dimensions: 15.00 x 11.00
Heating
- Gas, Forced Air
Cooling
- Central Air
Appliances
- Included: Dryer, Dishwasher, Gas Oven, Gas Range, Gas Water Heater, Microwave, Refrigerator, Washer
- Laundry: In Basement
Features
- Breakfast Bar, Ceiling Fan(s), Eat-in Kitchen, Separate/Formal Living Room, Granite Counters, Pantry, Sliding Glass Door(s)
- Flooring: Carpet, Hardwood, Luxury Vinyl, Tile, Varies
- Doors: Sliding Doors
- Basement: Full
- Number of fireplaces: 1
Interior area
- Total structure area: 2,146
- Total interior livable area: 2,146 sqft
Property
Parking
- Total spaces: 2.5
- Parking features: Attached, Garage, Driveway
- Attached garage spaces: 2.5
Features
- Levels: Two
- Stories: 2
- Patio & porch: Covered, Patio, Porch
- Exterior features: Awning(s), Concrete Driveway, Fully Fenced, Hot Tub/Spa, Pool, Patio
- Pool features: In Ground
- Has spa: Yes
- Fencing: Full
Lot
- Size: 10,123 Square Feet
- Dimensions: 75 x 135
- Features: Rectangular, Rectangular Lot, Residential Lot
Details
- Additional structures: Shed(s), Storage
- Parcel number: 1468001350600001015000
- Special conditions: Standard
Construction
Type & style
- Home type: SingleFamily
- Architectural style: Colonial,Two Story
- Property subtype: Single Family Residence
Materials
- Composite Siding
- Foundation: Poured
- Roof: Asphalt
Condition
- Resale
- Year built: 1975
Utilities & green energy
- Electric: Circuit Breakers
- Sewer: Connected
- Water: Connected, Public
- Utilities for property: High Speed Internet Available, Sewer Connected, Water Connected
Community & HOA
Community
- Subdivision: Thomas Heights
Location
- Region: Buffalo
Financial & listing details
- Price per square foot: $186/sqft
- Tax assessed value: $69,000
- Annual tax amount: $6,868
- Date on market: 10/21/2026
- Cumulative days on market: 21 days
- Listing terms: Cash,Conventional,FHA,VA Loan
Estimated market value
Not available
Estimated sales range
Not available
Not available
Price history
| Date | Event | Price |
|---|---|---|
| 10/28/2026 | Pending sale | $399,000$186/sqft |
Source:  NYSAMLSs #B1723668 Report a problem | ||
| 10/21/2026 | Listed for sale | $399,000+186%$186/sqft |
Source: NYSAMLSs #B1723668 Report a problem | ||
| 4/29/2003 | Sold | $139,500$65/sqft |
Source: Public Record Report a problem | ||
Public tax history
| Year | Property taxes | Tax assessment |
|---|---|---|
| 2025 | -- | $69,000 |
| 2024 | -- | $69,000 |
| 2023 | -- | $69,000 |
| 2022 | -- | $69,000 |
| 2021 | -- | $69,000 |
| 2020 | -- | $69,000 |
| 2019 | -- | $69,000 |
| 2018 | -- | $69,000 |
| 2017 | $5,195 +88.2% | $69,000 |
| 2016 | $2,761 | $69,000 |
| 2015 | -- | $69,000 +0.4% |
| 2014 | -- | $68,700 |
| 2013 | -- | $68,700 |
| 2012 | -- | $68,700 |
| 2011 | -- | $68,700 |
| 2010 | -- | $68,700 |
| 2009 | -- | $68,700 |
| 2008 | -- | $68,700 |
| 2007 | -- | $68,700 |
| 2006 | -- | $68,700 |
| 2005 | -- | $68,700 |
| 2004 | -- | $68,700 |
| 2003 | -- | $68,700 |
| 2002 | -- | $68,700 |
| 2001 | -- | $68,700 |
| 2000 | -- | $68,700 |
Find assessor info on the county website
Monthly payment
Climate risks
Neighborhood: 14224
Nearby schools
Schools provided by the listing agent
- District: West Seneca
Source: NYSAMLSs. This data may not be complete. We recommend contacting the local school district to confirm school assignments for this home.

Similar homes
- $330,4003 bd2 ba1.7k sqft37 Marlin Dr, West Seneca, NY 14224For Sale
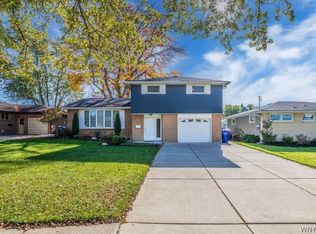
 MLS ID #B1723335, Kristi Curtis Kaczorowski, Listing by: MJ Peterson Real Estate Inc.. NYSAMLSs
- $329,9003 bd2 ba1.6k sqft76 6th Ave, Lancaster, NY 14086For Sale
 MLS ID #B1727400, Lynne M Logan, Listing by: Howard Hanna WNY Inc.. NYSAMLSs
- $329,0003 bd1 ba1.1k sqft1985 Ridge Rd, Buffalo, NY 14224For Sale
 MLS ID #B1706420, James Wangelin, Listing by: eXp Realty. NYSAMLSs
- $399,9003 bd1 ba1.7k sqft8372 Kimberly Rd, Williamsville, NY 14221For Sale
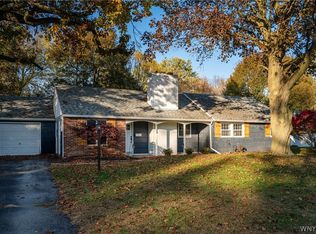 MLS ID #B1726137, Melissa Ann Liberatore, Listing by: Keller Williams Realty Lancaster. NYSAMLSs
- $389,9003 bd2 ba1.7k sqft421 Bauman Rd, Williamsville, NY 14221For SaleMLS ID #B1723798, Joe Sorrentino Jr, Listing by: Keller Williams Realty WNY. NYSAMLSs
- $270,0003 bd2 ba1.5k sqft26 Roxborough Ave, Cheektowaga, NY 14225For SaleMLS ID #B1728447, Phanomphone Keointhisone, Listing by: Realty ONE Group Empower. NYSAMLSs
- $350,0003 bd3 ba1.3k sqft209 Thistle Lea, Williamsville, NY 14221For SaleMLS ID #B1726788, Elizabeth Bauch, Listing by: WNY Metro Roberts Realty. NYSAMLSs
- $299,9003 bd1 ba1.2k sqft95 Cherokee Dr, Buffalo, NY 14224For SaleMLS ID #B1719822, Anna Marie Falkner, Listing by: HUNT Real Estate ERA. NYSAMLSs
- $299,9003 bd2 ba1.1k sqft638 Borden Rd, Cheektowaga, NY 14227For SaleMLS ID #B1683926, Steven Simme, Listing by: Keller Williams Realty Lancaster. NYSAMLSs
- $369,9003 bd3 ba1.3k sqft44 Woodlawn Ave, Lancaster, NY 14086For SaleMLS ID #B1726891, Daniel C Henderson, Listing by: Henderson Real Estate. NYSAMLSs
- $429,0004 bd2 ba2.3k sqft515 N Forest Rd, Williamsville, NY 14221For SaleMLS ID #B1692828, Jennifer M Ricotta, Listing by: Rhoades Real Estate. NYSAMLSs
- $439,7165 bd3 ba2.6k sqft4695 Lake Shore Rd, Hamburg, NY 14075For SaleMLS ID #B1728127, Lauren Czerniak, Listing by: MJ Peterson Real Estate Inc.. NYSAMLSs
- $389,9003 bd3 ba2.1k sqft4638 Ironwood Dr, Hamburg, NY 14075For SaleMLS ID #B1724271, Jerrold R Thompson II, Listing by: Century 21 North East. NYSAMLSs
- $424,9993 bd2 ba1.8k sqft5436 Big Tree Rd, Orchard Park, NY 14127For SaleMLS ID #B1715552, Jay Herlan, Listing by: Keller Williams Realty Lancaster. NYSAMLSs
- $399,9003 bd2 ba1.8k sqft477 Fries Rd, Tonawanda, NY 14150For SaleMLS ID #B1720262, Paul Pelczynski, Listing by: Howard Hanna WNY Inc.. NYSAMLSs
- $400,0003 bd2 ba1.6k sqft38 Shady Grove Dr, East Amherst, NY 14051For SaleMLS ID #B1719640, Corrine M Urshel, Listing by: Howard Hanna WNY Inc.. NYSAMLSs
- $319,9003 bd2 ba1.2k sqft54 Madeira Dr, Depew, NY 14043For SaleMLS ID #B1720186, Sherry A Thomas, Listing by: WNY Metro Roberts Realty. NYSAMLSs
- $429,9003 bd3 ba2.3k sqft14 Drechsler Ct, Hamburg, NY 14075For SaleMLS ID #B1726845, Melissa Ann Liberatore, Listing by: Keller Williams Realty Lancaster. NYSAMLSs
- $384,5003 bd2 ba1.2k sqft5130 Old Goodrich Rd, Clarence, NY 14031For SaleMLS ID #B1723629, John A Zydel, Listing by: HUNT Real Estate ERA. NYSAMLSs
- $429,9003 bd3 ba2.3k sqft2960 Love Rd, Grand Island, NY 14072For SaleMLS ID #B1722227, Geraldine A Andolina, Listing by: Century 21 North East. NYSAMLSs
