Interior photos to follow -

Awesome Brick Ranch located in a highly desirable Village neighborhood. 3/4 acre fenced lot is located on a cul de sac and features a 700 sq ft 3 car garage, plenty of parking , rear patio and a storage shed. All this is in close proximaty to the beautiful Como Park and Village of Lancaster restaurants and shopping. Totally remodeled home was gutted down to the studs. New drywall, insulation, flooring, carpeting, high efficieny gas heating, new ductwork, central air conditioning, tankless water heater, sump pump, pex plumbing, 200 amp electical panel, new wiring, modern and recessed lighting, ceiling fans, new kitchen with appliances and totally refreshed bathrooms and many new windows. The 3 bedrooms are generously sized with lighted closets and the living/dining combination room is perfect for entertaining or holiday gatherings. The huge Great Room features a vaulted ceiling and is perfect for a host of activities. The freshly painted and carpeted basement offers a large flex space with almost unlimited options. Make sure you don't miss out on this one. Seller reserves the right to set an offer deadline and will review offers as they come in.
Active
$385,000
76 6th Ave, Lancaster, NY 14086
3beds
1,608sqft
Single Family Residence
Built in 1956
0.75 Acres Lot
$-- Zestimate®
$239/sqft
$-- HOA
What's special
Modern and recessed lightingCentral air conditioningPlenty of parkingStorage shedRear patioNew drywallNew wiring
- 2 hours
- 226
- 14
Zillow last checked:
Listing updated:
Listed by:
Howard Hanna WNY Inc. 716-656-8999,
Steven M Martin 716-864-0903
Source: NYSAMLSs,MLS#: B1722191 Originating MLS: Buffalo
Originating MLS: BuffaloFacts & features
Interior
Bedrooms & bathrooms
- Bedrooms: 3
- Bathrooms: 2
- Full bathrooms: 1
- 1/2 bathrooms: 1
- Main level bathrooms: 2
- Main level bedrooms: 3
Heating
- Gas
Cooling
- Central Air
Appliances
- Included: Dishwasher, Electric Oven, Electric Range, Free-Standing Range, Gas Water Heater, Microwave, Oven, Refrigerator
- Laundry: In Basement
Features
- Ceiling Fan(s), Eat-in Kitchen, Separate/Formal Living Room, Great Room, Country Kitchen, Living/Dining Room, Pull Down Attic Stairs, Main Level Primary, Programmable Thermostat
- Flooring: Carpet, Ceramic Tile, Varies
- Windows: Thermal Windows
- Basement: Full,Partial,Partially Finished,Sump Pump
- Attic: Pull Down Stairs
- Has fireplace: No
Interior area
- Total structure area: 1,608
- Total interior livable area: 1,608 sqft
Property
Parking
- Total spaces: 3
- Parking features: Detached, Electricity, Garage, Garage Door Opener
- Garage spaces: 3
Features
- Levels: One
- Stories: 1
- Patio & porch: Patio
- Exterior features: Concrete Driveway, Fully Fenced, Patio
- Fencing: Full
Lot
- Size: 0.75 Acres
- Dimensions: 135 x 241
- Features: Cul-De-Sac, Irregular Lot, Residential Lot
Details
- Additional structures: Shed(s), Storage
- Parcel number: 1452031151200007001000
- Special conditions: Standard
Construction
Type & style
- Home type: SingleFamily
- Architectural style: Ranch
- Property subtype: Single Family Residence
Materials
- Brick, PEX Plumbing
- Foundation: Block
- Roof: Asphalt
Condition
- Resale
- Year built: 1956
Utilities & green energy
- Electric: Circuit Breakers
- Sewer: Connected
- Water: Connected, Public
- Utilities for property: Electricity Connected, Sewer Connected, Water Connected
Community & HOA
Community
- Subdivision: Florence Place
Location
- Region: Lancaster
Financial & listing details
- Price per square foot: $239/sqft
- Tax assessed value: $302,000
- Annual tax amount: $5,964
- Date on market: 10/14/2026
- Listing terms: Conventional,FHA,VA Loan
Estimated market value
Not available
Estimated sales range
Not available
Not available
Price history
| Date | Event | Price |
|---|---|---|
| 10/14/2026 | Listed for sale | $385,000+185.2%$239/sqft |
Source:  NYSAMLSs #B1722191 Report a problem NYSAMLSs #B1722191 Report a problem | ||
| 1/3/2024 | Sold | $135,000+3.1%$84/sqft |
Source: NYSAMLSs #B1510450 Report a problem | ||
| 11/27/2023 | Pending sale | $131,000$81/sqft |
Source: NYSAMLSs #B1510450 Report a problem | ||
| 11/17/2023 | Listed for sale | $131,000-31.1%$81/sqft |
Source: NYSAMLSs #B1510450 Report a problem | ||
| 4/21/2023 | Sold | $190,000+15.2%$118/sqft |
Source: Public Record Report a problem | ||
| 8/30/2018 | Listing removed | $164,900$103/sqft |
Source: Hunt Real Estate ERA #B1120579 Report a problem | ||
| 6/13/2018 | Price change | $164,900-2.9%$103/sqft |
Source: Hunt Real Estate ERA #B1120579 Report a problem | ||
| 5/29/2018 | Listed for sale | $169,900$106/sqft |
Source: Hunt Real Estate ERA #B1120579 Report a problem | ||
Public tax history
| Year | Property taxes | Tax assessment |
|---|---|---|
| 2025 | -- | $165,000 |
| 2024 | -- | $165,000 |
| 2023 | -- | $165,000 |
| 2022 | -- | $165,000 |
| 2021 | -- | $165,000 |
| 2020 | -- | $165,000 +13.8% |
| 2019 | -- | $145,000 |
| 2018 | -- | $145,000 |
| 2017 | $4,690 +167.3% | $145,000 |
| 2016 | $1,755 | $145,000 |
| 2015 | -- | $145,000 |
| 2014 | -- | $145,000 |
| 2013 | -- | $145,000 |
| 2012 | -- | $145,000 |
| 2011 | -- | $145,000 |
| 2010 | -- | $145,000 +12% |
| 2009 | -- | $129,500 |
| 2008 | -- | $129,500 |
| 2007 | -- | $129,500 |
| 2006 | -- | $129,500 |
| 2005 | -- | $129,500 +49.2% |
| 2004 | -- | $86,800 |
| 2003 | -- | $86,800 |
| 2002 | -- | $86,800 |
| 2001 | -- | $86,800 |
| 2000 | -- | $86,800 |
Find assessor info on the county website
Monthly payment
Climate risks
Neighborhood: 14086
Nearby schools
Schools provided by the listing agent
- District: Lancaster
Source: NYSAMLSs. This data may not be complete. We recommend contacting the local school district to confirm school assignments for this home.
Similar homes
- $399,0003 bd2 ba1.7k sqft44 Stephens Ct, Lancaster, NY 14086For Sale

 MLS ID #B1721578, Karen Deutschlander, Listing by: Century 21 North East. NYSAMLSs
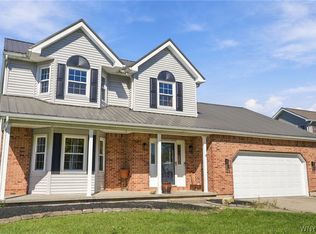
 - $389,9003 bd2 ba1.8k sqft116 Michaels Walk, Lancaster, NY 14086For Sale
 MLS ID #B1720075, Nathan Marini, Listing by: Keller Williams Realty Lancaster. NYSAMLSs
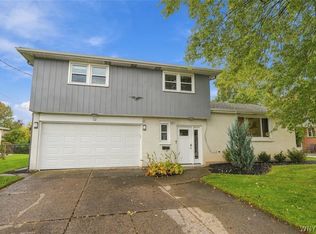
 - $324,9004 bd2 ba1.4k sqft52 Harvey Dr, Lancaster, NY 14086For Sale
 MLS ID #B1722140, Christian Voigt, Listing by: HUNT Real Estate ERA. NYSAMLSs
 - $399,9003 bd2 ba1.4k sqft3330 Bowen Rd, Elma, NY 14059For Sale
 MLS ID #B1721516, Jenny Pfeiffer, Listing by: Howard Hanna WNY Inc.. NYSAMLSs
 - $299,9993 bd2 ba1.2k sqft143 Norris Ave, Lancaster, NY 14086For SaleMLS ID #B1719565, Salvatore Aurilio, Listing by: HUNT Real Estate ERA. NYSAMLSs
- $349,9003 bd2 ba1.4k sqft17 E Home Rd, Bowmansville, NY 14026For SaleMLS ID #B1721031, Amy Carrol, Listing by: J Lawrence Realty. NYSAMLSs
- $255,0004 bd2 ba1.3k sqft31 S Irwinwood Rd, Lancaster, NY 14086For SaleMLS ID #B1721153, Nicholas W Casillo, Listing by: WNY Real Estate. NYSAMLSs
- $264,9004 bd1 ba1k sqft5800 Broadway St, Lancaster, NY 14086For SaleMLS ID #B1721397, Betty L Harris, Listing by: WNY Metro Town Center Realty Inc.. NYSAMLSs
- $349,9002 bd2 ba1.3k sqft52 Denton Dr, Lancaster, NY 14086For SaleMLS ID #B1721154, Donna M Hazen, Listing by: HUNT Real Estate ERA. NYSAMLSs
- $259,0003 bd2 ba1.7k sqft9 Newell Ave, Lancaster, NY 14086For SaleMLS ID #B1722058, Maya Haddad, Listing by: WNY Metro Roberts Realty. NYSAMLSs
- $409,9003 bd2 ba1.8k sqft19 Pheasant Run Ln, Lancaster, NY 14086For SaleMLS ID #B1718926, Vanessa Marino, Listing by: Keller Williams Realty WNY. NYSAMLSs
- $199,9004 bd2 ba1.3k sqft125 Broezel Ave, Lancaster, NY 14086For SaleMLS ID #B1721107, Melanie Pieszala, Listing by: WNY Metro Roberts Realty. NYSAMLSs
- $299,9003 bd2 ba1.4k sqft29 Parkdale Dr, Lancaster, NY 14086For SaleMLS ID #B1715773, Marie A Stoklosa, Listing by: Howard Hanna WNY Inc.. NYSAMLSs
- $249,9003 bd1 ba1k sqft46 2nd Ave, Lancaster, NY 14086For SaleMLS ID #B1720097, Michael Thorpe, Listing by: WNY Metro Roberts Realty. NYSAMLSs
- $490,0003 bd2 ba1.9k sqft9 Lucia Ct, Lancaster, NY 14086For SaleMLS ID #B1719101, Patricia A Terranova, Listing by: HUNT Real Estate ERA. NYSAMLSs
- $339,9003 bd2 ba1.7k sqft252 Barbados Dr, Buffalo, NY 14227For SaleMLS ID #B1718277, Michael Pinelli, Listing by: Howard Hanna WNY Inc.. NYSAMLSs
- $299,9003 bd1 ba1k sqft76 1st Ave, Lancaster, NY 14086For SaleMLS ID #B1713748, Shannon L McNichol, Listing by: Nichol City Realty. NYSAMLSs
- $455,0003 bd3 ba2.3k sqft5 Hidden Trl, Lancaster, NY 14086For SaleMLS ID #B1678617, Mark Bostaph, Listing by: WNY Metro Roberts Realty. NYSAMLSs
- $329,0003 bd1 ba1.5k sqft126 Gary Ln, Buffalo, NY 14227For SaleMLS ID #B1721564, Sharon Fineberg-Visciano, Listing by: Fine Unlimited Inc. NYSAMLSs
- $249,9003 bd1 ba1k sqft80 Wilkshire Pl, Lancaster, NY 14086For SaleMLS ID #B1719098, Dana Calhoun, Listing by: eXp Realty. NYSAMLSs
