Welcome to this clean and bright 4 bedroom/2 full bath home in Lancaster! Enjoy the charm of Cape - style living with the benefit of the important updates already being completed. This is a great opportunity for homeowners and investors alike. Most notable; Furnace 2017, 2014 HW, new electric service, new sump pump, updated windows, newer roof, vinyl siding, two car detached garage, partially fenced yard and mature landscaping. Bring your vision and creativity for a great opportunity to build equity and make it your own.
Pending
$199,900
125 Broezel Ave, Lancaster, NY 14086
4beds
1,312sqft
Single Family Residence
Built in 1960
7,701 Square Feet Lot
$-- Zestimate®
$152/sqft
$-- HOA
What's special
Newer roofTwo car detached garagePartially fenced yardVinyl sidingUpdated windowsMature landscaping
- 12 days
- 1,322
- 116
Zillow last checked:
Listing updated:
Listed by:
WNY Metro Roberts Realty 716-668-2500,
Melanie Pieszala 716-668-2500
Source: NYSAMLSs,MLS#: B1721107 Originating MLS: Buffalo
Facts & features
Interior
Bedrooms & bathrooms
- Bedrooms: 4
- Bathrooms: 2
- Full bathrooms: 2
- Main level bathrooms: 1
- Main level bedrooms: 2
Heating
- Gas, Forced Air
Appliances
- Included: Appliances Negotiable, Dryer, Dishwasher, Electric Oven, Electric Range, Gas Water Heater, Refrigerator, Washer
- Laundry: In Basement
Features
- Entrance Foyer, Eat-in Kitchen, Separate/Formal Living Room, Bedroom on Main Level, Main Level Primary
- Flooring: Carpet, Hardwood, Varies, Vinyl
- Basement: Exterior Entry,Full,Walk-Up Access,Sump Pump
- Has fireplace: No
Interior area
- Total structure area: 1,312
- Total interior livable area: 1,312 sqft
Video & virtual tour
Property
Parking
- Total spaces: 2
- Parking features: Detached, Garage
- Garage spaces: 2
Features
- Exterior features: Blacktop Driveway
Lot
- Size: 7,701 Square Feet
- Dimensions: 70 x 110
- Features: Rectangular, Rectangular Lot, Residential Lot
Details
- Parcel number: 1452891040800001023000
- Special conditions: Estate
Construction
Type & style
- Home type: SingleFamily
- Architectural style: Cape Cod
- Property subtype: Single Family Residence
Materials
- Vinyl Siding, Copper Plumbing
- Foundation: Poured
- Roof: Architectural,Shingle
Condition
- Resale
- Year built: 1960
Utilities & green energy
- Sewer: Connected
- Water: Connected, Public
- Utilities for property: Electricity Connected, High Speed Internet Available, Sewer Connected, Water Connected
Community & HOA
Location
- Region: Lancaster
Financial & listing details
- Price per square foot: $152/sqft
- Tax assessed value: $150,000
- Annual tax amount: $4,784
- Date on market: 10/12/2026
- Cumulative days on market: 11 days
- Listing terms: Cash,Conventional,FHA,VA Loan
Estimated market value
Not available
Estimated sales range
Not available
$2,488/mo
Price history
| Date | Event | Price |
|---|---|---|
| 10/18/2026 | Pending sale | $199,900$152/sqft |
Source:  NYSAMLSs #B1721107 Report a problem | ||
| 10/12/2026 | Listed for sale | $199,900+112.7%$152/sqft |
Source: NYSAMLSs #B1721107 Report a problem | ||
| 4/25/2005 | Sold | $94,000$72/sqft |
Source: Agent Provided Report a problem | ||
Public tax history
| Year | Property taxes | Tax assessment |
|---|---|---|
| 2025 | -- | $150,000 |
| 2024 | -- | $150,000 |
| 2023 | -- | $150,000 |
| 2022 | -- | $150,000 |
| 2021 | -- | $150,000 |
| 2020 | -- | $150,000 +36.4% |
| 2019 | -- | $110,000 |
| 2018 | -- | $110,000 |
| 2017 | $2,249 +35.9% | $110,000 |
| 2016 | $1,655 | $110,000 |
| 2015 | -- | $110,000 |
| 2014 | -- | $110,000 |
| 2013 | -- | $110,000 |
| 2012 | -- | $110,000 |
| 2011 | -- | $110,000 |
| 2010 | -- | $110,000 +23.6% |
| 2009 | -- | $89,000 |
| 2008 | -- | $89,000 |
| 2007 | -- | $89,000 |
| 2006 | -- | $89,000 |
| 2005 | -- | $89,000 +26.8% |
| 2004 | -- | $70,200 |
| 2003 | -- | $70,200 |
| 2002 | -- | $70,200 |
| 2001 | -- | $70,200 |
| 2000 | -- | $70,200 |
Find assessor info on the county website
Monthly payment
Climate risks
Neighborhood: 14086
Nearby schools
Schools provided by the listing agent
- Middle: Lancaster Middle
- High: Lancaster High
- District: Lancaster
Source: NYSAMLSs. This data may not be complete. We recommend contacting the local school district to confirm school assignments for this home.
Similar homes
- $199,9003 bd2 ba1.3k sqft15 Sawyer Ave, Lancaster, NY 14086For Sale
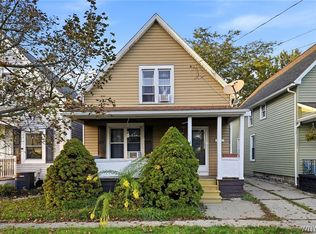
 MLS ID #B1719278, Ryan J Mills, Listing by: Superlative Real Estate, Inc.. NYSAMLSs
- $249,9993 bd2 ba1k sqft69 Banner Ave, Lancaster, NY 14086For Sale
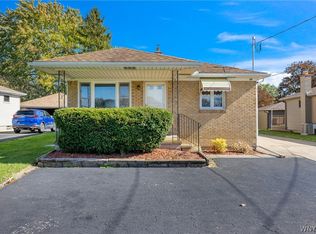 MLS ID #B1722822, Kayla Was, Listing by: eXp Realty. NYSAMLSs
- $199,9993 bd2 ba1.4k sqft5317 Broadway St, Lancaster, NY 14086For Sale
 MLS ID #B1692881, Sharleen Scholz, Listing by: HUNT Real Estate ERA. NYSAMLSs
- $249,9003 bd2 ba1.1k sqft16 Broezel Ave, Lancaster, NY 14086For Sale
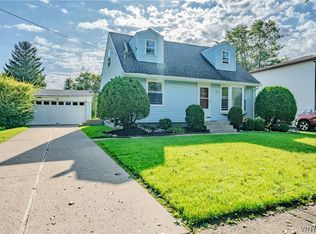 MLS ID #B1713842, Patrick Sportelli, Listing by: WNY Metro Roberts Realty. NYSAMLSs
- $244,9003 bd1 ba1.4k sqft278 Aurora St, Lancaster, NY 14086For SaleMLS ID #B1723737, Misha Schneckenberger, Listing by: Park Realty of WNY LLC. NYSAMLSs
- $199,9003 bd1 ba1.1k sqft48 Candace Ln, Depew, NY 14043For SaleMLS ID #B1723471, Lisa Czerniejewski, Listing by: WNY Metro Roberts Realty. NYSAMLSs
- $252,5004 bd2 ba1.3k sqft31 S Irwinwood Rd, Lancaster, NY 14086For SaleMLS ID #B1721153, Nicholas W Casillo, Listing by: WNY Real Estate. NYSAMLSs
- $200,0004 bd1 ba1.6k sqft138 Louis St, Cheektowaga, NY 14225For SaleMLS ID #B1721917, Katie Crawford, Listing by: Trank Real Estate. NYSAMLSs
- $250,0004 bd2 ba1.8k sqft16 Brandel Ave, Lancaster, NY 14086For SaleMLS ID #B1723378, Joseph A Trifilo, Listing by: HUNT Real Estate ERA. NYSAMLSs
- $249,9002 bd1 ba1.3k sqft275 Central Ave, Lancaster, NY 14086For SaleMLS ID #B1718810, Salvatore Aurilio, Listing by: HUNT Real Estate ERA. NYSAMLSs
- $289,9005 bd2 ba1.7k sqft109 Norris Ave, Lancaster, NY 14086For SaleMLS ID #B1723516, Matthew Fowler, Listing by: HUNT Real Estate ERA. NYSAMLSs
- $264,9004 bd1 ba1k sqft5800 Broadway St, Lancaster, NY 14086For SaleMLS ID #B1721397, Betty L Harris, Listing by: WNY Metro Town Center Realty Inc.. NYSAMLSs
- $259,0003 bd2 ba1.7k sqft9 Newell Ave, Lancaster, NY 14086For SaleMLS ID #B1722058, Maya Haddad, Listing by: WNY Metro Roberts Realty. NYSAMLSs
- $270,0004 bd2 ba1.2k sqft65 Pleasant View Dr, Lancaster, NY 14086For SaleMLS ID #B1715932, Brianna Maloney, Listing by: Howard Hanna WNY Inc.. NYSAMLSs
- $199,9993 bd1 ba1.1k sqft186 Lou Ann Dr, Depew, NY 14043For SaleMLS ID #B1722725, Cortney Battaglia, Listing by: MJ Peterson Real Estate Inc.. NYSAMLSs
- $270,0003 bd1 ba1k sqft50 5th Ave, Lancaster, NY 14086For SaleMLS ID #B1722633, Deborah A Scott, Listing by: Howard Hanna WNY Inc.. NYSAMLSs
- $244,9003 bd2 ba1k sqft23 Rogers Dr, Depew, NY 14043For SaleMLS ID #B1722211, Tyler Ehde, Listing by: Century 21 North East. NYSAMLSs
- $229,9003 bd1 ba1.3k sqft190 Warsaw St, Depew, NY 14043For SaleMLS ID #B1723113, Maria C Bufalino, Listing by: MJ Peterson Real Estate Inc.. NYSAMLSs
- $225,0004 bd1 ba1k sqft324 Ellen Dr, Cheektowaga, NY 14225For SaleMLS ID #B1723996, Joseph A Trifilo, Listing by: HUNT Real Estate ERA. NYSAMLSs
- $194,9004 bd1 ba1.3k sqft428 Beach Rd, Cheektowaga, NY 14225For SaleMLS ID #B1706492, Pieter Louw, Listing by: HUNT Real Estate ERA. NYSAMLSs
