Welcome to 23 Rogers Dr, a tastefully updated, move-in ready 3 bedroom, 2 full bath ranch located in the Depew School District! The charming front porch welcomes you into the home, where you will find a comfortable living room w/ recessed lighting that flows seamlessly into the dining area, creating an open and functional layout. The first floor also features a beautifully renovated kitchen with included SS appliances, 3 bedrooms, and a full bathroom. Luxury vinyl plank flooring runs throughout the first floor, with tile flooring in the kitchen. The mostly finished, dry basement offers additional living space complete w/ built-in cabinetry (wine chiller & mini fridge included), a second full bathroom, and a dedicated laundry room. The home also features central A/C and sump pump w/ battery backup for added peace of mind. Step outside to the fully fenced backyard featuring a covered paver patio and a built-in paver fire pit area, perfect for relaxing or entertaining. Additional exterior features include a 1-car detached garage, low-maintenance vinyl and stone exterior, and Govee year-round exterior lighting. Numerous updates include a smart Ecobee thermostat (19'), recessed living room lighting and partial basement remodel (20'), remodeled kitchen and HWT (21'), updated electric panels, luxury vinyl plank flooring and interior doors (24'), roof replacement (25'), some newer vinyl windows, and recently refreshed interior paint. With its extensive updates, functional layout, and inviting outdoor space, this home is truly move-in ready! Showings begin Wednesday, October 21st at 10am. Offers are due Thursday, October 29th at 12pm.
Active
$244,900
23 Rogers Dr, Depew, NY 14043
3beds
1,008sqft
Single Family Residence
Built in 1955
7,405 Square Feet Lot
$256,700 Zestimate®
$243/sqft
$-- HOA
What's special
Beautifully renovated kitchenRoof replacementUpdated electric panelsCovered paver patioPartial basement remodelInviting outdoor spaceDedicated laundry room
- 11 hours
- 445
- 63
Zillow last checked:
Listing updated:
Listed by:
Century 21 North East 716-689-4000,
Tyler Ehde 716-317-4627,
Carol Klein 716-671-3344,
Century 21 North East
Source: NYSAMLSs,MLS#: B1722211 Originating MLS: Buffalo
Facts & features
Interior
Bedrooms & bathrooms
- Bedrooms: 3
- Bathrooms: 2
- Full bathrooms: 2
- Main level bathrooms: 1
- Main level bedrooms: 3
Heating
- Gas, Forced Air
Cooling
- Central Air
Appliances
- Included: Dishwasher, Gas Oven, Gas Range, Gas Water Heater, Microwave, Refrigerator, Wine Cooler
- Laundry: In Basement
Features
- Separate/Formal Dining Room, Separate/Formal Living Room, Granite Counters, Living/Dining Room, Pull Down Attic Stairs, Bar, Bedroom on Main Level, Main Level Primary
- Flooring: Luxury Vinyl, Tile, Varies
- Basement: Full,Finished,Partially Finished,Sump Pump
- Attic: Pull Down Stairs
- Has fireplace: No
Interior area
- Total structure area: 1,008
- Total interior livable area: 1,008 sqft
Property
Parking
- Total spaces: 1
- Parking features: Detached, Garage, Garage Door Opener
- Garage spaces: 1
Accessibility
- Accessibility features: Accessible Bedroom, No Stairs
Features
- Levels: One
- Stories: 1
- Patio & porch: Open, Patio, Porch
- Exterior features: Concrete Driveway, Fully Fenced, Patio
- Fencing: Full
Lot
- Size: 7,405 Square Feet
- Dimensions: 62 x 120
- Features: Rectangular, Rectangular Lot, Residential Lot
Details
- Parcel number: 1430031040500001005000
- Special conditions: Standard
Construction
Type & style
- Home type: SingleFamily
- Architectural style: Ranch
- Property subtype: Single Family Residence
Materials
- Stone, Vinyl Siding
- Foundation: Poured
Condition
- Resale
- Year built: 1955
Utilities & green energy
- Electric: Circuit Breakers
- Sewer: Connected
- Water: Connected, Public
- Utilities for property: Electricity Connected, Sewer Connected, Water Connected
Community & HOA
Location
- Region: Depew
Financial & listing details
- Price per square foot: $243/sqft
- Tax assessed value: $156,000
- Annual tax amount: $6,171
- Date on market: 10/20/2026
- Listing terms: Cash,Conventional,FHA,VA Loan
Estimated market value
$256,700
$239,000 - $275,000
$2,016/mo
Price history
| Date | Event | Price |
|---|---|---|
| 10/20/2026 | Listed for sale | $244,900+63.3%$243/sqft |
Source:  NYSAMLSs #B1722211 Report a problem | ||
| 9/6/2019 | Sold | $150,000-3.2%$149/sqft |
Source: NYSAMLSs #B1204397 Report a problem | ||
| 7/11/2019 | Pending sale | $155,000$154/sqft |
Source: J Lawrence Realty #B1204397 Report a problem | ||
| 7/9/2019 | Price change | $155,000-3.1%$154/sqft |
Source: J Lawrence Realty #B1204397 Report a problem | ||
| 6/24/2019 | Listed for sale | $159,900$159/sqft |
Source: J Lawrence Realty #B1204397 Report a problem | ||
Public tax history
| Year | Property taxes | Tax assessment |
|---|---|---|
| 2025 | -- | $156,000 |
| 2024 | -- | $156,000 |
| 2023 | -- | $156,000 |
| 2022 | -- | $156,000 +4.7% |
| 2021 | -- | $149,000 +51.1% |
| 2020 | -- | $98,600 |
| 2019 | -- | $98,600 |
| 2018 | -- | $98,600 |
| 2017 | $2,268 +48.7% | $98,600 |
| 2016 | $1,525 | $98,600 |
| 2015 | -- | $98,600 +23.3% |
| 2014 | -- | $80,000 +61.3% |
| 2013 | -- | $49,600 |
| 2012 | -- | $49,600 |
| 2011 | -- | $49,600 |
| 2010 | -- | $49,600 |
| 2009 | -- | $49,600 -4.1% |
| 2008 | -- | $51,700 |
| 2007 | -- | $51,700 -3% |
| 2006 | -- | $53,300 +10.1% |
| 2005 | -- | $48,400 |
| 2004 | -- | $48,400 |
| 2003 | -- | $48,400 |
| 2002 | -- | $48,400 +6.6% |
| 2001 | -- | $45,400 |
| 2000 | -- | $45,400 |
Find assessor info on the county website
Monthly payment
Climate risks
Neighborhood: 14043
Nearby schools
Schools provided by the listing agent
- District: Depew
Source: NYSAMLSs. This data may not be complete. We recommend contacting the local school district to confirm school assignments for this home.
Similar homes
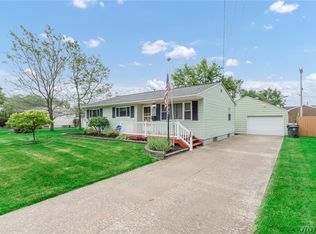
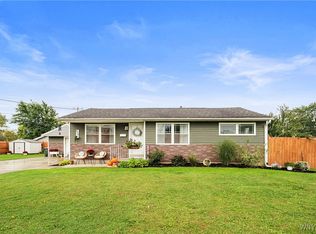
- $249,9002 bd1 ba976 sqft5137 Transit Rd, Depew, NY 14043For Sale
 MLS ID #R1722987, Jody Desnoyers, Listing by: DEZ Realty LLC. NYSAMLSs
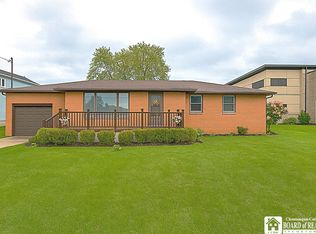
- $249,0002 bd2 ba1.1k sqft297 Rehm Rd, Depew, NY 14043For Sale
 MLS ID #B1721050, Heath Henneberger, Listing by: RE/MAX Precision. NYSAMLSs
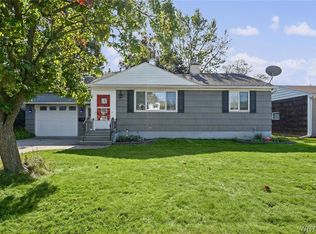
- $249,9003 bd1 ba1.1k sqft305 Rehm Rd, Depew, NY 14043For Sale
 MLS ID #B1720589, Dona Napoli, Listing by: HUNT Real Estate ERA. NYSAMLSs
- $239,9003 bd1 ba1.1k sqft18 W 5th St, Depew, NY 14043For Sale
 MLS ID #B1715036, Joe Sorrentino Jr, Listing by: Keller Williams Realty WNY. NYSAMLSs
- $209,9993 bd1 ba1.1k sqft186 Lou Ann Dr, Depew, NY 14043For SaleMLS ID #B1722725, Cortney Battaglia, Listing by: MJ Peterson Real Estate Inc.. NYSAMLSs
- $249,9993 bd2 ba1k sqft69 Banner Ave, Lancaster, NY 14086For SaleMLS ID #B1722822, Kayla Was, Listing by: eXp Realty. NYSAMLSs
- $224,9003 bd1 ba1.1k sqft160 Banko Dr, Depew, NY 14043For SaleMLS ID #B1721000, Tina M Spyres, Listing by: HUNT Real Estate ERA. NYSAMLSs
- $309,9003 bd2 ba1.2k sqft1436 Losson Rd, Depew, NY 14043For SaleMLS ID #B1722814, David Coric, Listing by: Keller Williams Realty Lancaster. NYSAMLSs
- $279,9993 bd2 ba1.4k sqft16 Grant St, Depew, NY 14043For SaleMLS ID #B1719673, Rosalia Flower, Listing by: eXp Realty. NYSAMLSs
- $250,0003 bd2 ba1.3k sqft223 Columbia Dr, Buffalo, NY 14221For SaleMLS ID #B1722326, Timothy Healy, Listing by: Keller Williams Realty WNY. NYSAMLSs
- $249,9003 bd2 ba1.3k sqft26 Diane Dr, Cheektowaga, NY 14225For SaleMLS ID #B1722081, Cindy A Jones, Listing by: Howard Hanna WNY Inc.. NYSAMLSs
- $259,9003 bd1 ba1.2k sqft1354 George Urban Blvd, Cheektowaga, NY 14225For SaleMLS ID #B1723206, Md Khan, Listing by: Towne Housing Real Estate. NYSAMLSs
- $225,0003 bd2 ba1k sqft115 Saint Boniface Rd, Cheektowaga, NY 14225For SaleMLS ID #R1721116, James Johnson, Listing by: Real Estate Advantage. NYSAMLSs
- $244,9003 bd1 ba1.4k sqft278 Aurora St, Lancaster, NY 14086For SaleMLS ID #B1723737, Misha Schneckenberger, Listing by: Park Realty of WNY LLC. NYSAMLSs
- $249,9003 bd1 ba1.2k sqft45 Fairelm Ln, Cheektowaga, NY 14227For SaleMLS ID #B1723224, Sugath S Liyanage, Listing by: Pioneer Star Real Estate Inc.. NYSAMLSs
- $270,0003 bd1 ba1k sqft50 5th Ave, Lancaster, NY 14086For SaleMLS ID #B1722633, Deborah A Scott, Listing by: Howard Hanna WNY Inc.. NYSAMLSs
- $298,5003 bd2 ba1.3k sqft40 Hawro Pl, Depew, NY 14043For SaleMLS ID #B1720963, Wendy L Syed, Listing by: Howard Hanna WNY Inc.. NYSAMLSs
- $270,0004 bd2 ba1.2k sqft25 Isabelle Rd, Cheektowaga, NY 14225For SaleMLS ID #B1720491, Kiersten Minnick, Listing by: Keller Williams Realty WNY. NYSAMLSs
- $252,5004 bd2 ba1.3k sqft31 S Irwinwood Rd, Lancaster, NY 14086For SaleMLS ID #B1721153, Nicholas W Casillo, Listing by: WNY Real Estate. NYSAMLSs
- $224,0003 bd2 ba1.2k sqft456 Beach Rd, Cheektowaga, NY 14225For SaleMLS ID #B1722351, Julie Daniels-Ciferni, Listing by: HUNT Real Estate ERA. NYSAMLSs
