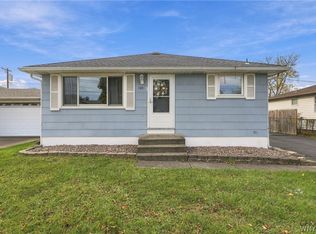
Welcome to 160 Banko! This well-kept brick front ranch has 3 bedrooms, 1 full bath and 1,148 sq ft of one-level living. Gleaming hardwood floors run through-out. Dining - Living Room combo with a wood burning fireplace. The eat-in kitchen has abundant cabinet and counter space, a breakfast bar, stainless steel refrigerator, gas range and a convenient side entry. Every bedroom has generous closet space. The full basement is wide open with painted floors, laundry area and workbench, glass block vented widows, giving you excellent storage or room to finish. Outside you’ll find a covered front porch, landscaped garden beds, a long concrete driveway and a large, fully fenced backyard. Central air, new sewer line and most windows replaced in 2022, Hot water tank 2024. Lancaster Schools. Seller is open to offering concessions toward buyer rate buy-down. Close to shopping, dining and major routes. no village tax. Don’t miss it!
Pending
$224,900
160 Banko Dr, Depew, NY 14043
3beds
1,148sqft
Single Family Residence
Built in 1962
5,662 Square Feet Lot
$-- Zestimate®
$196/sqft
$-- HOA
What's special
Wood burning fireplaceWell-kept brick front ranchCentral airLandscaped garden bedsCovered front porchStainless steel refrigeratorLaundry area
- 38 days
- 771
- 43
Zillow last checked:
Listing updated:
Listed by:
HUNT Real Estate ERA 716-681-3900,
Tina M Spyres 716-913-9691
Source: NYSAMLSs,MLS#: B1721000 Originating MLS: Buffalo
Facts & features
Interior
Bedrooms & bathrooms
- Bedrooms: 3
- Bathrooms: 1
- Full bathrooms: 1
- Main level bathrooms: 1
- Main level bedrooms: 3
Bedroom 1
- Level: First
- Dimensions: 12.00 x 11.00
Bedroom 2
- Level: First
- Dimensions: 11.00 x 10.00
Bedroom 3
- Level: First
- Dimensions: 10.00 x 9.00
Dining room
- Level: First
- Dimensions: 12.00 x 10.00
Kitchen
- Level: First
- Dimensions: 12.00 x 12.00
Laundry
- Level: Basement
Living room
- Level: First
- Dimensions: 15.00 x 12.00
Heating
- Gas, Forced Air
Cooling
- Central Air
Appliances
- Included: Dryer, Gas Oven, Gas Range, Gas Water Heater, Refrigerator, Washer
- Laundry: In Basement
Features
- Separate/Formal Living Room, Living/Dining Room, Bedroom on Main Level
- Flooring: Hardwood, Laminate, Varies
- Basement: Full,Sump Pump
- Number of fireplaces: 1
Interior area
- Total structure area: 1,148
- Total interior livable area: 1,148 sqft
Property
Parking
- Total spaces: 1.5
- Parking features: Attached, Electricity, Garage, Water Available, Garage Door Opener
- Attached garage spaces: 1.5
Features
- Levels: One
- Stories: 1
- Exterior features: Concrete Driveway, Fully Fenced
- Fencing: Full
Lot
- Size: 5,662 Square Feet
- Dimensions: 50 x 113
- Features: Rectangular, Rectangular Lot, Residential Lot
Details
- Parcel number: 1430890921900002013000
- Special conditions: Standard
Construction
Type & style
- Home type: SingleFamily
- Architectural style: Ranch
- Property subtype: Single Family Residence
Materials
- Brick, Vinyl Siding
- Foundation: Poured
- Roof: Shingle
Condition
- Resale
- Year built: 1962
Utilities & green energy
- Electric: Circuit Breakers
- Sewer: Connected
- Water: Connected, Public
- Utilities for property: Electricity Connected, High Speed Internet Available, Sewer Connected, Water Connected
Community & HOA
Location
- Region: Depew
Financial & listing details
- Price per square foot: $196/sqft
- Tax assessed value: $185,000
- Annual tax amount: $5,506
- Date on market: 10/13/2026
- Cumulative days on market: 33 days
- Listing terms: Cash,Conventional,FHA
Estimated market value
Not available
Estimated sales range
Not available
$1,956/mo
Price history
| Date | Event | Price |
|---|---|---|
| 11/9/2026 | Pending sale | $224,900$196/sqft |
Source:  NYSAMLSs #B1721000 Report a problem | ||
| 10/13/2026 | Listed for sale | $224,900+181.1%$196/sqft |
Source: NYSAMLSs #B1721000 Report a problem | ||
| 2/25/2005 | Sold | $80,000$70/sqft |
Source: Public Record Report a problem | ||
Public tax history
| Year | Property taxes | Tax assessment |
|---|---|---|
| 2025 | -- | $185,000 |
| 2024 | -- | $185,000 |
| 2023 | -- | $185,000 |
| 2022 | -- | $185,000 +14.9% |
| 2021 | -- | $161,000 +36.6% |
| 2020 | -- | $117,860 -1% |
| 2019 | -- | $119,000 |
| 2018 | -- | $119,000 |
| 2017 | $2,512 +43.1% | $119,000 +10.2% |
| 2016 | $1,755 | $108,000 |
| 2015 | -- | $108,000 +6.9% |
| 2014 | -- | $101,000 +61.3% |
| 2013 | -- | $62,620 +22.5% |
| 2012 | -- | $51,100 |
| 2011 | -- | $51,100 |
| 2010 | -- | $51,100 |
| 2009 | -- | $51,100 |
| 2008 | -- | $51,100 |
| 2007 | -- | $51,100 |
| 2006 | -- | $51,100 |
| 2005 | -- | $51,100 |
| 2004 | -- | $51,100 |
| 2003 | -- | $51,100 |
| 2002 | -- | $51,100 |
| 2001 | -- | $51,100 |
| 2000 | -- | $51,100 |
Find assessor info on the county website
Monthly payment
Climate risks
Neighborhood: 14043
Nearby schools
Schools provided by the listing agent
- District: Lancaster
Source: NYSAMLSs. This data may not be complete. We recommend contacting the local school district to confirm school assignments for this home.
Similar homes
- $239,9003 bd1 ba1k sqft140 Dean Rd, Depew, NY 14043For Sale
 MLS ID #B1727899, John L Wagner Jr., Listing by: HUNT Real Estate ERA. NYSAMLSs
- $224,9003 bd2 ba1.7k sqft77 Lee St, Depew, NY 14043For Sale
 MLS ID #B1728144, Kristan Jakubowski, Listing by: WNY Metro Roberts Realty. NYSAMLSs
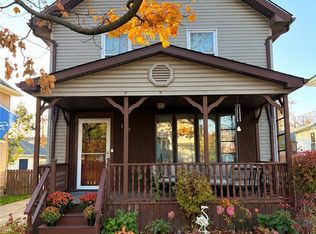
- $228,5003 bd1 ba1.3k sqft190 Warsaw St, Depew, NY 14043For Sale
 MLS ID #B1729717, Maria C Bufalino, Listing by: MJ Peterson Real Estate Inc.. NYSAMLSs
- $249,9003 bd1 ba960 sqft190 Dean Rd, Depew, NY 14043For Sale
 MLS ID #B1722620, William T Vogel, Listing by: Coldwell Banker Integrity Real. NYSAMLSs
- $220,0002 bd1 ba964 sqft199 Kieffer Ave, Depew, NY 14043For SaleMLS ID #B1729884, Matthew Cabic, Listing by: HUNT Real Estate ERA. NYSAMLSs
- $234,9003 bd1 ba1.1k sqft18 W 5th St, Depew, NY 14043For SaleMLS ID #B1715036, Joe Sorrentino Jr, Listing by: Keller Williams Realty WNY. NYSAMLSs
- $249,9003 bd1 ba1.1k sqft305 Rehm Rd, Depew, NY 14043For SaleMLS ID #B1720589, Dona Napoli, Listing by: HUNT Real Estate ERA. NYSAMLSs
- $229,9003 bd1 ba1.3k sqft157 Chapel Ave, Cheektowaga, NY 14225For SaleMLS ID #B1729300, Nathan Marini, Listing by: Keller Williams Realty Lancaster. NYSAMLSs
- $230,0003 bd2 ba1.4k sqft16 Grant St, Depew, NY 14043For SaleMLS ID #B1719673, Rosalia Flower, Listing by: eXp Realty. NYSAMLSs
- $225,0004 bd2 ba1.3k sqft124 Olanta St, Depew, NY 14043For SaleMLS ID #B1692682, James C Fleming, Listing by: Keller Williams Realty WNY. NYSAMLSs
- $254,0003 bd2 ba1.4k sqft7 Joseph St, Cheektowaga, NY 14225For SaleMLS ID #B1729862, Md Nabi Islam, Listing by: Keller Williams Realty WNY. NYSAMLSs
- $199,9003 bd1 ba1.4k sqft340 Olmstead Ave, Depew, NY 14043For SaleMLS ID #B1728778, Tracy Ann Parke Gibas, Listing by: Howard Hanna WNY Inc.. NYSAMLSs
- $229,9003 bd1 ba1.1k sqft19 Betty Lou Ln, Cheektowaga, NY 14225For SaleMLS ID #B1726551, Angela A DiCarlo, Listing by: HUNT Real Estate ERA Admin. NYSAMLSs
- $239,9003 bd1 ba1.3k sqft44 Gordon St, Amherst, NY 14221For SaleMLS ID #B1729525, Enas L Latif, Listing by: HUNT Real Estate ERA. NYSAMLSs
- $224,9003 bd1 ba1.3k sqft3683 Genesee St, Cheektowaga, NY 14225For SaleMLS ID #B1716989, Rebecca Guzdek, Listing by: Keller Williams Realty WNY. NYSAMLSs
- $219,0003 bd2 ba1k sqft115 Saint Boniface Rd, Cheektowaga, NY 14225For SaleMLS ID #R1721116, James Johnson, Listing by: Real Estate Advantage. NYSAMLSs
- $229,9003 bd2 ba1.1k sqft40 Petan Dr, Cheektowaga, NY 14225For SaleMLS ID #B1716690, Jonathan Miller, Listing by: WNY Metro Roberts Realty. NYSAMLSs
- $224,0003 bd2 ba1.2k sqft456 Beach Rd, Cheektowaga, NY 14225For SaleMLS ID #B1722351, Julie Daniels-Ciferni, Listing by: HUNT Real Estate ERA. NYSAMLSs
