Introducing 124 Olanta Drive, a well-maintained 4-bedroom, 1.5-bath raised ranch located in the Village of Depew. Offering a functional layout and plenty of living space, this home is perfect for those seeking comfort, convenience, and room to grow. The main floor features a spacious, bright living room that provides an inviting space for everyday living. Just beyond, the dining area flows seamlessly into the large eat-in kitchen, creating an open and practical layout ideal for gatherings. Also on the main level are two bedrooms and a full bath featuring an updated walk-in shower. The lower level offers two additional bedrooms, a half bath, a laundry/mechanical room, a workshop, and a separate storage room with walkout egress, providing flexibility for a variety of living and storage needs. A standout feature of the home is the sunroom, just off the kitchen, providing additional living space and the perfect spot to relax or entertain. Outside, you'll find a detached one-car garage along with a large storage shed complete with loft space, offering ample room for tools, seasonal items, hobbies, and more. Conveniently located near parks, schools, shopping, and all the amenities the Village of Depew has to offer, this home presents an excellent opportunity for its next owner.
Pending
Price cut: $14K (9/17)
$225,000
124 Olanta St, Depew, NY 14043
4beds
1,334sqft
Single Family Residence
Built in 1965
6,738 Square Feet Lot
$-- Zestimate®
$169/sqft
$-- HOA
What's special
Detached one-car garageUpdated walk-in shower
- 118 days
- 304
- 20
Zillow last checked:
Listing updated:
Listed by:
Keller Williams Realty WNY 716-832-3300,
James C Fleming 716-464-0848
Source: NYSAMLSs,MLS#: B1692682 Originating MLS: Buffalo
Originating MLS: BuffaloFacts & features
Interior
Bedrooms & bathrooms
- Bedrooms: 4
- Bathrooms: 2
- Full bathrooms: 1
- 1/2 bathrooms: 1
- Main level bathrooms: 1
- Main level bedrooms: 2
Heating
- Gas, Forced Air
Cooling
- Central Air
Appliances
- Included: Dryer, Dishwasher, Electric Oven, Electric Range, Gas Water Heater, Refrigerator, Washer
- Laundry: In Basement
Features
- Separate/Formal Dining Room, Eat-in Kitchen, Pull Down Attic Stairs, Bedroom on Main Level, Main Level Primary
- Flooring: Carpet, Tile, Varies, Vinyl
- Basement: Full,Partially Finished,Walk-Out Access
- Attic: Pull Down Stairs
- Has fireplace: No
Interior area
- Total structure area: 1,334
- Total interior livable area: 1,334 sqft
- Finished area below ground: 240
Property
Parking
- Total spaces: 1
- Parking features: Detached, Garage
- Garage spaces: 1
Features
- Levels: One
- Stories: 1
- Exterior features: Concrete Driveway
Lot
- Size: 6,738 Square Feet
- Dimensions: 67 x 100
- Features: Rectangular, Rectangular Lot, Residential Lot
Details
- Parcel number: 1452011040700003021000
- Special conditions: Standard
Construction
Type & style
- Home type: SingleFamily
- Architectural style: Raised Ranch
- Property subtype: Single Family Residence
Materials
- Vinyl Siding
- Foundation: Poured
- Roof: Asphalt
Condition
- Resale
- Year built: 1965
Utilities & green energy
- Sewer: Connected
- Water: Connected, Public
- Utilities for property: Sewer Connected, Water Connected
Community & HOA
Location
- Region: Depew
Financial & listing details
- Price per square foot: $169/sqft
- Tax assessed value: $132,000
- Annual tax amount: $5,547
- Date on market: 6/22/2026
- Cumulative days on market: 108 days
- Listing terms: Cash,Conventional,FHA,Rehab Financing,VA Loan
Estimated market value
Not available
Estimated sales range
Not available
Not available
Price history
| Date | Event | Price |
|---|---|---|
| 9/26/2026 | Pending sale | $225,000$169/sqft |
Source:  NYSAMLSs #B1692682 Report a problem NYSAMLSs #B1692682 Report a problem | ||
| 9/17/2026 | Price change | $225,000-5.9%$169/sqft |
Source: NYSAMLSs #B1692682 Report a problem | ||
| 6/22/2026 | Listed for sale | $239,000$179/sqft |
Source: NYSAMLSs #B1692682 Report a problem | ||
Public tax history
| Year | Property taxes | Tax assessment |
|---|---|---|
| 2018 | $1,988 | $103,000 |
| 2017 | $1,988 | $103,000 |
Find assessor info on the county website
Monthly payment
Climate risks
Neighborhood: 14043
Nearby schools
Schools provided by the listing agent
- District: Depew
Source: NYSAMLSs. This data may not be complete. We recommend contacting the local school district to confirm school assignments for this home.
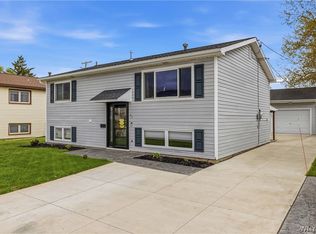
Similar homes
- $239,9003 bd1 ba1.1k sqft18 W 5th St, Depew, NY 14043For Sale
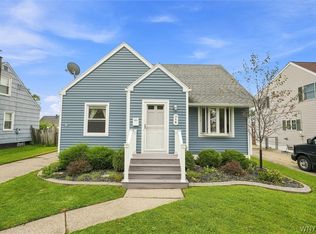
 MLS ID #B1715036, Joe Sorrentino Jr, Listing by: Keller Williams Realty WNY. NYSAMLSs
 - $279,9993 bd2 ba1.4k sqft16 Grant St, Depew, NY 14043For Sale
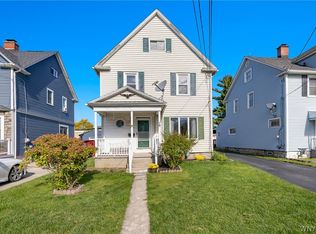 MLS ID #B1719673, Rosalia Flower, Listing by: eXp Realty. NYSAMLSs
 - $220,0003 bd1 ba1.7k sqft65 Gardenvale Dr, Cheektowaga, NY 14225For Sale
 MLS ID #B1710309, Patricia Caine, Listing by: WNY Metro Roberts Realty. NYSAMLSs
 - $229,0004 bd1 ba1.1k sqft4200 Robin Ln, Hamburg, NY 14075For Sale
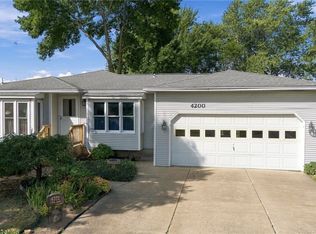 MLS ID #B1723097, Kimberly Bayuse, Listing by: Howard Hanna WNY Inc.. NYSAMLSs
 - $259,9003 bd1 ba936 sqft242 Seneca Pl, Lancaster, NY 14086For SaleMLS ID #B1720291, John J Ostrowski, Listing by: Howard Hanna WNY Inc.. NYSAMLSs
- $264,8983 bd2 ba1.1k sqft16 Broezel Ave, Lancaster, NY 14086For SaleMLS ID #B1713842, Patrick Sportelli, Listing by: WNY Metro Roberts Realty. NYSAMLSs
- $319,9003 bd2 ba1.2k sqft54 Madeira Dr, Depew, NY 14043For SaleMLS ID #B1720186, Sherry A Thomas, Listing by: WNY Metro Roberts Realty. NYSAMLSs
- $234,9004 bd2 ba1.4k sqft127 Wabash Ave, Cheektowaga, NY 14206For SaleMLS ID #B1713949, Sabbir Ahmed, Listing by: eXp Realty. NYSAMLSs
- $199,9004 bd2 ba1.8k sqft102 Dorrance Ave, Buffalo, NY 14218For SaleMLS ID #B1722772, Carver D Jarmon lll, Listing by: WNY Metro Roberts Realty. NYSAMLSs
- $250,0003 bd1 ba1.3k sqft91 Sandy Ln, Cheektowaga, NY 14227For SaleMLS ID #B1720273, Ryan Paolini, Listing by: Keller Williams Realty Lancaster. NYSAMLSs
- $247,9004 bd2 ba1.8k sqft2719 William St, Cheektowaga, NY 14227For SaleMLS ID #B1704379, Kevin D Koszuta, Listing by: Boulevard Real Estate WNY. NYSAMLSs
- $219,9003 bd2 ba1.7k sqft80 Garland Ave, Buffalo, NY 14206For SaleMLS ID #B1717310, MD Zahid Al Mamun, Listing by: Keller Williams Realty WNY. NYSAMLSs
- $247,0003 bd3 ba1.3k sqft80 Clearvale Dr, Buffalo, NY 14225For SaleMLS ID #B1709668, Brian Hillery, Listing by: HUNT Real Estate ERA. NYSAMLSs
- $239,9993 bd1 ba1.3k sqft16 Woodridge Ave, Cheektowaga, NY 14225For SaleMLS ID #B1706586, Suzanne Tomasello, Listing by: Keller Williams Realty WNY. NYSAMLSs
- $229,0003 bd1 ba1.2k sqft39 Mapleview Dr, Amherst, NY 14226For SaleMLS ID #B1718684, Jeevakaran Seevaratnam, Listing by: HUNT Real Estate ERA. NYSAMLSs
- $249,9993 bd1 ba1.1k sqft86 Jane Dr, Cheektowaga, NY 14227For SaleMLS ID #B1719392, Laura Rupp, Listing by: Howard Hanna WNY Inc.. NYSAMLSs
- $219,8003 bd2 ba1.4k sqft282 N Willowlawn Pkwy, Cheektowaga, NY 14206For SaleMLS ID #B1704608, Kathleen Stachewicz, Listing by: WNY Metro Roberts Realty. NYSAMLSs
- $219,9003 bd2 ba1.8k sqft136 Tyler St, Buffalo, NY 14214For SaleMLS ID #B1721214, Md Nazmul Hussain, Listing by: HUNT Real Estate ERA. NYSAMLSs
- $199,9003 bd1 ba1.1k sqft160 Clover Pl, Cheektowaga, NY 14225For SaleMLS ID #B1712026, Joshua James, Listing by: Keller Williams Realty WNY. NYSAMLSs
- $215,9002 bd1 ba1.2k sqft339 Aurora St, Lancaster, NY 14086For SaleMLS ID #B1684455, Nathan Marini, Listing by: Keller Williams Realty Lancaster. NYSAMLSs
