Welcome to 136 Tyler Street! This beautifully renovated home combines modern updates, spacious living, and a charming, green neighborhood. Featuring 3 spacious bedrooms, a huge sunroom, and a full walk-in basement, this home offers plenty of room to relax and entertain. The bright sunroom is perfect for morning coffee, a home office, or additional living space. The full walk-in basement provides excellent storage and flexibility. Outside, enjoy a huge backyard with plenty of room for gardening, outdoor activities, and entertaining, along with a wide driveway offering convenient off-street parking. Nestled in a peaceful, leafy neighborhood, this home is conveniently located near the University at Buffalo South Campus and Main Street, with easy access to shopping, restaurants, parks, public transportation, and major roads. Don't miss this fantastic opportunity to own a beautifully renovated home in a desirable location! Square footage is different then tax records, Please see attached photo.
Active
$219,900
136 Tyler St, Buffalo, NY 14214
3beds
1,864sqft
Single Family Residence
Built in 1950
5,941 Square Feet Lot
$216,800 Zestimate®
$118/sqft
$-- HOA
What's special
Modern updatesBeautifully renovated homeFull walk-in basementPeaceful leafy neighborhoodHuge sunroomSpacious livingExcellent storage and flexibility
- 10 days
- 465
- 46
Zillow last checked:
Listing updated:
Listed by:
HUNT Real Estate ERA 716-832-4838,
Md Nazmul Hussain 347-968-4231
Source: NYSAMLSs,MLS#: B1721214 Originating MLS: Buffalo
Originating MLS: BuffaloFacts & features
Interior
Bedrooms & bathrooms
- Bedrooms: 3
- Bathrooms: 2
- Full bathrooms: 1
- 1/2 bathrooms: 1
- Main level bathrooms: 1
- Main level bedrooms: 1
Bedroom 1
- Level: Lower
Bedroom 2
- Level: First
Bedroom 3
- Level: First
Basement
- Level: Basement
Dining room
- Level: Lower
Family room
- Level: Lower
Great room
- Level: Basement
Kitchen
- Level: Lower
Laundry
- Level: Basement
Living room
- Level: Lower
Heating
- Gas, Forced Air
Appliances
- Included: Exhaust Fan, Gas Water Heater, Range Hood
- Laundry: In Basement
Features
- Separate/Formal Dining Room, Separate/Formal Living Room, Living/Dining Room, Bedroom on Main Level
- Flooring: Varies, Vinyl
- Basement: Full,Finished
- Has fireplace: No
Interior area
- Total structure area: 1,864
- Total interior livable area: 1,864 sqft
Property
Parking
- Parking features: No Garage, Driveway
Features
- Levels: Two
- Stories: 2
- Exterior features: Concrete Driveway, Fully Fenced
- Fencing: Full
Lot
- Size: 5,941 Square Feet
- Dimensions: 45 x 132
- Features: Near Public Transit, Rectangular, Rectangular Lot, Residential Lot
Details
- Parcel number: 1402000794600009006000
- Special conditions: Standard
Construction
Type & style
- Home type: SingleFamily
- Architectural style: Two Story
- Property subtype: Single Family Residence
Materials
- Aluminum Siding, Fiber Cement, Vinyl Siding
- Foundation: Poured
- Roof: Asphalt
Condition
- Resale
- Year built: 1950
Utilities & green energy
- Electric: Circuit Breakers
- Sewer: Connected
- Water: Connected, Public
- Utilities for property: High Speed Internet Available, Sewer Connected, Water Connected
Community & HOA
Community
- Subdivision: City/Buffalo
Location
- Region: Buffalo
Financial & listing details
- Price per square foot: $118/sqft
- Tax assessed value: $227,000
- Annual tax amount: $2,482
- Date on market: 10/9/2026
- Listing terms: Cash,Conventional,FHA
Estimated market value
$216,800
$206,000 - $228,000
$2,119/mo
Price history
| Date | Event | Price |
|---|---|---|
| 10/9/2026 | Listed for sale | $219,900+69.2%$118/sqft |
Source:  NYSAMLSs #B1721214 Report a problem NYSAMLSs #B1721214 Report a problem | ||
| 7/16/2026 | Sold | $130,000+8.4%$70/sqft |
Source: NYSAMLSs #B1677129 Report a problem | ||
| 5/11/2026 | Pending sale | $119,900$64/sqft |
Source: NYSAMLSs #B1677129 Report a problem | ||
| 5/4/2026 | Listed for sale | $119,900$64/sqft |
Source: NYSAMLSs #B1677129 Report a problem | ||
Public tax history
| Year | Property taxes | Tax assessment |
|---|---|---|
| 2025 | -- | $227,000 +136.5% |
| 2024 | -- | $96,000 |
| 2023 | -- | $96,000 |
| 2022 | -- | $96,000 |
| 2021 | -- | $96,000 |
| 2020 | -- | $96,000 +54.8% |
| 2019 | -- | $62,000 |
| 2018 | -- | $62,000 |
| 2017 | $471 +27.8% | $62,000 |
| 2016 | $369 | $62,000 |
| 2015 | -- | $62,000 |
| 2014 | -- | $62,000 |
| 2013 | -- | $62,000 |
| 2012 | -- | $62,000 |
| 2011 | -- | $62,000 |
| 2010 | -- | $62,000 |
| 2009 | -- | $62,000 |
| 2008 | -- | $62,000 |
| 2007 | -- | $62,000 |
| 2006 | -- | $62,000 |
| 2005 | -- | $62,000 |
| 2004 | -- | $62,000 |
| 2003 | -- | $62,000 |
| 2002 | -- | $62,000 |
| 2001 | -- | $62,000 -1% |
| 2000 | -- | $62,600 |
Find assessor info on the county website
Monthly payment
Climate risks
Neighborhood: University
Nearby schools
Schools provided by the listing agent
- District: Buffalo
Source: NYSAMLSs. This data may not be complete. We recommend contacting the local school district to confirm school assignments for this home.
Similar homes
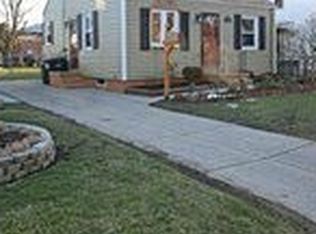
- $174,9005 bd2 ba1.2k sqft157 Merrimac St, Buffalo, NY 14214For Sale
 MLS ID #B1712099, Nicole Leistner, Listing by: Howard Hanna WNY Inc.. NYSAMLSs
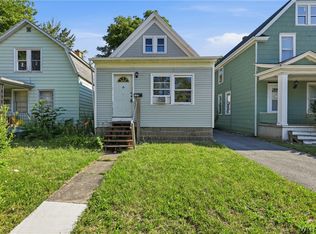
 - $265,9004 bd3 ba1.5k sqft15 Chopin Pl, Buffalo, NY 14211For Sale
 MLS ID #B1723263, Md Nazmul Hussain, Listing by: HUNT Real Estate ERA. NYSAMLSs
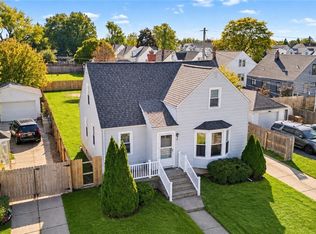
 - $239,9003 bd2 ba1.6k sqft414 Niagara Falls Blvd, Buffalo, NY 14223For Sale
 MLS ID #B1709977, Jasmine Chen, Listing by: Howard Hanna WNY Inc.. NYSAMLSs
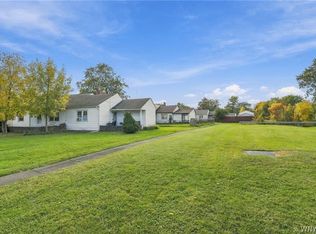
 - $199,9004 bd2 ba1.4k sqft3 Redwood Dr, Cheektowaga, NY 14225For Sale
 MLS ID #B1722900, Amy Triplet, Listing by: HUNT Real Estate ERA. NYSAMLSs
 - $249,9006 bd2 ba2.2k sqft83 Wakefield Ave, Buffalo, NY 14214For SaleMLS ID #B1714663, Hasan Mahmud, Listing by: Keller Williams Realty WNY. NYSAMLSs
- $259,9005 bd2 ba2.4k sqft72 Nicholson St, Buffalo, NY 14214For SaleMLS ID #B1706103, Robyn Sansone, Listing by: WNYbyOwner.com. NYSAMLSs
- $164,9003 bd1 ba1.4k sqft51 Burlington Ave, Buffalo, NY 14215For SaleMLS ID #B1722053, Syed J Rizvi, Listing by: Keller Williams Realty WNY. NYSAMLSs
- $199,9004 bd1 ba1.2k sqft686 Mount Vernon Rd, Cheektowaga, NY 14215For SaleMLS ID #B1720507, Jonathan Carvallo, Listing by: Keller Williams Realty WNY. NYSAMLSs
- $259,9994 bd2 ba1.4k sqft514 Windermere Blvd, Amherst, NY 14226For SaleMLS ID #B1719452, Hom Dhimal, Listing by: HUNT Real Estate ERA. NYSAMLSs
- $219,8003 bd2 ba1.4k sqft282 N Willowlawn Pkwy, Cheektowaga, NY 14206For SaleMLS ID #B1704608, Kathleen Stachewicz, Listing by: WNY Metro Roberts Realty. NYSAMLSs
- $155,0004 bd1 ba1k sqft48 Custer St, Buffalo, NY 14214For SaleMLS ID #B1711739, Joseph D Sciandra, Listing by: Red Door Real Estate WNY LLC. NYSAMLSs
- $235,0003 bd2 ba1.4k sqft152 Mang Ave, Buffalo, NY 14217For SaleMLS ID #B1704159, Patrick M Stanchak, Listing by: MJ Peterson Real Estate Inc.. NYSAMLSs
- $189,9003 bd1 ba1.1k sqft358 Hastings Ave, Buffalo, NY 14215For SaleMLS ID #B1715591, Md Nazmul Hussain, Listing by: HUNT Real Estate ERA. NYSAMLSs
- $240,9006 bd2 ba2.3k sqft40 Wakefield Ave, Buffalo, NY 14214For SaleMLS ID #B1673741, Tammie Scibilia, Listing by: Howard Hanna WNY Inc.. NYSAMLSs
- $199,9004 bd2 ba1.9k sqft375 Winspear Ave, Buffalo, NY 14215For SaleMLS ID #B1709087, Lita Tsung, Listing by: HUNT Real Estate ERA. NYSAMLSs
- $209,9004 bd2 ba1.8k sqft106 Grandview Ave, Buffalo, NY 14223For SaleMLS ID #B1709487, Joshua James, Listing by: Keller Williams Realty WNY. NYSAMLSs
- $199,9004 bd2 ba2.1k sqft197 Shirley Ave, Buffalo, NY 14215For SaleMLS ID #B1709086, Lita Tsung, Listing by: HUNT Real Estate ERA. NYSAMLSs
- $169,9994 bd2 ba2k sqft92 Victoria Ave, Buffalo, NY 14214For SaleMLS ID #B1711401, Lauren Czerniak, Listing by: MJ Peterson Real Estate Inc.. NYSAMLSs
- $179,9003 bd1 ba1.5k sqft560 Minnesota Ave, Buffalo, NY 14215For SaleMLS ID #B1713901, Jeffrey D Borysewicz, Listing by: WNY Metro Roberts Realty. NYSAMLSs
- $215,0004 bd2 ba1.7k sqft145 Arkansas St, Buffalo, NY 14213For SaleMLS ID #B1655498, Jonathan Minerick, Listing by: Homecoin.com. NYSAMLSs
