Welcome to 15 Chopin Place! This fully renovated four-bedroom home features new flooring and tile, renovated bathrooms, and fresh paint throughout. The first floor offers two bedrooms, a living room, dining room, kitchen, and full bathroom. Upstairs, you’ll find two additional bedrooms and bathrooms. The fully finished basement provides extra space for recreation, hobbies, or a home office, along with a full bathroom and laundry area. Central air conditioning adds comfort during warmer months. The stove is the only appliance included in the sale. Square footage differs from public records; please see the attachment.
Pending
$265,900
15 Chopin Pl, Buffalo, NY 14211
4beds
1,520sqft
Single Family Residence
Built in 1943
8,276 Square Feet Lot
$275,300 Zestimate®
$175/sqft
$-- HOA
What's special
Fully finished basementRenovated bathroomsFully renovated four-bedroom homeCentral air conditioningFresh paint throughoutLaundry areaDining room
- 27 days
- 1,748
- 175
Zillow last checked:
Listing updated:
Listed by:
HUNT Real Estate ERA 716-832-4838,
Md Nazmul Hussain 347-968-4231
Source: NYSAMLSs,MLS#: B1723263 Originating MLS: Buffalo
Facts & features
Interior
Bedrooms & bathrooms
- Bedrooms: 4
- Bathrooms: 3
- Full bathrooms: 2
- 1/2 bathrooms: 1
- Main level bathrooms: 1
- Main level bedrooms: 2
Bedroom 1
- Level: First
Bedroom 2
- Level: First
Bedroom 3
- Level: Second
Bedroom 4
- Level: Second
Kitchen
- Level: First
Living room
- Level: First
Heating
- Gas, Forced Air
Cooling
- Central Air
Appliances
- Included: Gas Oven, Gas Range, Gas Water Heater
- Laundry: In Basement
Features
- Eat-in Kitchen, Partially Furnished, Bedroom on Main Level
- Flooring: Tile, Varies, Vinyl
- Basement: Full,Finished,Sump Pump
- Has fireplace: No
Interior area
- Total structure area: 1,520
- Total interior livable area: 1,520 sqft
Property
Parking
- Total spaces: 1
- Parking features: Detached, Garage
- Garage spaces: 1
Accessibility
- Accessibility features: Accessible Doors
Features
- Exterior features: Concrete Driveway
Lot
- Size: 8,276 Square Feet
- Dimensions: 50 x 168
- Features: Near Public Transit, Rectangular, Rectangular Lot, Residential Lot
Details
- Parcel number: 1430891024600006002000
- Special conditions: Standard
Construction
Type & style
- Home type: SingleFamily
- Architectural style: Cape Cod
- Property subtype: Single Family Residence
Materials
- Vinyl Siding, PEX Plumbing
- Foundation: Block
- Roof: Asphalt
Condition
- Resale
- Year built: 1943
Utilities & green energy
- Electric: Circuit Breakers
- Sewer: Connected
- Water: Connected, Public
- Utilities for property: Sewer Connected, Water Connected
Community & HOA
Community
- Subdivision: Town/Cheektowaga
Location
- Region: Buffalo
Financial & listing details
- Price per square foot: $175/sqft
- Tax assessed value: $145,000
- Annual tax amount: $4,859
- Date on market: 10/19/2026
- Cumulative days on market: 24 days
- Listing terms: Cash,Conventional,FHA,VA Loan
Estimated market value
$275,300
$262,000 - $289,000
$2,013/mo
Price history
| Date | Event | Price |
|---|---|---|
| 10/28/2026 | Pending sale | $265,900$175/sqft |
Source:  NYSAMLSs #B1723263 Report a problem | ||
| 10/19/2026 | Listed for sale | $265,900+61.2%$175/sqft |
Source: NYSAMLSs #B1723263 Report a problem | ||
| 7/21/2026 | Sold | $165,000-15.4%$109/sqft |
Source: NYSAMLSs #B1645462 Report a problem | ||
| 2/16/2026 | Pending sale | $195,000$128/sqft |
Source: NYSAMLSs #B1645462 Report a problem | ||
| 10/16/2025 | Listed for sale | $195,000+217.1%$128/sqft |
Source: NYSAMLSs #B1645462 Report a problem | ||
| 11/21/2017 | Sold | $61,500-17.9%$40/sqft |
Source: NYSAMLSs #B1076959 Report a problem | ||
| 11/21/2017 | Pending sale | $74,900$49/sqft |
Source: Howard Hanna - Tonawanda #B1076959 Report a problem | ||
| 10/11/2017 | Listed for sale | $74,900$49/sqft |
Source: Howard Hanna - Tonawanda #B1076959 Report a problem | ||
| 10/11/2017 | Pending sale | $74,900$49/sqft |
Source: Howard Hanna - Tonawanda #B1076959 Report a problem | ||
| 9/20/2017 | Listed for sale | $74,900$49/sqft |
Source: Howard Hanna #B1076959 Report a problem | ||
Public tax history
| Year | Property taxes | Tax assessment |
|---|---|---|
| 2025 | -- | $145,000 |
| 2024 | -- | $145,000 |
| 2023 | -- | $145,000 |
| 2022 | -- | $145,000 +19.8% |
| 2021 | -- | $121,000 +60.3% |
| 2020 | -- | $75,500 |
| 2019 | -- | $75,500 |
| 2018 | -- | $75,500 |
| 2017 | $1,305 | $75,500 +0.7% |
| 2016 | $1,305 | $75,000 |
| 2015 | -- | $75,000 |
| 2014 | -- | $75,000 +61.3% |
| 2013 | -- | $46,500 |
| 2012 | -- | $46,500 |
| 2011 | -- | $46,500 |
| 2010 | -- | $46,500 -8.8% |
| 2009 | -- | $51,000 |
| 2008 | -- | $51,000 +14.9% |
| 2007 | -- | $44,400 +18.7% |
| 2006 | -- | $37,400 |
| 2005 | -- | $37,400 |
| 2004 | -- | $37,400 |
| 2003 | -- | $37,400 |
| 2002 | -- | $37,400 |
| 2001 | -- | $37,400 |
| 2000 | -- | $37,400 |
Find assessor info on the county website
Monthly payment
Climate risks
Neighborhood: 14211
Nearby schools
Schools provided by the listing agent
- District: Cheektowaga
Source: NYSAMLSs. This data may not be complete. We recommend contacting the local school district to confirm school assignments for this home.
Similar homes
- $270,0003 bd2 ba1.5k sqft26 Roxborough Ave, Cheektowaga, NY 14225For Sale
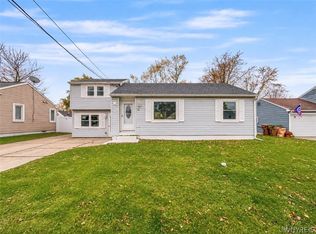
 MLS ID #B1728447, Phanomphone Keointhisone, Listing by: Realty ONE Group Empower. NYSAMLSs
- $274,9004 bd2 ba1.8k sqft16 Vita Ave, Buffalo, NY 14227For Sale
 MLS ID #B1721896, John L Wagner Jr., Listing by: HUNT Real Estate ERA. NYSAMLSs
- $264,9005 bd3 ba1.8k sqft116 Ellen Dr, Cheektowaga, NY 14225For Sale
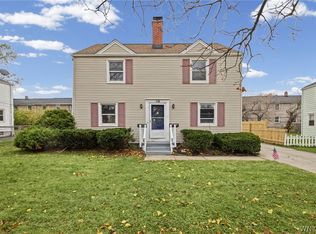 MLS ID #B1727892, Md Nazmul Hussain, Listing by: HUNT Real Estate ERA. NYSAMLSs
- $224,9004 bd2 ba1.6k sqft99 Jackson Ave, Sloan, NY 14212For Sale
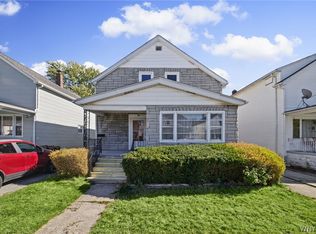 MLS ID #B1723622, Md Nazmul Hussain, Listing by: HUNT Real Estate ERA. NYSAMLSs
- $235,0003 bd1 ba1.1k sqft72 Grand Blvd, Cheektowaga, NY 14225For SaleMLS ID #B1721795, Donald Zappia, Listing by: eXp Realty. NYSAMLSs
- $269,9003 bd3 ba1.4k sqft16 Newgate Rd, Buffalo, NY 14226For SaleMLS ID #B1725117, Merredith M Levin, Listing by: Keller Williams Realty WNY. NYSAMLSs
- $229,0004 bd2 ba1.5k sqft143 Duerstein St, Buffalo, NY 14210For SaleMLS ID #B1727401, Kenneth A Smith, Listing by: Buffalo First Realty Group Inc. NYSAMLSs
- $264,9004 bd2 ba2.1k sqft352 Davidson Ave, Buffalo, NY 14215For SaleMLS ID #B1720172, MD Zahid Al Mamun, Listing by: Keller Williams Realty WNY. NYSAMLSs
- $199,9004 bd2 ba1.6k sqft97 Nevada Ave, Buffalo, NY 14211For SaleMLS ID #B1704507, Md Nazmul Hussain, Listing by: HUNT Real Estate ERA. NYSAMLSs
- $249,9004 bd3 ba1.8k sqft73 Rosary Ave, Buffalo, NY 14218For SaleMLS ID #B1718375, Maria Mays, Listing by: Buffalo Home Realty. NYSAMLSs
- $267,9003 bd2 ba1.7k sqft274 Hoyt St, Buffalo, NY 14213For SaleMLS ID #B1718048, Elizabeth Wandersee, Listing by: Red Door Real Estate WNY LLC. NYSAMLSs
- $299,9003 bd2 ba1.3k sqft129 Covington Rd, Buffalo, NY 14216For SaleMLS ID #B1725861, Ezra Littman, Listing by: Atlas Realty Trading Co LLC. NYSAMLSs
- $239,9002 bd2 ba1k sqft285 Casimer St, Buffalo, NY 14206For SaleMLS ID #B1726908, Brandi Bashor, Listing by: Bashor Realty LLC. NYSAMLSs
- $174,9003 bd2 ba1.3k sqft47 Rohr St, Buffalo, NY 14211For SaleMLS ID #B1727048, Md Nazmul Hussain, Listing by: HUNT Real Estate ERA. NYSAMLSs
- $229,9005 bd2 ba1.6k sqft455 Lisbon Ave, Buffalo, NY 14215For SaleMLS ID #B1710992, Syed J Rizvi, Listing by: Keller Williams Realty WNY. NYSAMLSs
- $229,9004 bd2 ba1.5k sqft1609 S Park Ave, Buffalo, NY 14220For SaleMLS ID #B1725358, MD Zahid Al Mamun, Listing by: Keller Williams Realty WNY. NYSAMLSs
- $249,0005 bd3 ba1.7k sqft160 Fowler Ave, Buffalo, NY 14217For SaleMLS ID #B1719942, Elizabeth Bauch, Listing by: WNY Metro Roberts Realty. NYSAMLSs
- $249,9003 bd1 ba1.2k sqft43 Norman Pl, Amherst, NY 14226For SaleMLS ID #B1706185, Kevin Kazmierczak, Listing by: WNY Metro Roberts Realty. NYSAMLSs
- $249,9993 bd1 ba1.2k sqft92 Arcade Ave, Amherst, NY 14226For SaleMLS ID #B1723038, Domenico Giammusso, Listing by: HUNT Real Estate ERA. NYSAMLSs
- $174,9003 bd2 ba1.2k sqft131 Stockbridge Ave, Buffalo, NY 14215For SaleMLS ID #B1728456, Md Nazmul Hussain, Listing by: HUNT Real Estate ERA. NYSAMLSs
