Welcome to 686 Mount Vernon; a beautifully maintained brick Cape with tremendous versatility and updates throughout. This four bedroom home offers a surprisingly spacious floor plan with beautiful original hardwood floors, neutral color scheme and plenty of natural light. As you enter through the charming front entry, a bright and spacious living room features oak hardwood floors and large picture window overlooking the front yard. Newly remodeled kitchen features white shaker cabinetry, beautiful counters, tile backsplash, newer flooring and all of appliances. Two sizable first floor bedrooms both offer beautiful hardwood floors, ample closet space and versatility. Full bath maintains loads of original charm with vintage tile, pedestal sink and classic black and white mosaic flooring. Heading upstairs, you'll be delighted by the amount of additional living space! Two spacious bedrooms with newer plush carpeting, fresh neutral paint and an abundance of storage offer endless possibilities including the opportunity to create a spectacular primary suite. Enjoy three seasons of Buffalo weather from the bright and airy enclosed rear patio overlooking the fully fenced yard. Outside, a wide concrete driveway offers plenty of off-street parking and leads to a two car detached garage. Beautifully maintained yard with mature landscaping, perennial gardens and plenty of green space offers a private setting to relax, entertain and enjoy the outdoors. Clean and dry full basement provides an abundance of additional storage along with dedicated laundry and workshop areas. Central air keeps you comfortable throughout the summer months. New windows throughout along with newer furnace, AC and solid roof offer many years of care-free living. Conveniently located just minutes from shopping, restaurants, schools and thruway access, 686 Mount Vernon combines classic Cape Cod character, a flexible floor plan and incredible value in a home that is truly move-in ready in Cleveland Hill School District. Square Footage measured by Licensed Appraiser. Open House on Saturday, October 10 from 11AM-1PM.
Active
$199,900
686 Mount Vernon Rd, Cheektowaga, NY 14215
4beds
1,241sqft
Single Family Residence
Built in 1948
5,227 Square Feet Lot
$249,100 Zestimate®
$161/sqft
$-- HOA
What's special
Perennial gardensNewer furnaceWorkshop areasPlenty of natural lightTwo car detached garagePlenty of green spaceBeautifully maintained brick cape
- 1 day
- 264
- 43
Zillow last checked:
Listing updated:
Listed by:
Keller Williams Realty WNY 716-832-3300,
Jonathan Carvallo 716-444-1620
Source: NYSAMLSs,MLS#: B1720507 Originating MLS: Buffalo
Originating MLS: BuffaloFacts & features
Interior
Bedrooms & bathrooms
- Bedrooms: 4
- Bathrooms: 1
- Full bathrooms: 1
- Main level bathrooms: 1
- Main level bedrooms: 2
Bedroom 1
- Level: First
- Dimensions: 12.00 x 10.00
Bedroom 2
- Level: First
- Dimensions: 12.00 x 9.00
Bedroom 3
- Level: Second
- Dimensions: 23.00 x 11.00
Bedroom 4
- Level: Second
- Dimensions: 13.00 x 9.00
Kitchen
- Level: First
- Dimensions: 13.00 x 10.00
Living room
- Level: First
- Dimensions: 16.00 x 11.00
Heating
- Gas, Forced Air
Cooling
- Central Air
Appliances
- Included: Appliances Negotiable, Gas Water Heater
- Laundry: In Basement
Features
- Eat-in Kitchen, Separate/Formal Living Room, Home Office, Other, See Remarks, Bedroom on Main Level
- Flooring: Hardwood, Luxury Vinyl, Varies
- Basement: Full
- Has fireplace: No
Interior area
- Total structure area: 1,241
- Total interior livable area: 1,241 sqft
Property
Parking
- Total spaces: 2
- Parking features: Detached, Garage
- Garage spaces: 2
Features
- Patio & porch: Open, Porch
- Exterior features: Concrete Driveway, Enclosed Porch, Fully Fenced, Porch
- Fencing: Full
Lot
- Size: 5,227 Square Feet
- Dimensions: 40 x 130
- Features: Near Public Transit, Rectangular, Rectangular Lot, Residential Lot
Details
- Parcel number: 1430890807000001031000
- Special conditions: Standard
Construction
Type & style
- Home type: SingleFamily
- Architectural style: Cape Cod,Two Story
- Property subtype: Single Family Residence
Materials
- Brick, Vinyl Siding
- Foundation: Block
- Roof: Asphalt
Condition
- Resale
- Year built: 1948
Utilities & green energy
- Sewer: Connected
- Water: Connected, Public
- Utilities for property: Electricity Connected, Sewer Connected, Water Connected
Green energy
- Energy efficient items: Appliances, HVAC, Lighting
Community & HOA
Community
- Subdivision: Town/Cheektowaga
Location
- Region: Cheektowaga
Financial & listing details
- Price per square foot: $161/sqft
- Tax assessed value: $190,000
- Annual tax amount: $6,754
- Date on market: 10/6/2026
- Listing terms: Cash,Conventional,FHA,VA Loan
Estimated market value
$249,100
$234,000 - $267,000
$1,502/mo
Price history
| Date | Event | Price |
|---|---|---|
| 10/7/2026 | Listed for sale | $199,900+3.8%$161/sqft |
Source:  NYSAMLSs #B1720507 Report a problem NYSAMLSs #B1720507 Report a problem | ||
| 6/10/2021 | Sold | $192,500+20.4%$155/sqft |
Source: NYSAMLSs #B1327475 Report a problem | ||
| 4/15/2021 | Pending sale | $159,900$129/sqft |
Source: NYSAMLSs #B1327475 Report a problem | ||
| 4/7/2021 | Listed for sale | $159,900-74.1%$129/sqft |
Source: NYSAMLSs #B1327475 Report a problem | ||
| 7/20/1994 | Sold | $617,000$497/sqft |
Source: Public Record Report a problem | ||
Public tax history
| Year | Property taxes | Tax assessment |
|---|---|---|
| 2025 | -- | $190,000 |
| 2024 | -- | $190,000 |
| 2023 | -- | $190,000 |
| 2022 | -- | $190,000 +75.9% |
| 2021 | -- | $108,000 +79.4% |
| 2020 | -- | $60,200 |
| 2019 | -- | $60,200 |
| 2018 | -- | $60,200 |
| 2017 | $2,576 +59.2% | $60,200 -7.7% |
| 2016 | $1,618 | $65,200 |
| 2015 | -- | $65,200 |
| 2014 | -- | $65,200 +61.4% |
| 2013 | -- | $40,400 |
| 2012 | -- | $40,400 |
| 2011 | -- | $40,400 |
| 2010 | -- | $40,400 |
| 2009 | -- | $40,400 |
| 2008 | -- | $40,400 |
| 2007 | -- | $40,400 -7.6% |
| 2006 | -- | $43,700 |
| 2005 | -- | $43,700 +15.9% |
| 2004 | -- | $37,700 |
| 2003 | -- | $37,700 |
| 2002 | -- | $37,700 |
| 2001 | -- | $37,700 |
| 2000 | -- | $37,700 |
Find assessor info on the county website
Monthly payment
Climate risks
Neighborhood: 14215
Nearby schools
Schools provided by the listing agent
- Elementary: Cleveland Hill Elementary
- Middle: Cleveland Middle
- High: Cleveland Hill High
- District: Cleveland Hill
Source: NYSAMLSs. This data may not be complete. We recommend contacting the local school district to confirm school assignments for this home.
- $193,9003 bd1 ba1.4k sqft690 Mount Vernon Rd, Cheektowaga, NY 14215Off Market
- $215,1003 bd1 ba1.3k sqft680 Mount Vernon Rd, Cheektowaga, NY 14215Off Market
- $193,2002 bd1 ba986 sqft694 Mount Vernon Rd, Cheektowaga, NY 14215Off Market
- $254,7003 bd1 ba1.1k sqft678 Mount Vernon Rd, Cheektowaga, NY 14215Off Market
Similar homes
- $221,0003 bd1 ba1k sqft79 Mafalda Dr, Buffalo, NY 14215For Sale
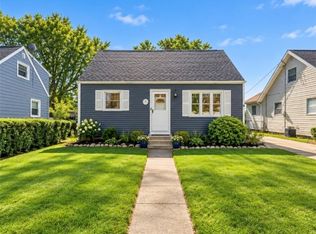
 MLS ID #B1720415, Tamika C Murphy, Listing by: Mootry Murphy & Burgin Realty Group LLC. NYSAMLSs
 - $200,0004 bd2 ba1.5k sqft360 Darwin Dr, Amherst, NY 14226For SaleMLS ID #B1720058, Nicholas Giambra, Listing by: Giambra Realty Corp. NYSAMLSs
- $229,0002 bd2 ba1.2k sqft105 Burke Dr, Buffalo, NY 14215For Sale
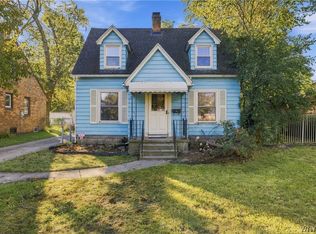 MLS ID #B1719172, Karina O Keicher, Listing by: Keller Williams Realty WNY. NYSAMLSs
 - $179,9004 bd2 ba1.5k sqft61 Roosevelt Ave, Buffalo, NY 14215For Sale
 MLS ID #B1718384, MD Zahid Al Mamun, Listing by: Keller Williams Realty WNY. NYSAMLSs
 - $199,9003 bd2 ba1.1k sqft224 Phyllis Ave, Buffalo, NY 14215For SaleMLS ID #B1714393, MD Zahid Al Mamun, Listing by: Keller Williams Realty WNY. NYSAMLSs
- $215,0003 bd1 ba1.1k sqft1689 Kensington Ave, Buffalo, NY 14215For SaleMLS ID #B1709050, Tyler Ehde, Listing by: Century 21 North East. NYSAMLSs
- $223,9005 bd1 ba1.7k sqft52 Allison Dr, Cheektowaga, NY 14225For SaleMLS ID #B1718910, Lynne M Logan, Listing by: Howard Hanna WNY Inc.. NYSAMLSs
- $215,0004 bd1 ba1.7k sqft525 E Amherst St, Buffalo, NY 14215For SaleMLS ID #B1718062, Sanjoy Datta, Listing by: HUNT Real Estate ERA. NYSAMLSs
- $218,8884 bd2 ba1.2k sqft9 Binner Rd, Cheektowaga, NY 14225For SaleMLS ID #B1718988, Alexander Torres, Listing by: WNY Metro Roberts Realty. NYSAMLSs
- $189,9003 bd1 ba1.1k sqft358 Hastings Ave, Buffalo, NY 14215For SaleMLS ID #B1715591, Md Nazmul Hussain, Listing by: HUNT Real Estate ERA. NYSAMLSs
- $209,9003 bd2 ba1.1k sqft103 Davidson Ave, Buffalo, NY 14215For SaleMLS ID #B1710957, Kazi Rashid, Listing by: Towne Housing Real Estate. NYSAMLSs
- $196,9004 bd1 ba1.3k sqft428 Beach Rd, Cheektowaga, NY 14225For SaleMLS ID #B1706492, Pieter Louw, Listing by: HUNT Real Estate ERA. NYSAMLSs
- $109,0004 bd1 ba1.3k sqft235 Courtland Ave, Buffalo, NY 14215For SaleMLS ID #B1719215, Derek Greene, Listing by: The Greene Realty Group. NYSAMLSs
- $289,9003 bd2 ba1.5k sqft498 Roycroft Blvd, Cheektowaga, NY 14225For SaleMLS ID #B1719838, Christopher Kacala, Listing by: HUNT Real Estate ERA. NYSAMLSs
- $227,7004 bd1 ba1.3k sqft608 Lasalle Ave, Buffalo, NY 14215For SaleMLS ID #B1713919, Joseph S Van Schoonhoven, Listing by: Howard Hanna WNY Inc.. NYSAMLSs
- $159,9004 bd2 ba1.6k sqft604 E Amherst St, Buffalo, NY 14215For SaleMLS ID #B1716267, MD Zahid Al Mamun, Listing by: Keller Williams Realty WNY. NYSAMLSs
- $179,9003 bd1 ba1.2k sqft130 Shirley Ave, Buffalo, NY 14215For SaleMLS ID #B1714391, MD Zahid Al Mamun, Listing by: Keller Williams Realty WNY. NYSAMLSs
- $239,9004 bd2 ba1.4k sqft57 Erskine Ave, Buffalo, NY 14215For SaleMLS ID #B1716415, Zahin Aksir Bhuiyan, Listing by: WNY Metro Roberts Realty. NYSAMLSs
- $199,9993 bd1 ba1.3k sqft16 Woodridge Ave, Cheektowaga, NY 14225For SaleMLS ID #B1706586, Suzanne Tomasello, Listing by: Keller Williams Realty WNY. NYSAMLSs
- $219,9004 bd1 ba1.2k sqft16 Yvonne Ave, Buffalo, NY 14225For SaleMLS ID #B1710805, John M Cook, Listing by: John Cook Real Estate LLC. NYSAMLSs
