Well maintained framed ranch, with blends charm with thoughtful modern updates. A picturesque walkway winds through manicured landscaping to a welcoming front entry. The spacious, sun-filled living room with natural light, and leads to the galley kitchen, that offers 3rd bedroom overlooking the backyard. Full basement features ample space and high efficiency furnace (2025). Step outside to a private backyard featuring lush landscaping, perfect for relaxing or entertaining. Seller reserves the right to set offer deadline. The property is being sold as-is, and the seller will not make repairs or provide credits as a result of a home inspection. A great opportunity to add your personal touches and build equity in a convenient location.
Active
$199,000
170 Delta Rd, Amherst, NY 14226
3beds
831sqft
Single Family Residence
Built in 1956
6,098 Square Feet Lot
$-- Zestimate®
$239/sqft
$-- HOA
What's special
Natural lightHigh efficiency furnaceWelcoming front entryGalley kitchenManicured landscapingPicturesque walkway
- 23 days
- 983
- 48
Zillow last checked:
Listing updated:
Listed by:
HUNT Real Estate ERA 716-633-0300,
Jeevakaran Seevaratnam 716-523-4030
Source: NYSAMLSs,MLS#: B1723479 Originating MLS: Buffalo
Facts & features
Interior
Bedrooms & bathrooms
- Bedrooms: 3
- Bathrooms: 1
- Full bathrooms: 1
- Main level bathrooms: 1
- Main level bedrooms: 3
Bedroom 1
- Level: First
- Dimensions: 12.00 x 10.00
Bedroom 2
- Level: First
- Dimensions: 12.00 x 11.00
Bedroom 3
- Level: First
- Dimensions: 9.00 x 10.00
Other
- Level: First
Kitchen
- Level: First
- Dimensions: 12.00 x 10.00
Living room
- Level: First
- Dimensions: 16.00 x 11.00
Other
- Level: First
- Dimensions: 11.00 x 10.00
Heating
- Gas, Forced Air
Cooling
- Central Air
Appliances
- Included: Gas Water Heater, Microwave
- Laundry: Main Level
Features
- Eat-in Kitchen, Pantry, Bedroom on Main Level
- Flooring: Carpet, Varies
- Basement: Partial
- Has fireplace: No
Interior area
- Total structure area: 831
- Total interior livable area: 831 sqft
Video & virtual tour
Property
Parking
- Parking features: No Garage
Accessibility
- Accessibility features: Accessible Doors
Features
- Levels: One
- Stories: 1
- Patio & porch: Patio
- Exterior features: Concrete Driveway, Fully Fenced, Patio
- Fencing: Full
Lot
- Size: 6,098 Square Feet
- Dimensions: 55 x 112
- Features: Near Public Transit, Rectangular, Rectangular Lot
Details
- Parcel number: 1422890674800001007000
- Special conditions: Standard
Construction
Type & style
- Home type: SingleFamily
- Architectural style: Ranch
- Property subtype: Single Family Residence
Materials
- Brick, Frame, PEX Plumbing
- Foundation: Other, Poured, See Remarks
- Roof: Shingle
Condition
- Resale
- Year built: 1956
Utilities & green energy
- Sewer: Connected
- Water: Connected, Public
- Utilities for property: Sewer Connected, Water Connected
Green energy
- Energy efficient items: HVAC
Community & HOA
Location
- Region: Amherst
Financial & listing details
- Price per square foot: $239/sqft
- Tax assessed value: $178,000
- Annual tax amount: $3,561
- Date on market: 10/21/2026
- Listing terms: Cash,Conventional
Estimated market value
Not available
Estimated sales range
Not available
$1,724/mo
Price history
| Date | Event | Price |
|---|---|---|
| 10/21/2026 | Listed for sale | $199,000+139.8%$239/sqft |
Source:  NYSAMLSs #B1723479 Report a problem | ||
| 7/18/2006 | Sold | $83,000+88.6%$100/sqft |
Source: Public Record Report a problem | ||
| 4/16/2001 | Sold | $44,000$53/sqft |
Source: Public Record Report a problem | ||
Public tax history
| Year | Property taxes | Tax assessment |
|---|---|---|
| 2025 | -- | $160,000 |
| 2024 | -- | $160,000 +75.8% |
| 2023 | -- | $91,000 |
| 2022 | -- | $91,000 |
| 2021 | -- | $91,000 |
| 2020 | -- | $91,000 |
| 2019 | -- | $91,000 |
| 2018 | -- | $91,000 |
| 2017 | $2,661 +47.7% | $91,000 +5.1% |
| 2016 | $1,802 | $86,600 |
| 2015 | -- | $86,600 |
| 2014 | -- | $86,600 |
| 2013 | -- | $86,600 |
| 2012 | -- | $86,600 |
| 2011 | -- | $86,600 |
| 2010 | -- | $86,600 |
| 2009 | -- | $86,600 +11% |
| 2008 | -- | $78,000 |
| 2007 | -- | $78,000 |
| 2006 | -- | $78,000 |
| 2005 | -- | $78,000 +30% |
| 2004 | -- | $60,000 |
| 2003 | -- | $60,000 |
| 2002 | -- | $60,000 +20% |
| 2001 | -- | $50,000 |
| 2000 | -- | $50,000 |
Find assessor info on the county website
Monthly payment
Climate risks
Neighborhood: Eggertsville
Nearby schools
Schools provided by the listing agent
- Elementary: Maplemere Elementary
- Middle: Sweet Home Middle
- High: Sweet Home Senior High
- District: Sweet Home
Source: NYSAMLSs. This data may not be complete. We recommend contacting the local school district to confirm school assignments for this home.

Similar homes
- $209,9003 bd2 ba988 sqft478 Orchard Dr, Buffalo, NY 14223For Sale
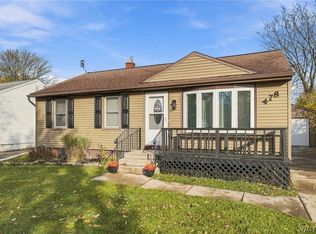
 MLS ID #B1727410, Darien Smith, Listing by: Howard Hanna WNY Inc.. NYSAMLSs
- $229,0003 bd1 ba1.2k sqft39 Mapleview Dr, Amherst, NY 14226For Sale
 MLS ID #B1718684, Jeevakaran Seevaratnam, Listing by: HUNT Real Estate ERA. NYSAMLSs
- $180,0004 bd2 ba1.1k sqft15 Allendale Rd, Buffalo, NY 14215For Sale
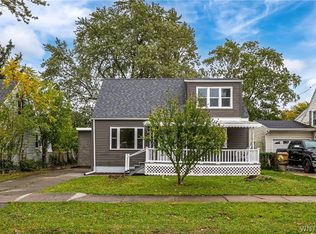 MLS ID #B1722275, Austin Lopez, Listing by: eXp Realty. NYSAMLSs
- $199,9002 bd1 ba716 sqft4410 Union Rd, Cheektowaga, NY 14225For Sale
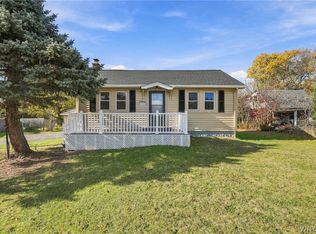 MLS ID #B1727186, Mohammed Alabbasi, Listing by: Howard Hanna WNY Inc.. NYSAMLSs
- $189,9002 bd1 ba1k sqft35 Meadow Ln, Buffalo, NY 14223For SaleMLS ID #B1726045, Laura J Nightingale, Listing by: MJ Peterson Real Estate Inc.. NYSAMLSs
- $199,9004 bd1 ba1k sqft75 Hinman Ave, Buffalo, NY 14216For SaleMLS ID #B1727515, Andrew M Pietrantoni, Listing by: Prestige Family Realty. NYSAMLSs
- $174,9003 bd2 ba1.2k sqft131 Stockbridge Ave, Buffalo, NY 14215For SaleMLS ID #B1728456, Md Nazmul Hussain, Listing by: HUNT Real Estate ERA. NYSAMLSs
- $249,9993 bd1 ba1.2k sqft92 Arcade Ave, Amherst, NY 14226For SaleMLS ID #B1723038, Domenico Giammusso, Listing by: HUNT Real Estate ERA. NYSAMLSs
- $189,9003 bd1 ba870 sqft322 Canton St, Tonawanda, NY 14150For SaleMLS ID #B1726568, Carissa Grisanti, Listing by: Serota Real Estate LLC. NYSAMLSs
- $199,9004 bd1 ba1.2k sqft686 Mount Vernon Rd, Cheektowaga, NY 14215For SaleMLS ID #B1720507, Jonathan Carvallo, Listing by: Keller Williams Realty WNY. NYSAMLSs
- $210,0003 bd1 ba1.1k sqft122 Heath St, Buffalo, NY 14214For SaleMLS ID #B1722371, Nicholas Giambra, Listing by: Giambra Realty Corp. NYSAMLSs
- $220,0004 bd1 ba1.2k sqft235 Harrison Ave, Buffalo, NY 14223For SaleMLS ID #B1704888, Chaya Adelman, Listing by: Arrowhead Property Management, LLC. NYSAMLSs
- $189,0004 bd2 ba1k sqft1289 Kensington Ave, Buffalo, NY 14215For SaleMLS ID #B1722182, Wilma D Moman, Listing by: Class A Real Estate. NYSAMLSs
- $174,9002 bd2 ba1.2k sqft75 Henel Ave APT 2, Amherst, NY 14226For SaleMLS ID #B1722762, Kimberly L Gilbert, Listing by: First Capital Realty. NYSAMLSs
- $179,9003 bd1 ba1.1k sqft868 Cleveland Dr, Cheektowaga, NY 14225For SaleMLS ID #B1724021, James C Fleming, Listing by: Keller Williams Realty WNY. NYSAMLSs
- $189,9003 bd1 ba1.1k sqft358 Hastings Ave, Buffalo, NY 14215For SaleMLS ID #B1715591, Md Nazmul Hussain, Listing by: HUNT Real Estate ERA. NYSAMLSs
- $249,9003 bd1 ba1.2k sqft43 Norman Pl, Amherst, NY 14226For SaleMLS ID #B1706185, Kevin Kazmierczak, Listing by: WNY Metro Roberts Realty. NYSAMLSs
- $199,0003 bd1 ba1k sqft139 Bellwood Ave, Buffalo, NY 14224For SaleMLS ID #B1719356, Tyler Lago, Listing by: Symphony Real Estate LLC. NYSAMLSs
- $175,0003 bd1 ba950 sqft25 Penarrow Dr, Tonawanda, NY 14150For SaleMLS ID #B1726954, Brett Clines, Listing by: Red Door Real Estate WNY LLC. NYSAMLSs
