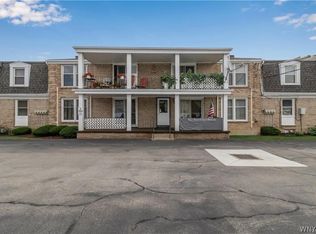
Welcome Home! Spacious and beautifully updated first-floor, 2-bedroom, 2-bath unit with a garage, located in the sought-after Cloister Square Condominiums!
This bright and inviting unit features a large, open kitchen with all new appliances purchased in 2025. The sun-filled living room flows seamlessly into the dining room, complete with sliding glass doors leading to a covered porch—perfect for relaxing and enjoying the outdoors.
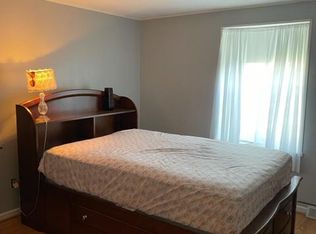
The spacious primary bedroom offers a walk-in closet and private bath, while an additional large walk-in closet off the hallway provides plenty of extra storage.
Numerous recent improvements include new luxury vinyl plank flooring (10/2025) in dining room, living room, both bedrooms, hallway and walk in closets, fresh interior paint in neutral tones, new kitchen appliances (2025), new central air conditioning (5/2026), new furnace (4/2026), and new hot water tank (2/2026) plus newer windows and updated baths.
Enjoy the convenience of two entrances—one providing access to the pool and courtyard, and a rear entrance offering easy access to ample parking and the garage. Additional amenities include a generously sized private storage room in the basement and coin-operated laundry facilities.
Ideally situated in a desirable Amherst location, just minutes from shopping, restaurants, and everyday conveniences.
Nothing to do but move right in!
Active
$174,900
75 Henel Ave APT 2, Amherst, NY 14226
2beds
1,218sqft
Townhouse, Condominium, Apartment
Built in 1972
-- sqft lot
$-- Zestimate®
$144/sqft
$401/mo HOA
What's special
Spacious primary bedroomUpdated bathsNewer windowsLarge open kitchen
- 36 days
- 510
- 29
Zillow last checked:
Listing updated:
Listed by:
First Capital Realty 716-636-1005,
Kimberly L Gilbert 716-636-1005
Source: NYSAMLSs,MLS#: B1722762 Originating MLS: Buffalo
Facts & features
Interior
Bedrooms & bathrooms
- Bedrooms: 2
- Bathrooms: 2
- Full bathrooms: 2
- Main level bathrooms: 2
- Main level bedrooms: 2
Bedroom 1
- Level: First
- Dimensions: 13.00 x 15.00
Bedroom 2
- Level: First
- Dimensions: 12.00 x 11.00
Dining room
- Level: First
- Dimensions: 12.00 x 10.00
Kitchen
- Level: First
- Dimensions: 12.00 x 13.00
Living room
- Level: First
- Dimensions: 22.00 x 12.00
Heating
- Gas, Forced Air
Cooling
- Central Air
Appliances
- Included: Dishwasher, Gas Oven, Gas Range, Gas Water Heater, Microwave, Refrigerator
- Laundry: Common Area, In Basement
Features
- Ceiling Fan(s), Separate/Formal Dining Room, Eat-in Kitchen, Separate/Formal Living Room, Living/Dining Room, Sliding Glass Door(s), Storage, Bedroom on Main Level, Bath in Primary Bedroom, Main Level Primary
- Flooring: Luxury Vinyl, Varies, Vinyl
- Doors: Sliding Doors
- Basement: Full
- Has fireplace: No
Interior area
- Total structure area: 1,218
- Total interior livable area: 1,218 sqft
Property
Parking
- Total spaces: 1
- Parking features: Detached, Garage, Open, Garage Door Opener
- Garage spaces: 1
- Has uncovered spaces: Yes
Features
- Levels: One
- Stories: 1
- Patio & porch: Covered, Open, Porch
- Pool features: Association, Community
Lot
- Size: 1,306 Square Feet
- Dimensions: 1 x 2
- Features: Near Public Transit, Rectangular, Rectangular Lot, Residential Lot
Details
- Parcel number: 1422890670600003005000752
- Special conditions: Standard
Construction
Type & style
- Home type: Condo
- Property subtype: Townhouse, Condominium, Apartment
Materials
- Brick, Copper Plumbing
- Roof: Asphalt
Condition
- Resale
- Year built: 1972
Utilities & green energy
- Electric: Circuit Breakers
- Sewer: Connected
- Water: Connected, Public
- Utilities for property: Electricity Connected, Sewer Connected, Water Connected
Community & HOA
Community
- Subdivision: Cloister Square Condo
HOA
- Amenities included: Pool
- Services included: Common Area Maintenance, Common Area Insurance, Common Areas, Insurance, Maintenance Structure, Sewer, Snow Removal, Trash, Water
- HOA fee: $401 monthly
- HOA name: Bliss
- HOA phone: 716-204-2915
Location
- Region: Amherst
Financial & listing details
- Price per square foot: $144/sqft
- Tax assessed value: $96,500
- Annual tax amount: $2,460
- Date on market: 10/16/2026
- Listing terms: Cash,Conventional,FHA,VA Loan
Estimated market value
Not available
Estimated sales range
Not available
Not available
Price history
| Date | Event | Price |
|---|---|---|
| 10/16/2026 | Listed for sale | $174,900+9.3%$144/sqft |
Source:  NYSAMLSs #B1722762 Report a problem | ||
| 4/15/2025 | Pending sale | $160,000$131/sqft |
Source: NYSAMLSs #B1595345 Report a problem | ||
| 3/31/2025 | Listed for sale | $160,000+18.5%$131/sqft |
Source: NYSAMLSs #B1595345 Report a problem | ||
| 12/20/2021 | Sold | $135,000$111/sqft |
Source: NYSAMLSs #B1364686 Report a problem | ||
| 9/13/2021 | Pending sale | $135,000$111/sqft |
Source: HUNT ERA Real Estate #B1364686 Report a problem | ||
| 9/13/2021 | Contingent | $135,000$111/sqft |
Source: NYSAMLSs #B1364686 Report a problem | ||
| 9/6/2021 | Listed for sale | $135,000+31.7%$111/sqft |
Source: NYSAMLSs #B1364686 Report a problem | ||
| 6/15/2018 | Sold | $102,500-4.7%$84/sqft |
Source: Agent Provided Report a problem | ||
| 4/9/2018 | Pending sale | $107,500$88/sqft |
Source: Hunt Real Estate ERA #B1096364 Report a problem | ||
| 3/27/2018 | Price change | $107,500-2.2%$88/sqft |
Source: Hunt Real Estate ERA #B1096364 Report a problem | ||
| 1/29/2018 | Listed for sale | $109,900$90/sqft |
Source: Hunt Real Estate ERA #B1096364 Report a problem | ||
Public tax history
Tax history is unavailable.
Monthly payment
Climate risks
Neighborhood: 14226
Nearby schools
Schools provided by the listing agent
- Elementary: Maplemere Elementary
- Middle: Sweet Home Middle
- High: Sweet Home Senior High
- District: Sweet Home
Source: NYSAMLSs. This data may not be complete. We recommend contacting the local school district to confirm school assignments for this home.
Similar homes
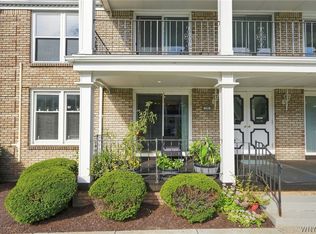
- $159,9002 bd2 ba1k sqft75 Henel Ave APT 3, Amherst, NY 14226For Sale
 MLS ID #B1712956, Casey Fitzpatrick, Listing by: Century 21 North East. NYSAMLSs
- $199,9002 bd2 ba1k sqft1419 N Forest Rd APT 2, Amherst, NY 14221For Sale
 MLS ID #B1728998, Thomas A Campiere, Listing by: HUNT Real Estate ERA. NYSAMLSs
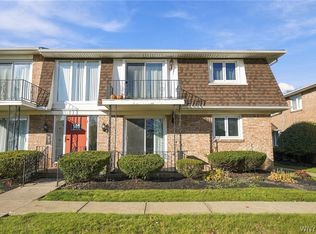
- $179,9002 bd2 ba1k sqft140 Old Lyme Dr APT 4, Buffalo, NY 14221For Sale
 MLS ID #B1726527, Michael D Olear, Listing by: MJ Peterson Real Estate Inc.. NYSAMLSs
- $149,9002 bd1 ba1k sqft110 Groton Dr APT 3, Amherst, NY 14228For Sale
 MLS ID #B1722484, Matthew J Quagliano, Listing by: Buffalo Home Sellers LLC. NYSAMLSs
- $199,0003 bd1 ba831 sqft170 Delta Rd, Amherst, NY 14226For SaleMLS ID #B1723479, Jeevakaran Seevaratnam, Listing by: HUNT Real Estate ERA. NYSAMLSs
- $170,0004 bd2 ba1.1k sqft63 Sierra Dr #61, Buffalo, NY 14225For SaleMLS ID #B1729174, Allyson Matlock, Listing by: Keller Williams Realty WNY. NYSAMLSs
- $189,9002 bd1 ba1k sqft35 Meadow Ln, Buffalo, NY 14223For SaleMLS ID #B1726045, Laura J Nightingale, Listing by: MJ Peterson Real Estate Inc.. NYSAMLSs
- $174,9005 bd2 ba1.2k sqft157 Merrimac St, Buffalo, NY 14214For SaleMLS ID #B1712099, Nicole Leistner, Listing by: Howard Hanna WNY Inc.. NYSAMLSs
- $179,8002 bd2 ba966 sqft9 Tralee Ter, East Amherst, NY 14051For SaleMLS ID #B1717200, Michelle Giambra, Listing by: Giambra Realty Corp. NYSAMLSs
- $179,9003 bd1 ba1.1k sqft868 Cleveland Dr, Cheektowaga, NY 14225For SaleMLS ID #B1724021, James C Fleming, Listing by: Keller Williams Realty WNY. NYSAMLSs
- $199,9993 bd1 ba1.3k sqft1719 Colvin Blvd, Buffalo, NY 14223For SaleMLS ID #B1728289, Nicole Leistner, Listing by: Howard Hanna WNY Inc.. NYSAMLSs
- $219,0002 bd2 ba966 sqft91 Tralee Ter, East Amherst, NY 14051For SaleMLS ID #B1729838, Cally Couturier, Listing by: Berkshire Hathaway Homeservices Zambito Realtors. NYSAMLSs
- $229,0003 bd1 ba1.2k sqft39 Mapleview Dr, Amherst, NY 14226For SaleMLS ID #B1718684, Jeevakaran Seevaratnam, Listing by: HUNT Real Estate ERA. NYSAMLSs
- $184,9004 bd2 ba1.4k sqft3 Redwood Dr, Cheektowaga, NY 14225For SaleMLS ID #B1722900, Amy Triplet, Listing by: HUNT Real Estate ERA. NYSAMLSs
- $179,0002 bd2 ba1.1k sqft345 Connecticut St, Buffalo, NY 14213For SaleMLS ID #B1722810, Robert Vickers, Listing by: Howard Hanna WNY Inc.. NYSAMLSs
- $219,9002 bd1 ba764 sqft731 W Ferry St #5G, Buffalo, NY 14222For SaleMLS ID #B1729822, Robert L Meredith, Listing by: Gurney Becker & Bourne. NYSAMLSs
- $216,5002 bd2 ba1k sqft5854 Main St APT 501, Buffalo, NY 14221For SaleMLS ID #R1727153, Jeff Krampen, Listing by: RE/MAX Realty Group. NYSAMLSs
- $164,9003 bd1 ba1.4k sqft51 Burlington Ave, Buffalo, NY 14215For SaleMLS ID #B1722053, Syed J Rizvi, Listing by: Keller Williams Realty WNY. NYSAMLSs
- $227,5003 bd1 ba1.2k sqft256 Cleveland Dr, Buffalo, NY 14223For SaleMLS ID #B1728699, Michael D Olear, Listing by: MJ Peterson Real Estate Inc.. NYSAMLSs
