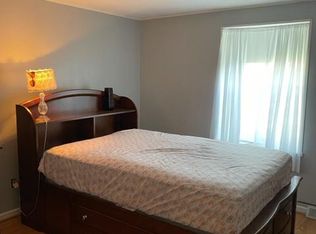
Welcome to 75 Henel Ave, Unit 3, located in the desirable Cloister Square Condominiums! This inviting first-floor unit offers comfortable and convenient low maintenance living with two spacious bedrooms and two full, updated bathrooms. The open living and dining area features beautiful hardwood floors and plenty of natural light. Sliding glass doors lead to a covered porch, creating a wonderful extension of the living space and the perfect spot to relax or entertain while overlooking the community pool and courtyard. Additional conveniences include on-site laundry with a dedicated washer and dryer for unit 3 included. Generous walk-in closets provide ample storage. In addition, store other items in the dedicated basement storage space for unit 3.
Enjoy the convenience of being situated near shopping, dining, and activities / entertainment all within walking distance of the Cloister Square Condominiums. Offering a combination of move-in-ready indoor comfort, low-maintenance outdoor living space, ample storage, and a convenient first-floor location, this condo provides an opportunity to enjoy Amherst living just minutes from the University at Buffalo. Open House to be held Thursday, October 8 from 5-7 PM.
Active
Price cut: $5.1K (10/2)
$159,900
75 Henel Ave APT 3, Amherst, NY 14226
2beds
1,081sqft
Condominium, Apartment
Built in 1972
-- sqft lot
$156,700 Zestimate®
$148/sqft
$362/mo HOA
What's special
Covered porchPlenty of natural lightTwo spacious bedroomsLow-maintenance outdoor living spaceGenerous walk-in closetsSliding glass doorsTwo full updated bathrooms
- 41 days
- 1,314
- 76
Zillow last checked:
Listing updated:
Listed by:
Century 21 North East 716-689-4000,
Casey Fitzpatrick 716-403-3626,
Carol Klein 716-671-3344,
Century 21 North East
Source: NYSAMLSs,MLS#: B1712956 Originating MLS: Buffalo
Originating MLS: BuffaloFacts & features
Interior
Bedrooms & bathrooms
- Bedrooms: 2
- Bathrooms: 2
- Full bathrooms: 2
- Main level bathrooms: 2
- Main level bedrooms: 2
Bedroom 1
- Level: First
- Dimensions: 12.00 x 11.00
Bedroom 2
- Level: First
- Dimensions: 15.00 x 12.00
Dining room
- Level: First
- Dimensions: 8.00 x 9.00
Kitchen
- Level: First
- Dimensions: 8.00 x 8.00
Living room
- Level: First
- Dimensions: 21.00 x 11.00
Heating
- Gas, Forced Air
Cooling
- Central Air
Appliances
- Included: Dryer, Dishwasher, Gas Cooktop, Gas Water Heater, Microwave, Refrigerator, Washer
- Laundry: In Basement
Features
- Living/Dining Room, Sliding Glass Door(s), Bedroom on Main Level, Bath in Primary Bedroom, Main Level Primary, Primary Suite
- Flooring: Hardwood, Tile, Varies
- Doors: Sliding Doors
- Basement: Full
- Has fireplace: No
Interior area
- Total structure area: 1,081
- Total interior livable area: 1,081 sqft
Property
Parking
- Parking features: Assigned, No Garage, Open, Other, One Space, Two Spaces, See Remarks
- Has uncovered spaces: Yes
Features
- Levels: One
- Stories: 1
- Patio & porch: Open, Porch
- Pool features: Association, Community
Lot
- Size: 871 Square Feet
- Dimensions: 1 x 2
- Features: Near Public Transit, Rectangular, Rectangular Lot
Details
- Parcel number: 1422890670600003005000753
- Special conditions: Standard
Construction
Type & style
- Home type: Condo
- Property subtype: Condominium, Apartment
Materials
- Brick
Condition
- Resale
- Year built: 1972
Utilities & green energy
- Electric: Circuit Breakers
- Sewer: Connected
- Water: Connected, Public
- Utilities for property: Electricity Connected, Sewer Connected, Water Connected
Community & HOA
Community
- Subdivision: Cloister Square Condo
HOA
- Amenities included: Pool
- Services included: Common Area Maintenance, Common Area Insurance, Common Areas, Insurance, Maintenance Structure, Reserve Fund, Sewer, Snow Removal, Trash, Water
- HOA fee: $362 monthly
- HOA name: Bliss
- HOA phone: 716-204-2910
Location
- Region: Amherst
Financial & listing details
- Price per square foot: $148/sqft
- Tax assessed value: $86,000
- Annual tax amount: $2,157
- Date on market: 9/14/2026
- Listing terms: Cash,Conventional,FHA,VA Loan
Estimated market value
$156,700
$149,000 - $165,000
$1,678/mo
Price history
| Date | Event | Price |
|---|---|---|
| 10/2/2026 | Price change | $159,900-3.1%$148/sqft |
Source:  NYSAMLSs #B1712956 Report a problem NYSAMLSs #B1712956 Report a problem | ||
| 9/14/2026 | Listed for sale | $165,000+10.9%$153/sqft |
Source: NYSAMLSs #B1712956 Report a problem | ||
| 4/3/2023 | Sold | $148,777-0.7%$138/sqft |
Source: NYSAMLSs #B1451807 Report a problem | ||
| 2/8/2023 | Pending sale | $149,777$139/sqft |
Source: NYSAMLSs #B1451807 Report a problem | ||
| 2/5/2023 | Price change | $149,777-6.3%$139/sqft |
Source: NYSAMLSs #B1451807 Report a problem | ||
| 1/17/2023 | Listed for sale | $159,777+99.7%$148/sqft |
Source: NYSAMLSs #B1451807 Report a problem | ||
| 4/19/2016 | Sold | $80,000-4.6%$74/sqft |
Source: NYSAMLSs #B490723 Report a problem | ||
| 3/24/2016 | Pending sale | $83,900$78/sqft |
Source: Robitaille Real Estate #B490723 Report a problem | ||
| 1/27/2016 | Price change | $83,900-1.9%$78/sqft |
Source: Robitaille Real Estate #B490723 Report a problem | ||
| 12/22/2015 | Listed for sale | $85,500$79/sqft |
Source: Robitaille Real Estate #B490723 Report a problem | ||
Public tax history
Tax history is unavailable.
Monthly payment
Climate risks
Neighborhood: 14226
Nearby schools
Schools provided by the listing agent
- District: Sweet Home
Source: NYSAMLSs. This data may not be complete. We recommend contacting the local school district to confirm school assignments for this home.
Similar homes
- $174,9002 bd2 ba1.2k sqft75 Henel Ave APT 2, Amherst, NY 14226For Sale
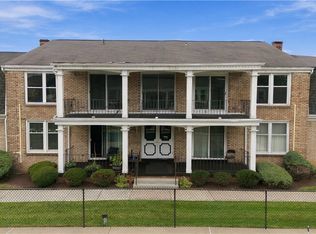
 MLS ID #B1722762, Kimberly L Gilbert, Listing by: First Capital Realty. NYSAMLSs
 - $149,9003 bd1 ba1.1k sqft444 Grover Cleveland Hwy, Amherst, NY 14226For Sale
 MLS ID #B1723625, Melissa Ann Liberatore, Listing by: Keller Williams Realty Lancaster. NYSAMLSs
 - $199,0003 bd1 ba831 sqft170 Delta Rd, Amherst, NY 14226For Sale
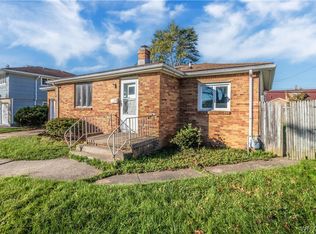 MLS ID #B1723479, Jeevakaran Seevaratnam, Listing by: HUNT Real Estate ERA. NYSAMLSs
 - $159,9002 bd1 ba810 sqft136 Foxberry Dr #A, Getzville, NY 14068For Sale
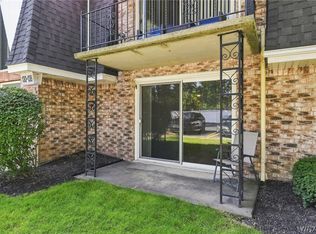 MLS ID #B1710318, Paul Pelczynski, Listing by: Howard Hanna WNY Inc.. NYSAMLSs
 - $219,0002 bd2 ba1.1k sqft1380 Maple Rd APT 8, Buffalo, NY 14221For SaleMLS ID #B1723451, Lori Mauro, Listing by: HUNT Real Estate ERA. NYSAMLSs
- $149,9002 bd1 ba810 sqft34 Foxberry Dr S #B, Getzville, NY 14068For SaleMLS ID #B1712468, Christian L Reitler, Listing by: Gurney Becker & Bourne. NYSAMLSs
- $149,0002 bd1 ba1.1k sqft132 Harrogate Sq APT E, Buffalo, NY 14221For SaleMLS ID #B1713062, Joseph A Trifilo, Listing by: HUNT Real Estate ERA. NYSAMLSs
- $194,9002 bd1 ba976 sqft125 Edward St APT 4C, Buffalo, NY 14201For SaleMLS ID #B1724639, Dianne Michlinski, Listing by: HUNT Real Estate ERA. NYSAMLSs
- $164,9003 bd1 ba1.4k sqft51 Burlington Ave, Buffalo, NY 14215For SaleMLS ID #B1722053, Syed J Rizvi, Listing by: Keller Williams Realty WNY. NYSAMLSs
- $139,9003 bd2 ba1.1k sqft128 Richlawn Ave, Buffalo, NY 14215For SaleMLS ID #B1723005, Wilma D Moman, Listing by: Class A Real Estate. NYSAMLSs
- $229,0003 bd1 ba1.2k sqft39 Mapleview Dr, Amherst, NY 14226For SaleMLS ID #B1718684, Jeevakaran Seevaratnam, Listing by: HUNT Real Estate ERA. NYSAMLSs
- $199,9992 bd2 ba1.1k sqft51 Stoneledge Ct, Amherst, NY 14221For SaleMLS ID #B1720433, Gregory Styliades, Listing by: Howard Hanna WNY Inc.. NYSAMLSs
- $155,0004 bd1 ba1k sqft48 Custer St, Buffalo, NY 14214For SaleMLS ID #B1711739, Joseph D Sciandra, Listing by: Red Door Real Estate WNY LLC. NYSAMLSs
- $179,9002 bd2 ba966 sqft9 Tralee Ter, East Amherst, NY 14051For SaleMLS ID #B1717200, Michelle Giambra, Listing by: Giambra Realty Corp. NYSAMLSs
- $149,9003 bd2 ba1.4k sqft179 Villa Ave, Buffalo, NY 14216For SaleMLS ID #B1717028, Ryan T Carney, Listing by: eXp Realty. NYSAMLSs
- $189,9002 bd1 ba1k sqft37B Foxberry Dr, Getzville, NY 14068For SaleMLS ID #B1715653, Joshua James, Listing by: Keller Williams Realty WNY. NYSAMLSs
- $174,9005 bd2 ba1.2k sqft157 Merrimac St, Buffalo, NY 14214For SaleMLS ID #B1712099, Nicole Leistner, Listing by: Howard Hanna WNY Inc.. NYSAMLSs
- $154,9003 bd1 ba1k sqft157 Davidson Ave, Buffalo, NY 14215For SaleMLS ID #B1687977, Syed J Rizvi, Listing by: Keller Williams Realty WNY. NYSAMLSs
- $179,0002 bd2 ba1.1k sqft345 Connecticut St, Buffalo, NY 14213For SaleMLS ID #B1722810, Robert Vickers, Listing by: Howard Hanna WNY Inc.. NYSAMLSs
- $160,0003 bd1 ba1k sqft123 Kimmel Ave, Buffalo, NY 14220For SaleMLS ID #B1714543, Susan D Lenahan, Listing by: MJ Peterson Real Estate Inc.. NYSAMLSs
